Attention investors and first-time homebuyers! This updated, move-in-ready ranch offers an exceptional opportunity complete with the adjacent lot included in the sale, doubling your outdoor potential in Wayne County. Built in 1950, this solid 1,344-square-foot home welcomes you with an inviting open front porch and classic gable rooflines. Inside, the functional single-story layout features two well-sized bedrooms, a full bathroom, and comfortable year-round climate control via natural gas forced-air heating. The full, unfinished basement provides ample room for laundry, extensive storage, or the opportunity to build out additional living space tailored to your needs. Outside, having the adjoining parcel offers rare, expansive yard space for gardening, entertaining, or future expansion. Whether you are looking to build instant equity as an owner-occupant or add a turnkey, cash-flowing asset to your rental portfolio, this versatile property delivers unmatched value and space. Schedule your private showing today!
For sale
$99,000
18677 Conley St, Detroit, MI 48234
3beds
812sqft
Single Family Residence
Built in 1941
3,484 Square Feet Lot
$-- Zestimate®
$122/sqft
$-- HOA
What's special
- 3 days
- 82
- 2
Likely to sell faster than
Zillow last checked:
Listing updated:
Listed by:
Scott Fader 888-227-1009,
Joseph Walter Realty, LLC 248-294-7850
Source: Realcomp II,MLS#: 20261091392
Facts & features
Interior
Bedrooms & bathrooms
- Bedrooms: 3
- Bathrooms: 1
- Full bathrooms: 1
Primary bedroom
- Level: Entry
- Area: 144
- Dimensions: 12 X 12
Bedroom
- Level: Entry
- Area: 100
- Dimensions: 10 X 10
Bedroom
- Level: Entry
- Area: 100
- Dimensions: 10 X 10
Primary bathroom
- Level: Entry
- Area: 72
- Dimensions: 8 X 9
Kitchen
- Level: Entry
- Area: 210
- Dimensions: 14 X 15
Living room
- Level: Entry
- Area: 225
- Dimensions: 15 X 15
Heating
- Other Heating Source
Features
- Basement: Unfinished
- Has fireplace: No
Interior area
- Total interior livable area: 812 sqft
- Finished area above ground: 812
Property
Parking
- Parking features: No Garage
Features
- Levels: Two
- Stories: 2
- Entry location: GroundLevel
- Pool features: None
Lot
- Size: 3,484 Square Feet
- Dimensions: 35 x 105
Details
- Parcel number: W13I016780S
- Special conditions: Short Sale No,Standard
Construction
Type & style
- Home type: SingleFamily
- Architectural style: Ranch
- Property subtype: Single Family Residence
Materials
- Vinyl Siding
- Foundation: Basement, Poured
Condition
- New construction: No
- Year built: 1941
Utilities & green energy
- Sewer: Public Sewer
- Water: Public
Community & HOA
Community
- Subdivision: HARRAHS NORWOOD SUB
HOA
- Has HOA: No
Location
- Region: Detroit
Financial & listing details
- Price per square foot: $122/sqft
- Tax assessed value: $6,769
- Annual tax amount: $1,620
- Date on market: 11/11/2026
- Cumulative days on market: 4 days
- Listing agreement: Exclusive Agency
- Listing terms: Cash
Estimated market value
Not available
Estimated sales range
Not available
$996/mo
Price history
| Date | Event | Price |
|---|---|---|
| 11/11/2026 | Listed for sale | $99,000+4025%$122/sqft |
Source:  Realcomp II #20261091392 Report a problem | ||
| 10/16/2009 | Sold | $2,400-96.6%$3/sqft |
Source: Public Record Report a problem | ||
| 10/15/2008 | Sold | $70,991-4.1%$87/sqft |
Source: Public Record Report a problem | ||
| 2/14/2003 | Sold | $74,000+385.5%$91/sqft |
Source: Public Record Report a problem | ||
| 12/10/2001 | Sold | $15,243+29.7%$19/sqft |
Source: Public Record Report a problem | ||
| 1/9/1996 | Sold | $11,750$14/sqft |
Source: Public Record Report a problem | ||
Public tax history
| Year | Property taxes | Tax assessment |
|---|---|---|
| 2026 | -- | $11,200 +15.5% |
| 2025 | -- | $9,700 +42.6% |
| 2024 | -- | $6,800 +17.2% |
| 2023 | -- | $5,800 +34.9% |
| 2022 | -- | $4,300 +4.9% |
| 2021 | -- | $4,100 |
| 2020 | $806 +51.7% | $4,100 +19.9% |
| 2019 | $531 | $3,420 +0.6% |
| 2018 | $531 | $3,400 +3% |
| 2017 | -- | $3,300 -81.7% |
| 2016 | $1,436 | $18,000 +83.7% |
| 2015 | $1,436 +17.6% | $9,800 -19.7% |
| 2013 | $1,221 -15% | $12,209 -31.8% |
| 2010 | $1,436 | $17,900 -12% |
| 2009 | -- | $20,341 -13.5% |
| 2008 | -- | $23,516 |
| 2007 | -- | $23,516 +5.5% |
| 2005 | $257 | $22,290 +3% |
| 2004 | -- | $21,641 +261.7% |
| 2001 | $498 +10.1% | $5,983 +3.2% |
| 2000 | $452 | $5,797 |
Find assessor info on the county website
Monthly payment
Est. payment
Payment breakdown
Explore the cost of this home by adjusting the details. Changes won't be saved.Climate risks
Neighborhood: Krainz Woods


Similar homes
- $110,0003 bd1 ba1k sqft18646 Dwyer St, Detroit, MI 48234For Sale
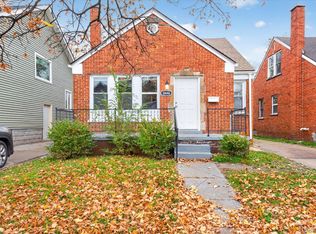
 MLS ID #20261091922, Kyrah Willis, Match Realty. Realcomp II
- $88,0004 bd1 ba950 sqft18617 Brinker St, Detroit, MI 48234For Sale
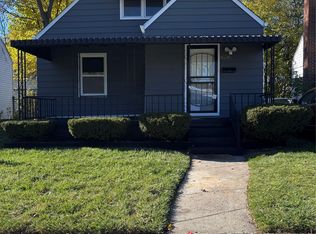 MLS ID #20261091440, Patrick Cry, New Life Realty LLC. Realcomp II
- $99,0003 bd1 ba1k sqft19974 Charest St, Detroit, MI 48234For Sale
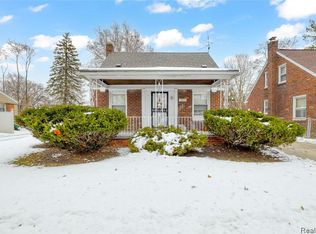 MLS ID #20261088364, Ashley Najarian, RE/MAX Dream Properties. Realcomp II
- $95,0003 bd2 ba864 sqft20110 Carrie St, Detroit, MI 48234For Sale
 MLS ID #20261086770, Amelia Dean Hamm, Signature Sotheby's International Realty Nvl. Realcomp II
- $99,0003 bd1 ba1.1k sqft18102 Sunset St, Detroit, MI 48234For SaleMLS ID #20261082198, Maricela Meza, Realty of America. Realcomp II
- $94,7003 bd1 ba1.2k sqft19675 Packard St, Detroit, MI 48234For SaleMLS ID #20261087109, Ligia M Godoy, CMB Real Estate. Realcomp II
- $85,0003 bd2 ba768 sqft18822 Buffalo St, Detroit, MI 48234For SaleMLS ID #20261084852, Danielle S Dunham, EXP Realty Main. Realcomp II
- $113,0003 bd3 ba1.2k sqft18085 Mackay St, Detroit, MI 48234For Sale
 MLS ID #26058576, Gail Gates, 21st Century Elegant Homes. MichRIC
- $82,0003 bd2 ba856 sqft19269 Keystone St, Detroit, MI 48234For SaleMLS ID #20261087233, Patricia Lampley Gambrell, Real Estate Management Specialists Inc. Realcomp II
- $100,0002 bd1 ba911 sqft8118 E Hildale St, Detroit, MI 48234For SaleMLS ID #20261074274, Kimberly Coleman, Barrett Real Estate. Realcomp II
- $95,0003 bd2 ba1.2k sqft19486 Packard St, Detroit, MI 48234For SaleMLS ID #20261067504, Rashad Elabed, JNA Real Estate. Realcomp II
- $89,0003 bd1 ba960 sqft18898 Lumpkin St, Detroit, MI 48234For SaleMLS ID #20261073973, Whitney Myers, EXP Realty Main. Realcomp II
- $99,0004 bd1 ba950 sqft19317 Marx St, Highland Park, MI 48203For SaleMLS ID #20261086409, Eric L Brown, Realtyflo Inc. Realcomp II
- $79,0003 bd1 ba912 sqft19301 Eureka St, Detroit, MI 48234For SaleMLS ID #20261087508, Roland C Walker III, KW Grosse Pointe. Realcomp II
- $85,0003 bd1 ba1k sqft20010 Dean St, Detroit, MI 48234For Sale
 MLS ID #50225123, Bradford Lack, Berkshire Hathaway HomeServices Kee Realty SCS. MiRealSource
- $110,0003 bd1 ba1k sqft19400 Healy St, Detroit, MI 48234For SaleMLS ID #20261049176, Lashawn Peterson, EXP Realty Main. Realcomp II
- $88,5002 bd1 ba740 sqft18827 Keystone St, Detroit, MI 48234For SaleMLS ID #20261044510, Alicia D Weaver, Woodward Square Realty, LLC. Realcomp II
- $83,0003 bd1 ba886 sqft19333 Conley St, Detroit, MI 48234For SaleMLS ID #20261063202, Antwuan M Hawkins, Five Star Luxury Realty. Realcomp II
- $69,3753 bd1 ba974 sqft19933 Sunset St, Detroit, MI 48234For SaleMLS ID #20261089927, T J Zywicki, NextHome The Boulevard. Realcomp II
- $117,9003 bd1 ba1.1k sqft3167 E Outer Dr, Detroit, MI 48234For SaleMLS ID #20261086845, Jeffery Hider, Empire Realty Group. Realcomp II
