WOW! THIS LAKE HOUSE HAS IT ALL!!! Situated on a large wooded 0.40-acre lot
on St. George with 142 feet of lake frontage, this exceptional property
features a stone seawall and a dock with electric. The home offers a
3-bedroom, 2-bath split floor plan, and from the moment you walk in, you are
welcomed by an open-concept layout showcasing a natural stone remote
fireplace, open dining area, and a beautifully updated kitchen featuring
custom cabinets, pull-out shelving, spice cabinet, silverware drawer, wine
cabinet, granite countertops, center island with granite and Jenn Aire
range, plus a breakfast bar. The primary suite includes a large walk-in
closet, oversized tile shower, double sinks, and more. Additional highlights
include a sunroom with windows all around adjacent to a large outdoor deck,
along with a one-of-a-kind open gazebo structure that connects to both the
great room and primary bedroom, offering fantastic lake views. Other
features include a large garage with storage cabinets, full-height
under-house storage for tools and yard equipment, and outside lighting at
the street, dock, deck, garage, and all corners of the house. COME AND SEE
FOR YOURSELF!!!
Pending
$595,000
187 Ivy Brook Ln, Fairfield Glade, TN 38558
3beds
2,043sqft
:
Get pre-qualified$3,525/mo
Single Family Residence
Built in 1989
0.4 Acres Lot
$-- Zestimate®
$291/sqft
$137/mo HOA
What's special
Stone seawallFantastic lake viewsDock with electricOversized tile showerOpen-concept layoutBreakfast barOne-of-a-kind open gazebo structure
- 71 days |
- 102 |
- 3 |
Likely to sell faster than
Zillow last checked:
Listing updated:
Listed by:
Judy Brooks 931-261-4513,
Century 21 Fountain Realty, LLC 931-707-2100
Source: East Tennessee Realtors,MLS#: 1341250
Facts & features
Interior
Bedrooms & bathrooms
- Bedrooms: 3
- Bathrooms: 2
- Full bathrooms: 2
Rooms
- Room types: Bonus Room
Heating
- Forced Air, Natural Gas
Cooling
- Central Air, Ceiling Fan(s)
Appliances
- Included: Dishwasher, Disposal, Dryer, Humidifier, Microwave, Range, Refrigerator, Self Cleaning Oven, Washer
Features
- Cathedral Ceiling(s), Pantry, Central Vacuum, Bonus Room
- Flooring: Carpet, Hardwood, Tile
- Basement: Walk-Out Access,Crawl Space
- Number of fireplaces: 1
- Fireplace features: Stone, Gas Log
Interior area
- Total structure area: 2,043
- Total interior livable area: 2,043 sqft
Video & virtual tour
Property
Parking
- Total spaces: 2
- Parking features: Garage Faces Side, Off Street, Garage Door Opener, Attached, Main Level
- Attached garage spaces: 2
Features
- Exterior features: Dock
- Has view: Yes
- View description: Trees/Woods
- Waterfront features: Waterfront
- Frontage type: Lakefront
Lot
- Size: 0.4 Acres
- Dimensions: 70 x 188.2 IRR
- Features: Wooded, Level
Details
- Parcel number: 090A E 003.00
Construction
Type & style
- Home type: SingleFamily
- Architectural style: Traditional
- Property subtype: Single Family Residence
Materials
- Stone, Vinyl Siding, Frame
Condition
- Year built: 1989
Utilities & green energy
- Sewer: Public Sewer
- Water: Public
Community & HOA
Community
- Security: Gated Community, Smoke Detector(s)
- Subdivision: St George
HOA
- Has HOA: Yes
- Amenities included: Golf Course, Playground, Security
- Services included: Fire Protection, Trash, Sewer, Security, Some Amenities
- HOA fee: $137 monthly
Location
- Region: Fairfield Glade
Financial & listing details
- Price per square foot: $291/sqft
- Tax assessed value: $361,000
- Annual tax amount: $1,024
- Date on market: 5/18/2026
Estimated market value
Not available
Estimated sales range
Not available
Not available
Price history
| Date | Event | Price |
|---|---|---|
| 5/28/2026 | Pending sale | $595,000$291/sqft |
Source:  East Tennessee Realtors #1341250 Report a problem East Tennessee Realtors #1341250 Report a problem | ||
| 5/18/2026 | Listed for sale | $595,000+119.6%$291/sqft |
Source: East Tennessee Realtors #1341250 Report a problem | ||
| 1/30/2003 | Sold | $270,900$133/sqft |
Source: Public Record Report a problem | ||
Public tax history
| Year | Property taxes | Tax assessment |
|---|---|---|
| 2025 | $1,024 | $90,250 |
| 2024 | $1,024 | $90,250 |
| 2023 | $1,024 | $90,250 |
| 2022 | $1,024 +13% | $90,250 +55.8% |
| 2021 | $907 | $57,925 |
| 2020 | $907 | $57,925 |
| 2019 | $907 | $57,925 |
| 2018 | $907 0% | $57,925 |
| 2017 | $907 +1.2% | $57,925 -1.2% |
| 2016 | $896 +2% | $58,650 |
| 2015 | $878 +0.4% | $58,650 +0.4% |
| 2014 | $874 | $58,394 |
| 2013 | $874 -0.2% | $58,394 |
| 2012 | $876 | $58,394 |
| 2011 | -- | $58,394 -10% |
| 2010 | $925 +7.1% | $64,893 |
| 2009 | $863 +7.3% | $64,893 |
| 2008 | $805 | $64,893 |
| 2007 | $805 -24.4% | $64,893 |
| 2006 | $1,064 +40.2% | $64,893 +40.2% |
| 2005 | $759 | $46,289 |
| 2004 | $759 +13.9% | $46,289 |
| 2002 | $667 | $46,289 |
| 2001 | -- | $46,289 -71% |
| 2000 | -- | $159,594 |
Find assessor info on the county website
Monthly payment
Est. payment
Payment breakdown
Explore the cost of this home by adjusting the details. Changes won't be saved.Climate risks
Neighborhood: 38558
Nearby schools
GreatSchools rating
- 7/10Crab Orchard Elementary SchoolGrades: PK-8Distance: 5.5 mi
- 5/10Stone Memorial High SchoolGrades: 9-12Distance: 5.7 mi
Schools provided by the listing agent
- Elementary: Crab Orchard
- Middle: Crab Orchard
- High: Stone Memorial
Source: East Tennessee Realtors. This data may not be complete. We recommend contacting the local school district to confirm school assignments for this home.
- $645,5003 bd4 ba3.3k sqft189 Ivy Brook Ln, Fairfield Glade, TN 38558Off Market
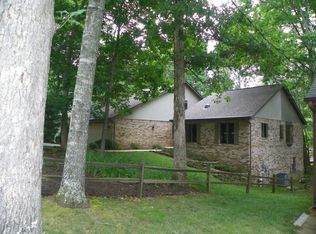
- $561,2003 bd3 ba2.5k sqft185 Ivy Brook Ln, Fairfield Glade, TN 38558Off Market
- $460,7003 bd4 ba2.6k sqft191 Ivy Brook Ln, Crossville, TN 38558Off Market
- $316,800-- bd2 ba1.6k sqft190 Ivy Brook Ln, Fairfield Glade, TN 38558Off Market
- $366,800-- bd2 ba1.3k sqft183 Ivy Brook Ln, Fairfield Glade, TN 38558Off Market
- $361,000-- bd2 ba2k sqft180 Ivy Brook Ln, Fairfield Glade, TN 38558Off Market
- $20,000-- bd-- ba-- sqft163 Glenwood Dr, Fairfield Glade, TN 38558Off Market
- $491,2003 bd2 ba2.1k sqft181 Ivy Brook Ln, Crossville, TN 38558Off Market
A local agent can set up tours, give advice and negotiate with sellers.
Similar homes
- $442,5003 bd2 ba2.2k sqft169 Ivy Brook Ln, Fairfield Glade, TN 38558For Sale
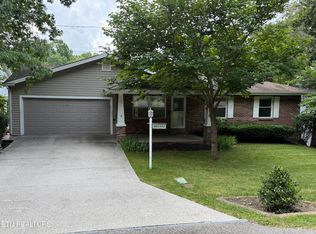
 MLS ID #1348407, Brad Donathan, Berkshire Hathaway HomeServices Southern Realty. East Tennessee Realtors
 - $567,5003 bd2 ba2.2k sqft21 Lexham Ct, Fairfield Glade, TN 38558For Sale

 MLS ID #3169027, Annette Renaud. RealTracs MLS as distributed by MLS GRID
 - $619,9003 bd2 ba2.6k sqft105 Cappshire Rd, Fairfield Glade, TN 38558For Sale
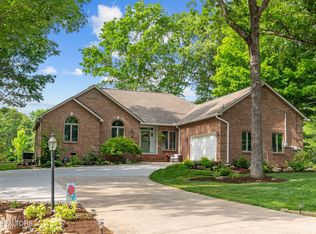 MLS ID #1341965, Sarah Doran, Glade Realty. East Tennessee Realtors
 - $440,0003 bd2 ba1.7k sqft159 Ivy Brook Ln, Fairfield Glade, TN 38558For Sale
 MLS ID #3243285, Jillian Eicholtz. RealTracs MLS as distributed by MLS GRID
 - $589,0003 bd3 ba2.6k sqft115 Forest View Dr, Fairfield Glade, TN 38558For SaleMLS ID #1337712, Jay Allen, Mountaineer Realty LLC. East Tennessee Realtors
- $440,0003 bd2 ba2k sqft123 Camelot Ln, Fairfield Glade, TN 38558For SaleMLS ID #1343600, Renae Voda, eXp Realty, LLC. East Tennessee Realtors
- $332,3103 bd2 ba1.6k sqft29 Sugarbush Ln, Fairfield Glade, TN 38558For SaleMLS ID #3306023, Caron Baillie. RealTracs MLS as distributed by MLS GRID
- $645,0003 bd3 ba2.3k sqft106 Mariners Dr, Fairfield Glade, TN 38558For SaleMLS ID #3244987, Annette Renaud. RealTracs MLS as distributed by MLS GRID
- $565,0003 bd2 ba2.3k sqft16 Conrad Cir, Fairfield Glade, TN 38558For SaleMLS ID #1335346, Brian Cooper, Glade Realty. East Tennessee Realtors
- $599,5003 bd2 ba2.3k sqft18 Cedar Ridge Cir, Fairfield Glade, TN 38558For SaleMLS ID #3216501, Annette Renaud. RealTracs MLS as distributed by MLS GRID
- $599,0002 bd2 ba2k sqft12 Edinburgh Ter, Fairfield Glade, TN 38558For SaleMLS ID #1335270, Margo Carroll, Weichert, Realtors-The Webb Agency. East Tennessee Realtors
- $525,0003 bd2 ba1.7k sqft124 Canterbury Dr, Fairfield Glade, TN 38558For SaleMLS ID #1293658, Glenn C Kirkwood, Monarch Realty Group. East Tennessee Realtors
- $489,0003 bd2 ba2.4k sqft17 Milnor Ter, Fairfield Glade, TN 38558For SaleMLS ID #1349172, Keith Moerdyk, Better Homes and Garden Real Estate Gwin Realty. East Tennessee Realtors
- $680,0003 bd3 ba2.1k sqft45 Markham Ter, Fairfield Glade, TN 38558For SaleMLS ID #3251518, Renae Voda. RealTracs MLS as distributed by MLS GRID
- $457,5004 bd3 ba2.7k sqft15 Cloverdale Cir, Fairfield Glade, TN 38558For SaleMLS ID #3215079, Annette Renaud. RealTracs MLS as distributed by MLS GRID
- $348,9003 bd3 ba2k sqft159 Glenwood Dr, Fairfield Glade, TN 38558For SaleMLS ID #1328064, Dave Goodwin, Weichert, Realtors-The Webb Agency. East Tennessee Realtors
- $489,0004 bd3 ba2.5k sqft35 Pineridge Ct, Fairfield Glade, TN 38558For SaleMLS ID #1342007, Janeth Moerdyk, Better Homes and Garden Real Estate Gwin Realty. East Tennessee Realtors
- $439,0003 bd2 ba2k sqft110 Friar Ln, Fairfield Glade, TN 38558For SaleMLS ID #1328784, Sherri L Teepen, The Ultimate Home Realty. East Tennessee Realtors
- $475,0004 bd3 ba2.6k sqft110 Bradford Ln, Fairfield Glade, TN 38558For SaleMLS ID #1335598, Luanne M. Brennan, Century 21 Fountain Realty, LLC. East Tennessee Realtors
- $385,9003 bd3 ba2.2k sqft150 Greenwood Rd, Fairfield Glade, TN 38558For SaleMLS ID #1344687, Judy Brooks, Century 21 Fountain Realty, LLC. East Tennessee Realtors
