Welcome to this proudly cared-for and well-maintained three-bedroom, two-full-bath, single-story home. Features include a spacious living area, central air conditioning, a metal roof, carpet over hardwood floors throughout the home, a four-season room for relaxing, a rear patio with a natural gas grill, and a partially finished full basement. Located close to the school and all of Cochranton’s downtown amenities.
Pending
$189,000
187 S Franklin St, Cochranton, PA 16314
3beds
1,548sqft
Single Family Residence
Built in 1951
0.33 Acres Lot
$-- Zestimate®
$122/sqft
$-- HOA
What's special
Partially finished full basementFour-season room for relaxingMetal roofCentral air conditioning
- 51 days
- 293
- 15
Likely to sell faster than
Zillow last checked:
Listing updated:
Listed by:
Erin Sitler (814)337-6000,
ERA Richmond Real Estate Service 814-337-6000
Source: GEMLS,MLS#: 193328Originating MLS: Greater Erie Board Of Realtors
Facts & features
Interior
Bedrooms & bathrooms
- Bedrooms: 3
- Bathrooms: 2
- Full bathrooms: 2
Bedroom
- Level: First
- Dimensions: 10x12
Bedroom
- Level: First
- Dimensions: 9x12
Bedroom
- Level: First
- Dimensions: 13x13
Bonus room
- Level: Lower
- Dimensions: 18x19
Other
- Level: First
- Dimensions: 8x4
Other
- Level: First
- Dimensions: 4x9
Kitchen
- Level: First
- Dimensions: 12x10
Laundry
- Level: Lower
- Dimensions: 23x28
Living room
- Level: First
- Dimensions: 26x15
Sunroom
- Level: First
- Dimensions: 17x14
Heating
- Forced Air, Gas
Cooling
- Central Air
Appliances
- Included: Dishwasher, Electric Oven, Electric Range, Freezer, Microwave, Refrigerator, Dryer, Washer
Features
- Flooring: Carpet, Hardwood
- Basement: Full,Partial
- Has fireplace: No
Interior area
- Total structure area: 1,548
- Total interior livable area: 1,548 sqft
Property
Parking
- Total spaces: 2
- Parking features: Attached, Garage Door Opener
- Attached garage spaces: 2
Features
- Levels: One
- Stories: 1
Lot
- Size: 0.33 Acres
- Dimensions: 80 x 150 x 80 x 150
- Features: Level
Details
- Parcel number: 1804048
- Zoning description: NONE
Construction
Type & style
- Home type: SingleFamily
- Architectural style: One Story
- Property subtype: Single Family Residence
Materials
- Aluminum Siding
- Roof: Metal
Condition
- Excellent,Resale
- Year built: 1951
Utilities & green energy
- Sewer: Public Sewer
- Water: Public
Community & HOA
Community
- Features: Sidewalks
Location
- Region: Cochranton
Financial & listing details
- Price per square foot: $122/sqft
- Tax assessed value: $33,750
- Annual tax amount: $3,048
- Date on market: 9/21/2026
- Cumulative days on market: 51 days
- Road surface type: Paved
Estimated market value
Not available
Estimated sales range
Not available
Not available
Price history
| Date | Event | Price |
|---|---|---|
| 11/2/2026 | Pending sale | $189,000$122/sqft |
Source: GEMLS #193328 Report a problem | ||
| 9/21/2026 | Listed for sale | $189,000$122/sqft |
Source: GEMLS #193328 Report a problem | ||
Public tax history
| Year | Property taxes | Tax assessment |
|---|---|---|
| 2025 | $2,926 +65.6% | $31,050 |
| 2024 | $1,766 -39% | $31,050 |
| 2023 | $2,894 +0.2% | $31,050 |
| 2022 | $2,887 +2.7% | $31,050 |
| 2021 | $2,812 -18.4% | $31,050 |
| 2020 | $3,446 | $31,050 |
| 2019 | $3,446 +232.7% | $31,050 |
| 2018 | $1,036 +0.8% | $31,050 |
| 2017 | $1,027 | $31,050 |
| 2016 | $1,027 | $31,050 |
| 2015 | $1,027 | $31,050 |
| 2014 | -- | $31,050 |
| 2013 | -- | $31,050 |
| 2012 | -- | $31,050 |
| 2011 | -- | $31,050 |
| 2010 | -- | $31,050 |
| 2009 | -- | $31,050 |
| 2008 | -- | $31,050 |
| 2007 | -- | $31,050 |
| 2005 | -- | $31,050 |
| 2004 | -- | $31,050 |
| 2003 | -- | $31,050 |
| 2000 | -- | $31,050 |
Find assessor info on the county website
Monthly payment
Est. payment
Payment breakdown
Explore the cost of this home by adjusting the details. Changes won't be saved.Climate risks
Neighborhood: 16314

Similar homes
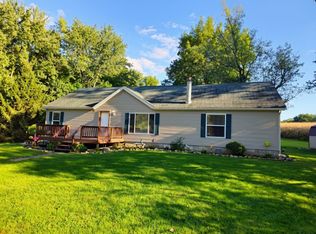
- $224,9003 bd2 ba1.6k sqft222 S Franklin St, Cochranton, PA 16314For Sale
 MLS ID #1776979, Martin Pottinger. WPMLS
- $165,0003 bd1 ba1.3k sqft23073 Mallard Ln, Cochranton, PA 16314For Sale
 MLS ID #191367, Tracey Gregor, Howard Hanna BK Cochranton. GEMLS
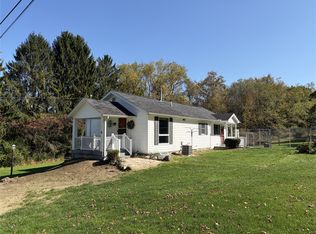
- $194,0003 bd1 ba1k sqft20661 Barton Rd, Meadville, PA 16335For Sale
 MLS ID #193561, Kelly Perrett, Howard Hanna BK Meadville. GEMLS
- $275,0003 bd2 ba1.9k sqft28775 Lake Creek Rd, Cochranton, PA 16314For Sale
 MLS ID #192442, Debby McCain, Ready2Go Realty, LLC. GEMLS
