Bright and Airy One-Floor Living Near Lake Michigan! Discover the perfect blend of comfort, convenience, and endless potential in this beautiful 3-bedroom, 2.5-bath ranch home. Situated on a private 1.4-acre lot just 10 minutes south of downtown Charlevoix, this property offers the ease of true main-floor living. Outdoor enthusiasts will love the location—enjoy a peaceful 10-minute walk to the sandy shores of Lake Michigan and the pristine trails of Fishermen's Island State land. Inside, the home features a functional layout ready for your personal touch. Looking for more space? The expansive walkout lower level offers massive building out potential, ready to be finished for an additional 1,623 square feet of customized living area. Outside, provides plenty of open, level ground to construct your dream pole barn or storage building. Don't miss this incredible Northern Michigan opportunity! Some furnishing negotiable.
Accepting backups
$489,000
18701 Clipperview Rd, Charlevoix, MI 49720
3beds
1,636sqft
SingleFamily
Built in 2005
1.4 Acres Lot
$470,700 Zestimate®
$299/sqft
$-- HOA
What's special
Expansive walkout lower levelFunctional layout
- 62 days
- 257
- 12
Zillow last checked:
Listing updated:
Listed by:
A. Mitts Lee,
Berkshire Hathaway HomeServices Real Estate 231-547-9905
Source: Northern Michigan MLS,MLS#: 480186
Facts & features
Interior
Bedrooms & bathrooms
- Bedrooms: 3
- Bathrooms: 3
- Full bathrooms: 2
- 1/2 bathrooms: 1
Primary bedroom
- Area: 163.8
- Dimensions: 14 x 11.7
Bedroom
- Area: 134.07
- Dimensions: 12.3 x 10.9
Bedroom 1
- Area: 134.47
- Dimensions: 11.9 x 11.3
Dining room
- Area: 138.6
- Dimensions: 12.6 x 11
Family room
- Description: combo with living rm
Kitchen
- Area: 138.6
- Dimensions: 12.6 x 11
Living room
- Area: 319
- Dimensions: 22 x 14.5
Heating
- Natural Gas, Forced Air
Cooling
- Ceiling Fan(s), Central Air
Appliances
- Included: Dishwasher, Disposal, Refrigerator, Washer, Dryer, Range
Features
- Cathedral Ceiling(s)
- Basement: Full,Walk-Out Access
- Has fireplace: Yes
- Fireplace features: Gas
Interior area
- Total interior livable area: 1,636 sqft
Video & virtual tour
Property
Parking
- Parking features: Attached Garage
- Has attached garage: Yes
- Covered spaces: 2
Features
- Patio & porch: Deck
Lot
- Size: 1.4 Acres
Details
- Additional structures: None
- Parcel number: 01127508620
Construction
Type & style
- Home type: SingleFamily
Materials
- Wood Frame/Site Built, Concrete/Block
Condition
- Year built: 2005
Utilities & green energy
- Sewer: Septic Tank
- Water: Well
- Utilities for property: Cable Connected
Community & HOA
HOA
- Has HOA: Yes
- HOA name: Clipperview
Location
- Region: Charlevoix
Financial & listing details
- Price per square foot: $299/sqft
- Tax assessed value: $393,400
- Annual tax amount: $4,575
- Date on market: 7/17/2026
Estimated market value
$470,700
$447,000 - $494,000
$2,522/mo
Price history
| Date | Event | Price |
|---|---|---|
| 7/17/2026 | Listed for sale | $489,000$299/sqft |
Source:  Northern Michigan MLS #480186 Report a problem Northern Michigan MLS #480186 Report a problem | ||
Public tax history
| Year | Property taxes | Tax assessment |
|---|---|---|
| 2025 | $4,575 +5.9% | $196,700 +9% |
| 2024 | $4,319 +4.9% | $180,400 +26.1% |
| 2023 | $4,118 | $143,100 +1.6% |
| 2022 | -- | $140,800 +2.5% |
| 2021 | -- | $137,400 +2.2% |
| 2020 | -- | $134,400 +17.5% |
| 2019 | -- | $114,400 -24.4% |
| 2018 | -- | $151,300 |
| 2017 | -- | $151,300 +48.6% |
| 2016 | -- | $101,800 +11% |
| 2015 | -- | $91,700 +11.2% |
| 2014 | -- | $82,500 -5% |
| 2013 | -- | $86,800 -8.4% |
| 2012 | -- | $94,800 -5.3% |
| 2011 | -- | $100,100 -7.9% |
| 2010 | -- | $108,700 |
Find assessor info on the county website
Monthly payment
Est. payment
Payment breakdown
Explore the cost of this home by adjusting the details. Changes won't be saved.Climate risks
Neighborhood: 49720
Nearby schools
Similar homes
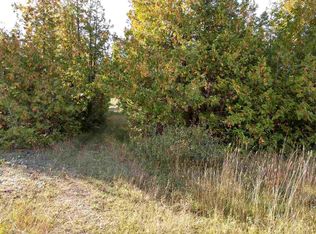
- $473,5004 bd4 ba1.8k sqft6592 Us Highway 31 S, Charlevoix, MI 49720For Sale
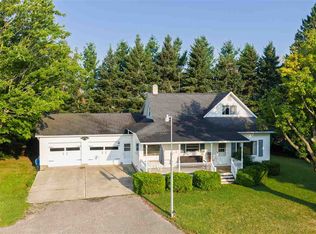 MLS ID #480337, Bill Dietrich. Northern Michigan MLS
 - $464,9993 bd1 ba1.6k sqft638 Division St, Charlevoix, MI 49720For Sale
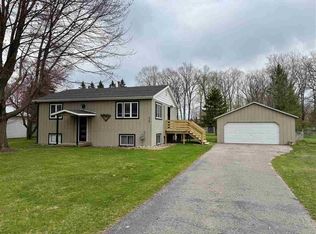 MLS ID #479289, Steve Andreae. Northern Michigan MLS
 - $549,5003 bd2 ba2.3k sqft4176 Highway 66 #M, Charlevoix, MI 49720For Sale
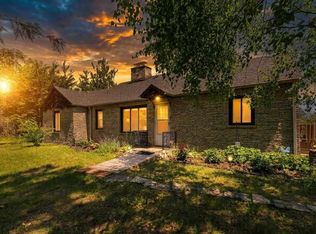 MLS ID #479988, Alicia Doan. Northern Michigan MLS
 - $599,0003 bd3 ba2.1k sqft19553 Richardson Rd, Charlevoix, MI 49720For Sale
 MLS ID #479954, Mallory O'brien. Northern Michigan MLS
