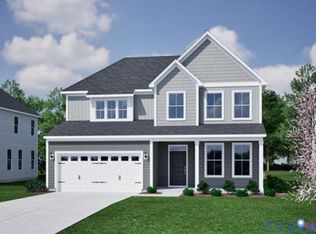
Quick Move-In Opportunity – Normandy Floor Plan at Magnolia Green. Don’t miss this rare chance to own a brand-new Normandy floor plan in the highly sought-after and sold-out Meridian section of Magnolia Green. Situated on a private wooded lot, this home offers serene views of the woods, in a fanatics' section of Magnolia Green. Inside, you’ll find a 2-story foyer, upgraded LVP flooring throughout most of the first floor, elegant quartz countertops, sleek black fixtures, and upgraded soft-close cabinetry by Timberlake. The spacious layout includes 5 bedrooms, 4 full baths, an oversized loft, and a library. Enjoy outdoor living with both a covered front porch and a covered rear porch. Located in a top-rated Chesterfield school district, this home will be ready for move-in by November/December 2025 — just in time for the holidays. Residents of Magnolia Green enjoy award-winning amenities including golf, pools, walking trails, and more.
Pending
$684,990
18718 Holly Crest Dr, Moseley, VA 23120
5beds
3,765sqft
:
Get pre-qualified$4,357/mo
Single Family Residence
Built in 2025
-- sqft lot
$703,500 Zestimate®
$182/sqft
$104/mo HOA
What's special
- 137 days |
- 10 |
- 1 |
Zillow last checked:
Listing updated:
Listed by:
John Thiel (804)467-9022,
Long & Foster REALTORS 804-288-8888
Source: CVRMLS,MLS#: 2528918 Originating MLS: Central Virginia Regional MLS
Originating MLS: Central Virginia Regional MLSFacts & features
Interior
Bedrooms & bathrooms
- Bedrooms: 5
- Bathrooms: 4
- Full bathrooms: 4
Other
- Description: Shower
- Level: First
Other
- Description: Tub & Shower
- Level: Second
Heating
- Forced Air, Natural Gas
Cooling
- Central Air, Electric
Appliances
- Included: Dishwasher, Gas Cooking, Disposal, Gas Water Heater, Microwave, Stove, Tankless Water Heater
- Laundry: Washer Hookup, Dryer Hookup
Features
- Bedroom on Main Level, Breakfast Area, Dining Area, Double Vanity, Eat-in Kitchen, Granite Counters, High Ceilings, Bath in Primary Bedroom, Pantry, Recessed Lighting, Walk-In Closet(s), Smart Thermostat
- Flooring: Ceramic Tile, Partially Carpeted, Vinyl, Wood
- Doors: Insulated Doors
- Windows: Screens, Thermal Windows
- Basement: Crawl Space
- Attic: Pull Down Stairs
Interior area
- Total interior livable area: 3,765 sqft
- Finished area above ground: 3,765
- Finished area below ground: 0
Property
Parking
- Total spaces: 2
- Parking features: Attached, Direct Access, Garage, Garage Faces Rear, Garage Faces Side
- Attached garage spaces: 2
Features
- Levels: Two
- Stories: 2
- Patio & porch: Rear Porch, Deck
- Exterior features: Deck, Sprinkler/Irrigation, Lighting
- Pool features: In Ground, Outdoor Pool, Pool, Community
Details
- Parcel number: 697674900100000
- Special conditions: Corporate Listing
Construction
Type & style
- Home type: SingleFamily
- Architectural style: Two Story,Transitional
- Property subtype: Single Family Residence
Materials
- Frame, HardiPlank Type
- Roof: Shingle
Condition
- New Construction,Under Construction
- New construction: Yes
- Year built: 2025
Utilities & green energy
- Sewer: Public Sewer
- Water: Public
Community & HOA
Community
- Features: Common Grounds/Area, Clubhouse, Fitness, Golf, Home Owners Association, Playground, Pool, Tennis Court(s), Trails/Paths
- Security: Smoke Detector(s)
- Subdivision: Magnolia Green
HOA
- Has HOA: Yes
- Amenities included: Management
- Services included: Association Management, Clubhouse, Common Areas, Pool(s), Recreation Facilities, Trash
- HOA fee: $313 quarterly
Location
- Region: Moseley
Financial & listing details
- Price per square foot: $182/sqft
- Tax assessed value: $120,000
- Annual tax amount: $1,068
- Date on market: 3/23/2026
- Ownership: Corporate
- Ownership type: Corporation
Estimated market value
$703,500
$654,000 - $753,000
$3,966/mo
Price history
| Date | Event | Price |
|---|---|---|
| 10/26/2025 | Pending sale | $684,990$182/sqft |
Source:  CVRMLS #2528918 Report a problem CVRMLS #2528918 Report a problem | ||
| 10/14/2025 | Listed for sale | $684,990+395.9%$182/sqft |
Source: CVRMLS #2528918 Report a problem | ||
| 7/18/2025 | Sold | $138,117-78.8%$37/sqft |
Source: Public Record Report a problem | ||
| 5/15/2025 | Pending sale | $649,990$173/sqft |
Source: CVRMLS #2510989 Report a problem | ||
| 4/22/2025 | Listed for sale | $649,990$173/sqft |
Source: CVRMLS #2510989 Report a problem | ||
Public tax history
| Year | Property taxes | Tax assessment |
|---|---|---|
| 2025 | $1,068 | $120,000 |
Find assessor info on the county website
Monthly payment
Est. payment
Payment breakdown
Explore the cost of this home by adjusting the details. Changes won't be saved.Climate risks
Neighborhood: 23120
Nearby schools
GreatSchools rating
- 10/10Moseley ElementaryGrades: K-5Distance: 1.7 mi
- 8/10Tomahawk Creek Middle SchoolGrades: 6-8Distance: 7.6 mi
- 8/10Cosby High SchoolGrades: 9-12Distance: 4.5 mi
Schools provided by the listing agent
- Elementary: Moseley
- Middle: Deep Creek
- High: Cosby
Source: CVRMLS. This data may not be complete. We recommend contacting the local school district to confirm school assignments for this home.
- $590,0004 bd3 ba2.2k sqft21600 Sappony Rd, Moseley, VA 23120Sold

- $799,9755 bd5 ba3.5k sqft9105 Deer Range Rd, Moseley, VA 23120Pending

- $828,0004 bd4 ba3.1k sqft17521 Genito Rd, Moseley, VA 23120Off Market

- $369,0003 bd2 ba1.2k sqft17301 Genito Rd, Moseley, VA 23120Off Market
- $1,033,1003 bd3 ba2.6k sqft5400 Otterdale Rd, Moseley, VA 23120Off Market
- $879,9904 bd4 ba3k sqft16715 Genito Rd, Moseley, VA 23120Sold
- $619,7506 bd4 ba3.4k sqft16754 Kipper Turn, Moseley, VA 23120Sold
- $830,7005 bd5 ba5.3k sqft6206 Lilting Branch Way, Moseley, VA 23120Off Market
- $705,3005 bd5 ba3.9k sqft5925 Trail Ride Dr, Moseley, VA 23120Off Market
A local agent can set up tours, give advice and negotiate with sellers.
Similar homes
- $604,9505 bd4 ba2.7k sqft17206 Gossamer Dr, Moseley, VA 23120New Construction
 MLS ID #2611719, Gary Martin, Providence Hill Real Estate. CVRMLS
 - $601,0003 bd3 ba2.4k sqft16516 Creekstone Point Ave, Chesterfield, VA 23120New Construction
 MLS ID #2621394, Alexander Boone, Boone Homes Inc. CVRMLS
 - $550,0004 bd3 ba2.5k sqft6419 Richwood Trl, Moseley, VA 23120For Sale
 MLS ID #2618704, Aaron Gilbert, BHHS PenFed Realty. CVRMLS
 - $664,0004 bd4 ba2.7k sqft19007 Palisades Rdg, Moseley, VA 23120New Construction
 CVRMLS
 - $774,0005 bd4 ba3k sqft18543 Cove Creek Dr, Moseley, VA 23120New ConstructionCVRMLS
- $629,9754 bd3 ba2.8k sqft7125 Jones Run Ln, Moseley, VA 23120For SaleMLS ID #2615526, Takisha Ruffin, Real Broker LLC. CVRMLS
- $699,9005 bd5 ba3.5k sqft8800 Glen Royal Dr, Chesterfield, VA 23832For SaleMLS ID #2620089, Khaliyah Barakhyahu, EXP Realty, LLC. CVRMLS
- $590,0005 bd3 ba2.9k sqft6112 Water Violet Ter, Moseley, VA 23120For SaleMLS ID #2617033, Debbie Reynolds, Keller Williams Realty. CVRMLS
- $663,9974 bd3 ba2.9k sqft4637 Chesler Dr, Moseley, VA 23120New ConstructionCVRMLS
- $624,0004 bd3 ba2.1k sqft7224 Sommervale Dr, Moseley, VA 23120New ConstructionCVRMLS
- $855,3115 bd5 ba3.7k sqft6807 Cove Creek Ter, Moseley, VA 23120New ConstructionCVRMLS
- $609,0004 bd4 ba2.5k sqft19013 Palisades Rdg, Moseley, VA 23120New ConstructionCVRMLS
- $874,0005 bd5 ba4.2k sqft18549 Cove Creek Dr, Moseley, VA 23120New ConstructionCVRMLS
- $900,0005 bd4 ba3.3k sqft18306 Cove Creek Dr, Moseley, VA 23120For SaleMLS ID #2613396, Tracy Kerzanet, The Kerzanet Group LLC. CVRMLS
- $824,9005 bd4 ba3k sqft4612 Singing Bird Dr, Moseley, VA 23120For SaleMLS ID #2619895, Lauren Renschler, Long & Foster REALTORS. CVRMLS
- $665,0005 bd3 ba3k sqft8024 Hartridge Dr, Chesterfield, VA 23832For SaleMLS ID #2617457, Regina Banks, United Real Estate Richmond. CVRMLS
- $583,4902 bd2 ba2k sqft0 Canoe Pointe Loop, Chesterfield, VA 23120New ConstructionMLS ID #2613740, John Thiel, Long & Foster REALTORS. CVRMLS
- $664,8504 bd3 ba2.8k sqftLOT 10 Pin Oak Loop, Amelia Court House, VA 23002New ConstructionMLS ID #2616316, Kim Tierney, Virginia Colony Realty Inc. CVRMLS
- $919,8005 bd5 ba3.5k sqft4806 Lake Summer Loop, Moseley, VA 23120New ConstructionMLS ID #2615058, Casey White, MSE Properties. CVRMLS
- $649,9905 bd4 ba3.1k sqft8600 Clemet Dr, Chesterfield, VA 23832New ConstructionMLS ID #2611177, Gary Martin, Providence Hill Real Estate. CVRMLS
