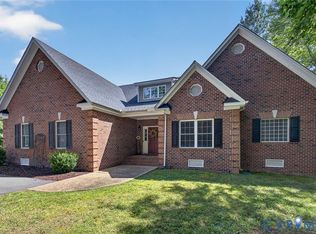
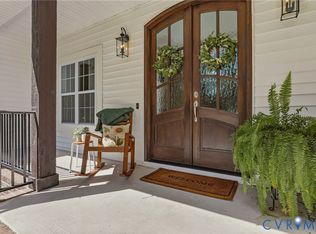
The August II by Main Street Homes invites you home to a beautiful 3+ acre lot, complete with a welcoming full front porch and impressive curb appeal. Step inside to a bright, open layout featuring a formal dining room and a two-story great room with a soaring fireplace and expansive views of the large, private backyard. The first-floor primary suite offers comfort and convenience with its spacious layout, soaking tub, separate shower, and generous walk-in closet. The chef-friendly kitchen includes a walk-in pantry, breakfast nook, and open flow perfect for everyday living. A two-car side-load garage offers ample storage and features a tankless water heater for enhanced efficiency. Upstairs, you'll find two additional bedrooms, an oversized open loft, and two convenient storage areas, perfect for hobbies, guests, or flexible living needs. Located in Amelia County, this home offers the best of both worlds: peaceful country living with unbeatable convenience. You're just 5 minutes from everyday necessities, 10 minutes to shopping and dining in Amelia Court House, and only 45 minutes from Richmond. Weekends are easy to enjoy with quick access to the Amelia Wildlife Management Area, Richmond Metro Zoo, and Chesterfield Berry Farm, all within a 10–15 minute drive. Experience spacious living, scenic beauty, and relaxed convenience; Amelia County truly has it all. THIS HOME IS TO BE BUILT. THE PHOTOS, VIDEOS, AND/OR 3D TOUR SHOWN REPRESENT THE FLOOR PLAN BUT ARE NOT OF THIS SPECIFIC HOME. SELECTIONS AND FEATURES ARE SAMPLES AND NOT THE ACTUAL SELECTIONS AND FEATURES IN THE HOME. SEE A NEW HOME CONSULTANT FOR DETAILS.
New construction
$664,850
LOT 10 Pin Oak Loop, Amelia Court House, VA 23002
4beds
2,881sqft
Single Family Residence
Built in 2025
3 Acres Lot
$664,200 Zestimate®
$231/sqft
$-- HOA
What's special
First-floor primary suiteSoaring fireplaceImpressive curb appealTwo-car side-load garageTwo-story great roomOversized open loftBright open layout
- 81 days
- 100
- 9
Zillow last checked:
Listing updated:
Listed by:
Kim Tierney 804-979-2381,
Virginia Colony Realty Inc 804-979-2381
Source: CVRMLS,MLS#: 2616316 Originating MLS: Central Virginia Regional MLS
Originating MLS: Central Virginia Regional MLSFacts & features
Interior
Bedrooms & bathrooms
- Bedrooms: 4
- Bathrooms: 3
- Full bathrooms: 3
Primary bedroom
- Description: First Floor Primary Bedroom,ensuite,WIC and more
- Level: First
- Dimensions: 14.4 x 16.6
Bedroom 2
- Description: First Floor Bedroom, closet
- Level: First
- Dimensions: 11.8 x 11.0
Bedroom 3
- Description: Walk-in closet
- Level: Second
- Dimensions: 14.8 x 13.6
Bedroom 4
- Description: Walk-in closet
- Level: Second
- Dimensions: 14.0 x 13.6
Additional room
- Description: Breakfast nook
- Level: First
- Dimensions: 12.0 x 10.5
Additional room
- Description: Loft
- Level: First
- Dimensions: 16.5 x 17.2
Dining room
- Level: First
- Dimensions: 11.6 x 13.4
Other
- Description: Tub & Shower
- Level: First
Other
- Description: Tub & Shower
- Level: Second
Great room
- Description: Optional fireplace
- Level: First
- Dimensions: 19.0 x 17.8
Kitchen
- Description: Granite countertops, SS appliances, island & more
- Level: First
- Dimensions: 12.0 x 15.3
Laundry
- Level: First
- Dimensions: 0 x 0
Heating
- Electric, Heat Pump, Zoned
Cooling
- Electric, Heat Pump, Zoned
Appliances
- Included: Dishwasher, Disposal, Microwave
- Laundry: Washer Hookup, Dryer Hookup
Features
- Bedroom on Main Level, Breakfast Area, Dining Area, Double Vanity, Granite Counters, High Ceilings, High Speed Internet, Kitchen Island, Loft, Bath in Primary Bedroom, Main Level Primary, Pantry, Wired for Data, Walk-In Closet(s)
- Flooring: Carpet, Laminate
- Basement: Crawl Space
- Attic: Walk-In
Interior area
- Total interior livable area: 2,881 sqft
- Finished area above ground: 2,881
- Finished area below ground: 0
Property
Parking
- Total spaces: 2
- Parking features: Attached, Garage, Garage Door Opener
- Attached garage spaces: 2
Features
- Levels: Two
- Stories: 2
- Patio & porch: Front Porch, Porch
- Exterior features: Porch
- Pool features: None
- Fencing: None
Lot
- Size: 3 Acres
Details
- Parcel number: 33F19
- Special conditions: Corporate Listing
Construction
Type & style
- Home type: SingleFamily
- Architectural style: Craftsman
- Property subtype: Single Family Residence
Materials
- Drywall, Frame, Vinyl Siding
- Roof: Shingle
Condition
- New Construction,Under Construction
- New construction: Yes
- Year built: 2025
Utilities & green energy
- Sewer: Septic Tank
- Water: Well
Community & HOA
Community
- Subdivision: Redfield South
Location
- Region: Amelia Court House
Financial & listing details
- Price per square foot: $231/sqft
- Date on market: 6/14/2026
- Ownership: Corporate
- Ownership type: Corporation
Estimated market value
$664,200
$631,000 - $697,000
$3,063/mo
Price history
| Date | Event | Price |
|---|---|---|
| 6/15/2026 | Listed for sale | $664,850$231/sqft |
Source:  CVRMLS #2616316 Report a problem CVRMLS #2616316 Report a problem | ||
| 4/22/2026 | Listing removed | $664,850$231/sqft |
Source: CVRMLS #2609631 Report a problem | ||
| 4/15/2026 | Listed for sale | $664,850$231/sqft |
Source: CVRMLS #2609631 Report a problem | ||
Public tax history
Tax history is unavailable.
Monthly payment
Est. payment
Payment breakdown
Explore the cost of this home by adjusting the details. Changes won't be saved.Climate risks
Neighborhood: 23002
Nearby schools
Schools provided by the listing agent
- Elementary: Amelia
- Middle: Amelia
- High: Amelia
Source: CVRMLS. This data may not be complete. We recommend contacting the local school district to confirm school assignments for this home.
- $655,9504 bd3 ba2.8k sqft12090 Pin Oak Loop, Amelia Court House, VA 23002Pending

- $567,2003 bd2 ba2.3k sqft12211 Pin Oak Loop, Amelia Court House, VA 23002Off Market
- $660,9504 bd3 ba2.8k sqft12170 Pin Oak Loop, Amelia Court House, VA 23002Pending

- $678,9504 bd3 ba2.8k sqft12131 Pin Oak Loop, Amelia Courthouse, VA 23002Pending

Similar homes
- $759,0004 bd3 ba3k sqft3834 Mill Mount Dr, Powhatan, VA 23139For Sale
 MLS ID #2618832, Bill Ratliff, Exit First Realty. CVRMLS
 - $619,9003 bd3 ba2.3k sqft12206 Tavern Hill Ct, Chesterfield, VA 23832For Sale
 MLS ID #2620864, Richard Sena, Redfin Corporation. CVRMLS
 - $525,0004 bd3 ba2.6k sqft15006 Hazelbury Cir, Midlothian, VA 23112For Sale
 MLS ID #2623402, Melissa Karlson, Real Broker LLC. CVRMLS
 - $715,0004 bd3 ba2.9k sqft1495 Dominion Springs Rd, Powhatan, VA 23139For Sale
 MLS ID #2614639, Missy Hunt, Real Broker LLC. CVRMLS
