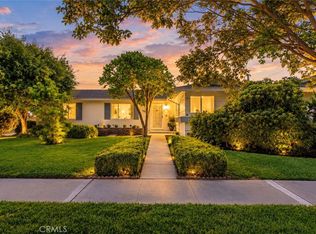
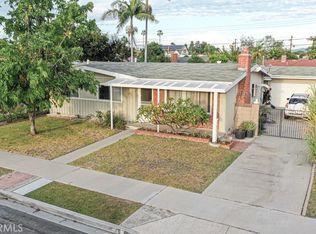
First time on the market since 1977! Nestled in a premier pride-of-ownership West Anaheim neighborhood, this single-story ranch home sits on an expansive, pool-sized 7,973 sq ft lot. Delivering the perfect balance of suburban tranquility and everyday convenience, this location is minutes from local dining, shopping, and major commuter corridors, yet tucked away on a peaceful, tree-lined street with welcoming neighbors.
The versatile 1,444 sq ft floor plan features 4 spacious bedrooms, 2 full baths, and an inviting open-concept great room centered around a focal fireplace. Oversized glass sliders open to a private outdoor living oasis, complete with a covered patio and a lush canopy of mature avocado, orange, olive, jacaranda, crape myrtle, and palm trees. The bright, west-facing sunny kitchen provides seamless outdoor access—ideal for an organic kitchen garden or al fresco dining.
Key upgrades and storage solutions include brand-new central air conditioning, an expansive attic space offering exceptional storage capacity, and an attached two-car garage with direct interior access and dedicated laundry hookups. A rare Orange County real estate opportunity combining timeless California ranch architecture, mature landscaping, and incredible upside.
Under contract
Listed by: Century 21 Affiliated • Meghan Shigo • Contact: 714-273-1381
$899,900
1872 W Tedmar Ave, Anaheim, CA 92804
4beds
1,444sqft
Single Family Residence
Built in 1959
7,973 Square Feet Lot
$917,000 Zestimate®
$623/sqft
$-- HOA
What's special
- 22 days
- 1,911
- 133
Likely to sell faster than
Zillow last checked:
Listing updated:
Listed by:
Meghan Shigo DRE #01243803 714-273-1381,
Century 21 Affiliated
Source: CRMLS,MLS#: PW26209664 Originating MLS: California Regional MLS
Facts & features
Interior
Bedrooms & bathrooms
- Bedrooms: 4
- Bathrooms: 2
- Full bathrooms: 1
- 3/4 bathrooms: 1
- Main level bathrooms: 2
- Main level bedrooms: 4
Rooms
- Room types: Bedroom, Entry/Foyer, Kitchen, Living Room, Dining Room
Bedroom
- Features: All Bedrooms Down
Bathroom
- Features: Bathroom Exhaust Fan, Bathtub, Separate Shower, Tub Shower, Vanity
Kitchen
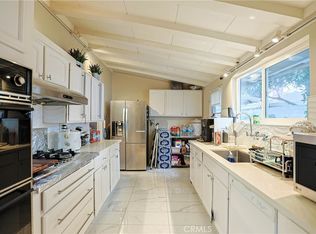
- Features: Granite Counters
Heating
- Central
Cooling
- Central Air
Appliances
- Included: Dishwasher, Gas Oven, Microwave, Water Heater
- Laundry: In Garage
Features
- Separate/Formal Dining Room, Eat-in Kitchen, Granite Counters, All Bedrooms Down
- Flooring: Carpet, Laminate, Tile
- Doors: Mirrored Closet Door(s)
- Has fireplace: Yes
- Fireplace features: Living Room
- Common walls with other units/homes: No Common Walls
Interior area
- Total interior livable area: 1,444 sqft
Property
Parking
- Total spaces: 6
- Parking features: Asphalt, Direct Access, Driveway, Garage, On Street
- Attached garage spaces: 2
- Uncovered spaces: 4
Features
- Levels: One
- Stories: 1
- Entry location: Front
- Patio & porch: Rear Porch, Concrete, Terrace
- Pool features: None
- Spa features: None
- Has view: Yes
- View description: Neighborhood
Lot
- Size: 7,973 Square Feet
- Features: Back Yard, Yard
Details
- Parcel number: 12813303
- Special conditions: Standard,Trust
Construction
Type & style
- Home type: SingleFamily
- Architectural style: Ranch
- Property subtype: Single Family Residence
Materials
- Foundation: Slab
Condition
- New construction: No
- Year built: 1959
Utilities & green energy
- Sewer: Public Sewer
- Water: Public
- Utilities for property: Electricity Connected, Natural Gas Connected, Sewer Connected, Water Connected
Community & HOA
Community
- Features: Curbs, Park, Street Lights, Sidewalks
- Security: Carbon Monoxide Detector(s), Smoke Detector(s)
- Subdivision: Other
Location
- Region: Anaheim
Financial & listing details
- Price per square foot: $623/sqft
- Tax assessed value: $106,780
- Date on market: 9/29/2026
- Cumulative days on market: 22 days
- Listing terms: Submit
Estimated market value
$917,000
$871,000 - $963,000
$4,808/mo
Price history
| Date | Event | Price |
|---|---|---|
| 10/8/2026 | Contingent | $899,900$623/sqft |
Source:  CRMLS #PW26209664 Report a problem | ||
| 9/29/2026 | Listed for sale | $899,900$623/sqft |
Source: CRMLS #PW26209664 Report a problem | ||
Public tax history
| Year | Property taxes | Tax assessment |
|---|---|---|
| 2026 | -- | $106,780 +2% |
| 2025 | $1,512 +5% | $104,687 +2% |
| 2024 | $1,440 +2.4% | $102,635 +2% |
| 2023 | $1,406 +1.8% | $100,623 +2% |
| 2022 | $1,381 +0.2% | $98,650 +2% |
| 2021 | $1,378 +0.6% | $96,716 +1% |
| 2020 | $1,370 | $95,725 +2% |
| 2019 | $1,370 +2.5% | $93,849 +2% |
| 2018 | $1,336 +5.7% | $92,009 +2% |
| 2017 | $1,263 | $90,205 +2% |
| 2016 | $1,263 +0.6% | $88,437 +1.5% |
| 2015 | $1,256 +6.9% | $87,109 +2% |
| 2014 | $1,175 | $85,403 +0.5% |
| 2013 | -- | $85,018 +2% |
| 2012 | -- | $83,351 +2% |
| 2011 | -- | $81,717 +0.8% |
| 2010 | -- | $81,107 -0.2% |
| 2009 | -- | $81,301 +2% |
| 2008 | -- | $79,707 +2% |
| 2007 | -- | $78,145 +2% |
| 2006 | -- | $76,613 +2% |
| 2005 | -- | $75,111 +2% |
| 2004 | -- | $73,639 +1.9% |
| 2003 | -- | $72,290 +2% |
| 2002 | -- | $70,873 +2% |
| 2001 | $722 +2.1% | $69,484 +2% |
| 2000 | $707 | $68,122 |
Find assessor info on the county website
Monthly payment
Est. payment
Payment breakdown
Explore the cost of this home by adjusting the details. Changes won't be saved.Climate risks
Neighborhood: Southwest Anaheim
Nearby schools
Schools provided by the listing agent
- Elementary: Barton
- Middle: Ball
- High: Loara
Source: CRMLS. This data may not be complete. We recommend contacting the local school district to confirm school assignments for this home.


Similar homes
- $899,0004 bd2 ba1.4k sqft2040 W Embassy Ave, Anaheim, CA 92804For Sale
 MLS ID #OC26199873, Kimia Vakili, Coldwell Banker Realty. CRMLS
- $935,0004 bd2 ba1.3k sqft1917 W Beacon Ave, Anaheim, CA 92804For Sale
 MLS ID #PW26224165, Paul Nguyen, 999 Investments, Inc. CRMLS
- $--4 bd2 ba1.5k sqft10922 Berry Ave, Anaheim, CA 92804Auction
 Auction.com 2
- $910,0004 bd2 ba1.3k sqft516 S Fann St, Anaheim, CA 92804For Sale
 MLS ID #PW26200590, Minh Nguyen, MQ Financial Services, Inc.. CRMLS
Local buyer's agents are ready to help
