Don’t miss this incredible home!
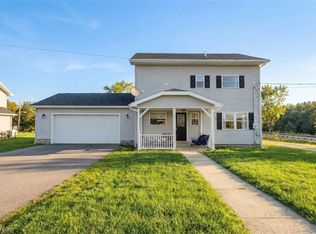
You’ll love this thoughtfully designed floorplan featuring 4 spacious bedrooms, 2.5 baths, and a large living room that flows seamlessly into the bright eat-in kitchen. The kitchen offers cabinets galore, and the dining area is lined with windows that fill the space with natural light. Just off the kitchen, you’ll find an oversized 2-car garage with added storage — all nestled within a welcoming lake community.
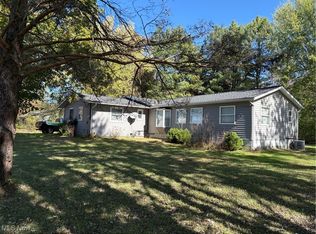
Enjoy relaxing on your covered front porch or unwind on the back patio. Though this home is technically a colonial, it lives more like a 3-level split. The second level hosts the laundry area and primary suite with direct access to the back patio, while the third level offers three additional bedrooms and a shared full bath.
Everything inside and out is brand new — rebuilt down to the studs. Updates include new electrical, plumbing, windows, HVAC, central air, extra-large water heater, flooring, fixtures, siding, shutters, gutters, roof, and downspouts. Even the driveway has been freshly paved!
With an association fee of just $175 per month, you’ll enjoy low-maintenance living that covers snow removal, trash pickup, and landscaping. Now offering ten percent down owner financing. Call for details. Don’t wait — schedule your private showing today to see this beautifully remodeled home at a price that’s hard to beat!
Active
Price cut: $5K (6/17)
$274,777
1873 Us Highway 6 #C, Rome, OH 44085
4beds
1,648sqft
Condominium
Built in 1968
-- sqft lot
$-- Zestimate®
$167/sqft
$175/mo HOA
What's special
Covered front porchBack patioKitchen offers cabinets galore
- 251 days |
- 308 |
- 5 |
Zillow last checked:
Listing updated:
Listed by:
Shelly Chavez 440-429-5350 shellychavez007@gmail.com,
HomeSmart Real Estate Momentum LLC
Source: MLS Now,MLS#: 5167658 Originating MLS: Lake Geauga Area Association of REALTORS
Originating MLS: Lake Geauga Area Association of REALTORSLoading...
Facts & features
Interior
Bedrooms & bathrooms
- Bedrooms: 4
- Bathrooms: 3
- Full bathrooms: 2
- 1/2 bathrooms: 1
- Main level bathrooms: 1
Primary bedroom
- Description: Flooring: Carpet
- Level: Second
- Dimensions: 18 x 12
Bedroom
- Description: Flooring: Carpet
- Level: Third
- Dimensions: 17 x 10
Bedroom
- Description: Flooring: Carpet
- Level: Third
- Dimensions: 13 x 9
Bedroom
- Description: Flooring: Carpet
- Level: Third
- Dimensions: 12 x 11
Primary bathroom
- Description: Flooring: Luxury Vinyl Tile
- Level: Second
- Dimensions: 8 x 5
Bathroom
- Description: Flooring: Luxury Vinyl Tile
- Level: Third
- Dimensions: 8 x 5
Bathroom
- Description: Flooring: Luxury Vinyl Tile
- Level: First
- Dimensions: 8 x 4
Eat in kitchen
- Description: Flooring: Luxury Vinyl Tile
- Level: First
- Dimensions: 20 x 11
Laundry
- Description: Flooring: Luxury Vinyl Tile
- Level: Second
- Dimensions: 8 x 6
Living room
- Description: Flooring: Luxury Vinyl Tile
- Level: First
- Dimensions: 21 x 15
Heating
- Forced Air, Gas
Cooling
- Central Air, Ceiling Fan(s)
Appliances
- Included: Dishwasher, Disposal, Microwave
- Laundry: Laundry Room, Upper Level
Features
- Ceiling Fan(s), Eat-in Kitchen, Laminate Counters, Recessed Lighting
- Basement: Crawl Space
- Has fireplace: No
Interior area
- Total structure area: 1,648
- Total interior livable area: 1,648 sqft
- Finished area above ground: 1,648
Video & virtual tour
Property
Parking
- Total spaces: 2
- Parking features: Additional Parking, Attached, Direct Access, Driveway, Garage Faces Front, Garage, Garage Door Opener, Kitchen Level, Paved, Water Available
- Attached garage spaces: 2
Features
- Levels: Three Or More,Multi/Split
- Stories: 3
- Patio & porch: Rear Porch, Covered, Front Porch, Patio, Porch
- Exterior features: Awning(s), Lighting, Rain Gutters
- Fencing: Back Yard,Privacy,Vinyl
- Has view: Yes
- View description: Lake, Trees/Woods, Water
- Has water view: Yes
- Water view: Lake,Water
- Waterfront features: Lake Front, Waterfront
- Frontage type: Lakefront
Lot
- Features: Corner Lot, Lake Front, Wooded, Waterfront
Details
- Parcel number: 670230100300
- Special conditions: Builder Owned
Construction
Type & style
- Home type: Condo
- Architectural style: Colonial,Split Level
- Property subtype: Condominium
Materials
- Vinyl Siding
- Foundation: Slab
- Roof: Asphalt,Fiberglass
Condition
- Updated/Remodeled
- Year built: 1968
Utilities & green energy
- Sewer: Public Sewer
- Water: Public
Green energy
- Energy efficient items: HVAC, Water Heater
Community & HOA
Community
- Features: Lake
- Subdivision: Unit C Edgewater Estate
HOA
- Has HOA: Yes
- Services included: Association Management, Common Area Maintenance, Insurance, Maintenance Grounds, Maintenance Structure, Reserve Fund, Roof, Snow Removal, Trash
- HOA fee: $175 monthly
- HOA name: Edgewater Estate Condominium Association
Location
- Region: Rome
Financial & listing details
- Price per square foot: $167/sqft
- Annual tax amount: $1,745
- Date on market: 10/28/2025
- Cumulative days on market: 252 days
- Listing terms: Cash,Conventional,FHA,Owner May Carry,VA Loan
Estimated market value
Not available
Estimated sales range
Not available
Not available
Price history
| Date | Event | Price |
|---|---|---|
| 6/17/2026 | Price change | $274,777-1.8%$167/sqft |
Source:  MLS Now #5167658 Report a problem MLS Now #5167658 Report a problem | ||
| 5/4/2026 | Price change | $279,777-1.4%$170/sqft |
Source: MLS Now #5167658 Report a problem | ||
| 4/26/2026 | Price change | $283,777-0.4%$172/sqft |
Source: MLS Now #5167658 Report a problem | ||
| 3/29/2026 | Price change | $284,777-0.3%$173/sqft |
Source: MLS Now #5167658 Report a problem | ||
| 2/27/2026 | Price change | $285,777-0.3%$173/sqft |
Source: MLS Now #5167658 Report a problem | ||
| 1/27/2026 | Price change | $286,777-0.3%$174/sqft |
Source: MLS Now #5167658 Report a problem | ||
| 12/29/2025 | Price change | $287,777-0.3%$175/sqft |
Source: MLS Now #5167658 Report a problem | ||
| 11/28/2025 | Price change | $288,777-0.3%$175/sqft |
Source: MLS Now #5167658 Report a problem | ||
| 10/28/2025 | Listed for sale | $289,777+20.8%$176/sqft |
Source: MLS Now #5167658 Report a problem | ||
| 7/1/2022 | Listing removed | -- |
Source: MLS Now #4359085 Report a problem | ||
| 4/15/2022 | Price change | $239,900+33.4%$146/sqft |
Source: MLS Now #4359085 Report a problem | ||
| 4/15/2022 | Price change | $179,900+28.6%$109/sqft |
Source: MLS Now #4359083 Report a problem | ||
| 4/15/2022 | Price change | $139,900-46.2%$85/sqft |
Source: MLS Now #4359082 Report a problem | ||
| 4/9/2022 | Price change | $259,900+30%$158/sqft |
Source: MLS Now #4359085 Report a problem | ||
| 4/9/2022 | Price change | $199,900+25%$121/sqft |
Source: MLS Now #4359083 Report a problem | ||
| 4/9/2022 | Price change | $159,900-40.8%$97/sqft |
Source: MLS Now #4359082 Report a problem | ||
| 3/28/2022 | Price change | $269,900+28.6%$164/sqft |
Source: MLS Now #4359085 Report a problem | ||
| 3/28/2022 | Price change | $209,900+23.5%$127/sqft |
Source: MLS Now #4359083 Report a problem | ||
| 3/28/2022 | Listed for sale | $169,900$103/sqft |
Source: MLS Now #4359082 Report a problem | ||
Public tax history
Tax history is unavailable.
Monthly payment
Est. payment$--/mo
Payment breakdown
Explore the cost of this home by adjusting the details. Changes won't be saved.All calculations are estimates and provided by Zillow, Inc. for informational purposes only. Actual amounts may vary.
HOA fees may include property taxes on listings classified as Co-Ops. Contact the listing agent and/or owner for fee details.
Mortgage interest rates are dependent on a number of factors, including credit score, down payment, and repayment length. Interest rate data provided by Zillow Group Marketplace, Inc. as of 1/1/1970 from various mortgage lenders with which we have lead or other similar arrangements; the Estimated Payment is an average of those rates.
See how much you could borrow to make a competitive offer.
Climate risks
Neighborhood: 44085
Nearby schools
GreatSchools rating
- 6/10Grand Valley Elementary SchoolGrades: K-5Distance: 5.1 mi
- 5/10Grand Valley Middle SchoolGrades: 6-8Distance: 5.1 mi
- 6/10Grand Valley High SchoolGrades: 9-12Distance: 5.1 mi
Schools provided by the listing agent
- District: Grand Valley LSD - 405
Source: MLS Now. This data may not be complete. We recommend contacting the local school district to confirm school assignments for this home.
A local agent can set up tours, give advice and negotiate with sellers.

- Ohio
- Ashtabula County
- Roaming Shores
- 44085
- 1873 Us Highway 6 Unit C
Nearby cities
Nearby zip codes
Other Roaming Shores Topics
