Don't miss this opportunity!!! 3rd-floor end-unit with Pristine long lake View! This 2516 sf "Bordeaux", 3+ Den, 2.5 bath, floor plan boasts New Carpet flooring in livingroom and Master bedroom, attached 2-car garage, and MUCH more! Pelican Marsh offers its residents a variety of homes, artistic landscaping, and glistening lakes...One of Naples most desirable communities w/ an abundance of amenities including membership availability to a championship, world class golf course, outstanding tennis program, pickleball, bocce, state of the art fitness center, community center & 24HR Security. The New and Very Exciting “Court Side” Restaurant Now Open offering amazing alfresco dining and Tvs to catch your favorite sports game!.The Cocohatchee Strand trails throughout Pelican Marsh to enjoy biking, jogging, or just take a leisurely stroll....Capture the Naples
Pending
$930,000
1875 Les Chateaux BLVD #303, NAPLES, FL 34109
3beds
2,516sqft
Condominium
Built in 1999
-- sqft lot
$872,100 Zestimate®
$370/sqft
$1,343/mo HOA
What's special
Glistening lakesPristine long lake viewArtistic landscaping
- 130 days |
- 39 |
- 1 |
Zillow last checked:
Listing updated:
Listed by:
Bill Walsh 239-404-3730,
Downing Frye Realty Inc.,
Anthony Karambellas 239-682-0958,
Downing Frye Realty Inc.
Source: SWFLMLS,MLS#: 226014548 Originating MLS: Naples
Originating MLS: NaplesFacts & features
Interior
Bedrooms & bathrooms
- Bedrooms: 3
- Bathrooms: 3
- Full bathrooms: 2
- 1/2 bathrooms: 1
Rooms
- Room types: Balcony, Den - Study, Family Room, Guest Bath, Guest Room, Open Porch/Lanai, Screened Lanai/Porch, 3 Bedrooms Plus Den
Bedroom
- Features: Split Bedrooms
Dining room
- Features: Dining - Family, Dining - Living, Formal
Heating
- Central
Cooling
- Ceiling Fan(s), Central Air
Appliances
- Included: Electric Cooktop, Dishwasher, Disposal, Dryer, Freezer, Microwave, Range, Refrigerator, Refrigerator/Freezer, Refrigerator/Icemaker, Washer
- Laundry: Inside, Laundry Tub
Features
- Built-In Cabinets, Foyer, Laundry Tub, Smoke Detectors, Volume Ceiling, Walk-In Closet(s), Window Coverings, Balcony, Den - Study, Family Room, Guest Bath, Guest Room, Laundry in Residence, Open Porch/Lanai, Screened Lanai/Porch
- Flooring: Carpet, Tile
- Windows: Window Coverings
- Has fireplace: No
Interior area
- Total structure area: 2,780
- Total interior livable area: 2,516 sqft
Property
Parking
- Total spaces: 2
- Parking features: Assigned, Common, Driveway, Guest, Attached
- Attached garage spaces: 2
- Has uncovered spaces: Yes
Features
- Stories: 1
- Patio & porch: Open Porch/Lanai, Screened Lanai/Porch
- Exterior features: Balcony
- Pool features: Community
- Spa features: Community
- Has view: Yes
- View description: Golf Course, Pond
- Has water view: Yes
- Water view: Pond
- Waterfront features: None
Lot
- Features: Zero Lot Line
Details
- Additional structures: Tennis Court(s)
- Parcel number: 55615004129
Construction
Type & style
- Home type: Condo
- Property subtype: Condominium
Materials
- Block, Stucco
- Foundation: Concrete Block
- Roof: Tile
Condition
- New construction: No
- Year built: 1999
Utilities & green energy
- Water: Central
Community & HOA
Community
- Features: Pool, Fitness Center, Golf, Restaurant, Sidewalks, Street Lights, Tennis Court(s), Gated
- Security: Smoke Detector(s), Gated Community
- Subdivision: LES CHATEAUX
HOA
- Has HOA: Yes
- Amenities included: Barbecue, Bike And Jog Path, Bocce Court, Business Center, Pool, Community Room, Spa/Hot Tub, Fitness Center, Golf Course, Internet Access, Pickleball, Play Area, Private Membership, Restaurant, Shuffleboard Court, Sidewalk, Streetlight, Tennis Court(s), Underground Utility
- HOA fee: $16,116 annually
Location
- Region: Naples
Financial & listing details
- Price per square foot: $370/sqft
- Tax assessed value: $924,950
- Annual tax amount: $5,807
- Date on market: 4/7/2026
- Lease term: Buyer Finance/Cash
- Contingency: Inspection
- Road surface type: Paved
Estimated market value
$872,100
$828,000 - $916,000
$7,930/mo
Price history
| Date | Event | Price |
|---|---|---|
| 5/30/2026 | Pending sale | $930,000$370/sqft |
Source:  SWFLMLS #226014548 Report a problem SWFLMLS #226014548 Report a problem | ||
| 4/7/2026 | Listed for sale | $930,000+226.3%$370/sqft |
Source: SWFLMLS #226014548 Report a problem | ||
| 5/22/1998 | Sold | $285,000$113/sqft |
Source: Public Record Report a problem | ||
Public tax history
| Year | Property taxes | Tax assessment |
|---|---|---|
| 2025 | $5,321 +4.2% | $417,446 +2.9% |
| 2024 | $5,105 +46.6% | $405,681 +3% |
| 2023 | $3,481 -3% | $393,865 +3% |
| 2022 | $3,589 -1.1% | $382,393 +3% |
| 2021 | $3,630 +2.5% | $371,255 +1.4% |
| 2020 | $3,542 +1.8% | $366,129 +2.3% |
| 2019 | $3,480 +2.3% | $357,897 +1.9% |
| 2018 | $3,401 -26.1% | $351,224 +2.1% |
| 2017 | $4,603 +2% | $344,000 +2.1% |
| 2016 | $4,513 +1.7% | $336,925 +0.7% |
| 2015 | $4,437 -3.1% | $334,583 +18.7% |
| 2014 | $4,577 +38.3% | $281,928 +1.8% |
| 2013 | $3,309 +0.7% | $277,023 +2% |
| 2012 | $3,285 +4% | $271,557 +3.6% |
| 2011 | $3,159 +6.6% | $262,191 +1.8% |
| 2010 | $2,963 +6.3% | $257,577 +3.2% |
| 2009 | $2,787 | $249,491 -16.6% |
| 2008 | $2,787 -9.7% | $299,192 +3% |
| 2007 | $3,085 -2.9% | $290,478 +2.5% |
| 2006 | $3,177 | $283,393 +3% |
| 2005 | $3,177 +2.4% | $275,139 +3% |
| 2004 | $3,102 -0.3% | $267,125 +1.9% |
| 2003 | $3,112 +1.3% | $262,144 +2.4% |
| 2002 | $3,072 -51% | $256,000 |
| 2001 | $6,268 +95.4% | $256,000 |
| 2000 | $3,208 | -- |
Find assessor info on the county website
Monthly payment
Est. payment
Payment breakdown
Explore the cost of this home by adjusting the details. Changes won't be saved.Climate risks
Neighborhood: Pelican Marsh
Nearby schools
GreatSchools rating
- 10/10Pelican Marsh Elementary SchoolGrades: PK-5Distance: 0.7 mi
- 9/10Pine Ridge Middle SchoolGrades: 6-8Distance: 2.7 mi
- 6/10Aubrey Rogers High SchoolGrades: 9-12Distance: 3.3 mi
Schools provided by the listing agent
- Elementary: PELICAN MARSH ELEMENTARY
- Middle: NORTH NAPLES MIDDLE
- High: B1RRON COLLIER
Source: SWFLMLS. This data may not be complete. We recommend contacting the local school district to confirm school assignments for this home.
- $1,025,0003 bd3 ba2.2k sqft1885 Les Chateaux Blvd #8-101, Naples, FL 34109Sold

- $800,0003 bd3 ba2.2k sqft1875 Les Chateaux Blvd APT 204, Naples, FL 34109Sold

- $1,400,0003 bd3 ba2.2k sqft1875 Les Chateaux Blvd #7-101, Naples, FL 34109Sold
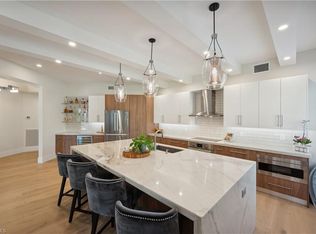
- $985,0003 bd3 ba2.2k sqft1885 Les Chateaux Blvd #8204, Naples, FL 34109Sold
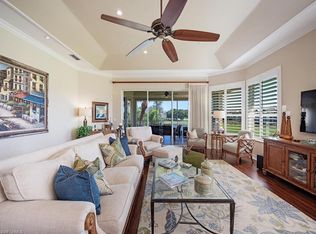
- $1,150,0003 bd3 ba2.5k sqft1865 Les Chateaux Blvd #6303, Naples, FL 34109Sold
- $1,190,0003 bd3 ba2.5k sqft1865 Les Chateaux Blvd #6203, Naples, FL 34109Sold
- $100-- bd-- ba-- sqft1870 Les Chateaux Blvd, Naples, FL 34109Off Market
- $1,087,5003 bd3 ba2.6k sqft1895 Les Chateaux Blvd UNIT 302, Naples, FL 34109Sold
A local agent can set up tours, give advice and negotiate with sellers.
Similar homes
- $600,0003 bd2 ba1.8k sqft1505 Clermont DR #B202, NAPLES, FL 34109For Sale
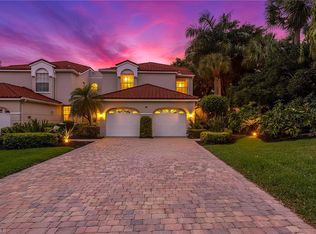
 MLS ID #226014409, Alysia Testa, John R Wood Properties. SWFLMLS
 - $549,0002 bd2 ba1.6k sqft2120 Arielle DR #202, NAPLES, FL 34109For Sale
 MLS ID #226014808, Monika DeBenedictis, PA, John R Wood Properties. SWFLMLS
 - $899,0004 bd4 ba2.9k sqft11594 Quail Village WAY, NAPLES, FL 34119For Sale
 MLS ID #226028109, Jackie Stamerro, Quail Communities Realty, Inc.. SWFLMLS
 - $595,0002 bd2 ba1.5k sqft2220 Chesterbrook CT #204, NAPLES, FL 34109For Sale
 MLS ID #226016365, Billie Dalesio-Faccinto, PA, Downing Frye Realty Inc.. SWFLMLS
 - $829,0002 bd2 ba1.4k sqft11118 Gulf Shore DR #A803, NAPLES, FL 34108For SaleMLS ID #226028035, Christian Cazares, Coldwell Banker Realty. SWFLMLS
- $865,0004 bd3 ba2.3k sqft1954 Terrazzo LN, NAPLES, FL 34104For SaleMLS ID #226014621, Steve Bacardi, LLC, Coldwell Banker Realty. SWFLMLS
- $995,0002 bd2 ba1.9k sqft144 Bears Paw TRL, NAPLES, FL 34105For SaleMLS ID #226016931, Bill Verdonk, John R Wood Properties. SWFLMLS
- $854,0002 bd2 ba1.3k sqft738 Reef Point CIR, NAPLES, FL 34108For SaleMLS ID #226007604, Gina Jackson, Premiere Plus Realty Company. SWFLMLS
- $800,0003 bd3 ba2k sqft3463 Marbella CT, BONITA SPRINGS, FL 34134For SaleMLS ID #226027427, Garren E Grup, John R Wood Properties. SWFLMLS
- $528,0003 bd3 ba2.3k sqft566 Vintage Reserve LN #21-D, NAPLES, FL 34119For SaleMLS ID #226016260, Mike Shoaff, RE/MAX Hallmark Realty. SWFLMLS
- $570,7003 bd3 ba2.2k sqft6200 Reserve CIR #404, NAPLES, FL 34119For SaleMLS ID #226002954, Jean Kelly, Islandwalk Properties, LLC. SWFLMLS
- $775,0003 bd3 ba2.1k sqft3224 Pacific DR, NAPLES, FL 34119For SaleMLS ID #226025040, Nicola Wakelin, John R Wood Properties. SWFLMLS
- $875,0003 bd2 ba1.7k sqft21748 Sound WAY #102, ESTERO, FL 33928For SaleMLS ID #226028239, Sarah Thompson, John R Wood Properties. SWFLMLS
- $549,0002 bd2 ba1.9k sqft1826 Tarpon Bay DR S #91, NAPLES, FL 34119For SaleMLS ID #226028167, Anthony Soulia, Premiere Plus Realty Company. SWFLMLS
- $559,9002 bd2 ba1.2k sqft8365 Excalibur CIR #K6, NAPLES, FL 34108For SaleMLS ID #226020625, Steve Gitkos, ERA Naples Realty Services. SWFLMLS
- $749,0004 bd3 ba2.9k sqft14611 Indigo Lakes CIR, NAPLES, FL 34119For SaleMLS ID #225072805, Julie Borden, Premier Sotheby's Int'l Realty. SWFLMLS
- $465,0003 bd3 ba1.9k sqft1320 Mariposa CIR #104, NAPLES, FL 34105For SaleMLS ID #225078375, Laura Georgelos, Coldwell Banker Realty. SWFLMLS
- $549,9002 bd2 ba1.2k sqft8420 Excalibur CIR #R6, NAPLES, FL 34108For SaleMLS ID #226013468, Annette Echeverria, Premiere Plus Realty Company. SWFLMLS
- $499,0002 bd2 ba1.6k sqft4676 Ossabaw WAY, NAPLES, FL 34119For SaleMLS ID #226027489, Samantha Taravella, PA, John R Wood Properties. SWFLMLS
- $899,0003 bd3 ba2k sqft23420 Copperleaf BLVD, ESTERO, FL 34135For SaleMLS ID #226019530, Anne Franco, John R Wood Properties. SWFLMLS
