Under contract-accepting backup offers. Virtually Staged. Elevated Florida Living in Charming Spring Lake Welcome to a beautifully appointed 3-bedroom, 2-bath residence with a 2-car garage, ideally situated in the pet-friendly Spring Lake community near the Clearwater-Dunedin border, Countryside Mall and the Gladys E. Douglas Nature Preserve. Located in a non-evacuation zone and outside any flood zone, this inviting home brings together spacious interiors, thoughtful upgrades, and effortless indoor-outdoor Florida living. Step inside to a gracious split-bedroom floor plan enhanced by vaulted ceilings, luxury, vinyl plank flooring, and generous living and dining spaces. Two large sliding glass doors in the main living area open to the screened patio, filling the interior with natural light and creating a wonderful flow for entertaining, relaxing, and enjoying the Florida lifestyle. At the heart of the home, the expansive family room is anchored by a beautiful wood-burning fireplace, adding warmth and character. The galley-style kitchen offers solid wood cabinetry, ceramic tile flooring, newer SS Side By Side refrigerator and abundant storage. The private master suite is a peaceful retreat with its own sliding-door access to the patio, a generous walk-in closet, and an ensuite bath featuring dual sinks and a walk-in shower. A beautifully remodeled second bath also features a walk-in shower and luxury finishes. Outside, the screened patio and private backyard provide an inviting setting for morning coffee, evening cocktails, or gatherings with friends. With the two oversized sliders from the main living area plus private access from the primary suite, the patio feels like a natural extension of the home. Thoughtful improvements include a Carrier Infinity variable speed, ultra-quiet, A/C system and new ductwork installed in 2022, a Proline commercial-grade 40-gallon water heater replaced in 2019, and a programmable irrigation system. A 5500-watt portable generator with accessories and new Weber propane grill are also included for hurricane preparedness. The spacious 2-car garage offers generous storage, a new full-size Samsung washer/dryer set, and a spare refrigerator. Adding to the lifestyle appeal, the home is positioned near the community pool with the possibility of direct backyard access to the recreational facilities. Beautifully maintained, thoughtfully upgraded, and designed for relaxed indoor-outdoor living, this Spring Lake residence offers an exceptional opportunity in a sought-after location between Clearwater and Dunedin.
Accepting backups
$395,000
1875 SPRINGBUSH LANE, CLEARWATER, FL 33763
3beds
1,602sqft
Single Family Residence
Built in 1986
5,859 Square Feet Lot
$387,000 Zestimate®
$247/sqft
$144/mo HOA
What's special
Spacious interiorsPrivate backyardGracious split-bedroom floor planPrivate master suiteAbundant storageVaulted ceilingsExpansive family room
- 4 days
- 512
- 55
Likely to sell faster than
Zillow last checked:
Listing updated:
Listed by:
Lynne Leida-Goldsmith, PA 727-410-9099,
COLDWELL BANKER REALTY 727-781-3700
Source: Stellar MLS,MLS#: TB8564459 Originating MLS: Suncoast Tampa
Facts & features
Interior
Bedrooms & bathrooms
- Bedrooms: 3
- Bathrooms: 2
- Full bathrooms: 2
Rooms
- Room types: Family Room
Primary bedroom
- Features: Dual Sinks, En Suite Bathroom, Shower No Tub, Walk-In Closet(s)
- Level: First
- Area: 208 Square Feet
- Dimensions: 16x13
Bedroom 2
- Features: Ceiling Fan(s), Built-in Closet
- Level: First
- Area: 132 Square Feet
- Dimensions: 11x12
Bedroom 3
- Features: Built-in Closet
- Level: First
- Area: 120 Square Feet
- Dimensions: 10x12
Balcony porch lanai
- Level: First
- Area: 288 Square Feet
- Dimensions: 9x32
Dining room
- Level: First
- Area: 130 Square Feet
- Dimensions: 10x13
Family room
- Features: Built-in Closet
- Level: First
- Area: 260 Square Feet
- Dimensions: 26x10
Kitchen
- Features: Pantry, Built-in Closet
- Level: First
- Area: 120 Square Feet
- Dimensions: 12x10
Living room
- Features: Ceiling Fan(s), Coat Closet
- Level: First
- Area: 225 Square Feet
- Dimensions: 18x12.5
Heating
- Central, Electric
Cooling
- Central Air
Appliances
- Included: Dishwasher, Dryer, Electric Water Heater, Ice Maker, Microwave, Range, Range Hood, Refrigerator, Washer
- Laundry: In Garage
Features
- Cathedral Ceiling(s), Ceiling Fan(s), Open Floorplan, Solid Wood Cabinets, Walk-In Closet(s)
- Flooring: Ceramic Tile, Luxury Vinyl
- Doors: Sliding Doors
- Has fireplace: Yes
- Fireplace features: Family Room, Wood Burning
Interior area
- Total structure area: 1,602
- Total interior livable area: 1,602 sqft
Video & virtual tour
Property
Parking
- Total spaces: 2
- Parking features: Split Garage
- Attached garage spaces: 2
Features
- Levels: One
- Stories: 1
- Patio & porch: Covered, Rear Porch, Screened
- Exterior features: Irrigation System, Private Mailbox, Smart Irrigation
- Fencing: Fenced,Wood
- Has view: Yes
- View description: Trees/Woods
Lot
- Size: 5,859 Square Feet
- Dimensions: 50 x 115
- Residential vegetation: Mature Landscaping
Details
- Parcel number: 362815849750001330
- Special conditions: None
Construction
Type & style
- Home type: SingleFamily
- Architectural style: Contemporary
- Property subtype: Single Family Residence
Materials
- Block, Wood Frame
- Foundation: Slab
- Roof: Shingle
Condition
- Completed
- New construction: No
- Year built: 1986
Utilities & green energy
- Sewer: Public Sewer
- Water: Public
- Utilities for property: BB/HS Internet Available, Cable Available, Electricity Connected, Sewer Connected, Water Available
Community & HOA
Community
- Features: Clubhouse, Playground, Pool, Tennis Court(s)
- Pet fee: $0 monthly
- Subdivision: SPRING LAKE OF CLEARWATER
HOA
- Has HOA: Yes
- Services included: Common Area Taxes, Community Pool, Pool Maintenance, Recreational Facilities
- HOA fee: $144 monthly
- HOA name: Greenacre Properties
- HOA phone: 813-600-1100
Location
- Region: Clearwater
Financial & listing details
- Price per square foot: $247/sqft
- Tax assessed value: $395,424
- Annual tax amount: $2,342
- Date on market: 11/15/2026
- Cumulative days on market: 5 days
- Listing terms: Cash,Conventional
- Ownership: Fee Simple
- Total actual rent: 0
- Electric utility on property: Yes
- Road surface type: Asphalt
Estimated market value
$387,000
$368,000 - $406,000
$2,579/mo
Price history
| Date | Event | Price |
|---|---|---|
| 11/15/2026 | Listed for sale | $395,000+125.7%$247/sqft |
Source:  Stellar MLS #TB8564459 Report a problem | ||
| 11/6/2012 | Sold | $175,000+0.1%$109/sqft |
Source: Stellar MLS #U7559357 Report a problem | ||
| 9/20/2012 | Listed for sale | $174,900+52.1%$109/sqft |
Source: Future Home Realty #U7559357 Report a problem | ||
| 11/18/1999 | Sold | $115,000$72/sqft |
Source: Public Record Report a problem | ||
Public tax history
| Year | Property taxes | Tax assessment |
|---|---|---|
| 2025 | $2,342 +6.1% | $163,382 +2.9% |
| 2024 | $2,207 +2.3% | $158,777 +3% |
| 2023 | $2,156 +3.6% | $154,152 +3% |
| 2022 | $2,082 -0.6% | $149,662 +3% |
| 2021 | $2,095 +0.6% | $145,303 +1.4% |
| 2020 | $2,081 +2.3% | $143,297 +2.3% |
| 2019 | $2,034 | $140,075 +1.9% |
| 2018 | $2,034 +1.8% | $137,463 +2.1% |
| 2017 | $1,998 +6.3% | $134,636 +2.1% |
| 2016 | $1,879 -1.5% | $131,867 +0.7% |
| 2015 | $1,908 +0.7% | $130,950 +0.8% |
| 2014 | $1,895 +0.9% | $129,911 +1.5% |
| 2013 | $1,878 +39.5% | $127,991 +17.4% |
| 2012 | $1,347 | $109,032 -9.9% |
| 2011 | -- | $121,069 +1.5% |
| 2010 | -- | $119,280 +2.7% |
| 2009 | -- | $116,144 +0.1% |
| 2008 | $1,546 | $116,028 +3% |
| 2007 | -- | $112,649 -24.3% |
| 2005 | -- | $148,800 +16.6% |
| 2004 | $1,805 +2% | $127,600 +4.9% |
| 2003 | $1,771 +5.3% | $121,600 +4.6% |
| 2002 | $1,682 | $116,200 +13.1% |
| 2001 | $1,682 +4.5% | $102,700 +8.1% |
| 2000 | $1,610 | $95,000 |
Find assessor info on the county website
Monthly payment
Est. payment
Payment breakdown
Explore the cost of this home by adjusting the details. Changes won't be saved.Climate risks
Neighborhood: Spring Lakes of Clearwater

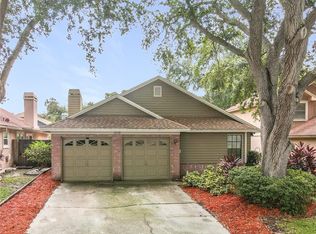
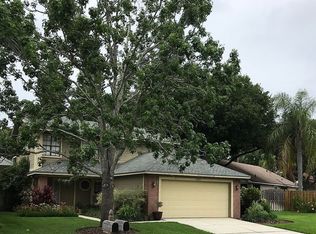
Similar homes
- $425,0003 bd2 ba1.6k sqft2251 SPRINGRAIN DRIVE, CLEARWATER, FL 33763For Sale
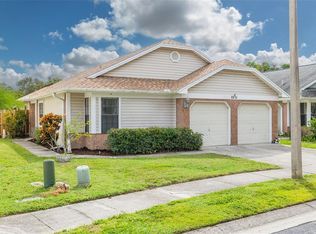
 MLS ID #TB8564714, Julie Kelsey, COLDWELL BANKER REALTY. Stellar MLS
- $412,9003 bd2 ba1.8k sqft2184 SPRINGRAIN DRIVE, CLEARWATER, FL 33763For Sale
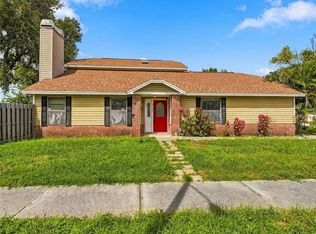 MLS ID #TB8551535, Nancy Leslie, RE/MAX REALTEC GROUP INC. Stellar MLS
- $374,9992 bd2 ba1.3k sqft2281 SPRINGRAIN DRIVE, CLEARWATER, FL 33763For Sale
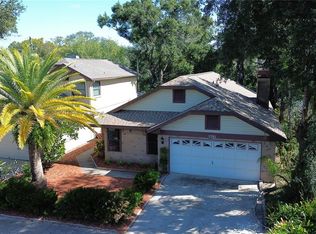 MLS ID #TB8563206, Amanda Aldis, PRISTINE BAY REAL ESTATE SERVICES. Stellar MLS
- $439,9002 bd2 ba1k sqft2009 SAN SEBASTIAN WAY S, CLEARWATER, FL 33763For Sale
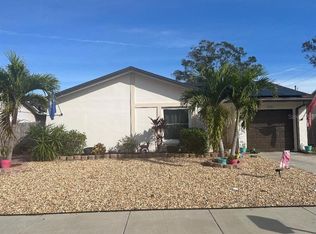 MLS ID #TB8568478, Alice Rosado, LLC, CENTURY 21 INTEGRA. Stellar MLS
- $425,0003 bd2 ba1.5k sqft1942 ALTON DRIVE, CLEARWATER, FL 33763For SaleMLS ID #U8214187, Craig Williams, HOFACKER & ASSOCIATES INC. Stellar MLS
- $425,0002 bd2 ba1.5k sqft1868 BELLEMEADE DRIVE, CLEARWATER, FL 33755For SaleMLS ID #O6458628, Candace Garber, TRUDEALS REALTY CORP. Stellar MLS
- $459,9005 bd2 ba1.6k sqft1945 LAKEWOOD DRIVE, CLEARWATER, FL 33763For SaleMLS ID #TB8564780, Pamvy Nguyen, FLORIDA REALTY INVESTMENTS. Stellar MLS
- $379,9004 bd2 ba1.6k sqft2073 SAN SEBASTIAN WAY N, CLEARWATER, FL 33763For SaleMLS ID #TB8524289, Nayla Sosa, DIEGO REALTY. Stellar MLS
- $475,0003 bd1 ba1.2k sqft2212 MANOR COURT, CLEARWATER, FL 33763For SaleMLS ID #TB8565930, Rachel Alexander, SMITH & ASSOCIATES REAL ESTATE. Stellar MLS
- $415,0003 bd2 ba1.5k sqft1556 CUMBERLAND LANE, CLEARWATER, FL 33755For SaleMLS ID #TB8565638, Stephanie See, RESULTS REAL ESTATE INC. Stellar MLS
- $450,0003 bd2 ba1.3k sqft2080 SUN TREE CIRCLE N, CLEARWATER, FL 33763For SaleMLS ID #TB8556452, Elizabeth Allstaedt, FUTURE HOME REALTY INC. Stellar MLS
- $369,9003 bd1 ba1.4k sqft2133 INDIGO DRIVE, CLEARWATER, FL 33763For SaleMLS ID #TB8519060, Eric Szemple, KELLER WILLIAMS REALTY- PALM HARBOR. Stellar MLS
- $369,9002 bd2 ba1.5k sqft2580 WINDWOOD DRIVE, CLEARWATER, FL 33763For SaleMLS ID #TB8554317, Vivian Resnick, DALTON WADE INC. Stellar MLS
- $525,0003 bd2 ba1.3k sqft2158 KARAN WAY, CLEARWATER, FL 33763For SaleMLS ID #TB8566195, Jessica Martin, THE SHOP REAL ESTATE CO.. Stellar MLS
- $348,9003 bd2 ba1k sqft2148 CATALINA DRIVE N, CLEARWATER, FL 33763For SaleMLS ID #TB8555321, Estefani Diego, VITA LUXURY REALTY LLC. Stellar MLS
- $199,0002 bd2 ba1.3k sqft2260 COSTA RICAN DRIVE #2, CLEARWATER, FL 33763For SaleMLS ID #TB8568942, Lisa Saraceno, CHARLES RUTENBERG REALTY INC. Stellar MLS
- $339,9002 bd2 ba1.3k sqft2445 BAY BERRY COURT, CLEARWATER, FL 33763For SaleMLS ID #TB8563019, Chad Dudley, INSTANT EQUITY REALTY. Stellar MLS
- $439,0002 bd2 ba1.2k sqft2066 HILLWOOD DRIVE, CLEARWATER, FL 33763For SaleMLS ID #TB8565178, Vivian Resnick, DALTON WADE INC. Stellar MLS
- $349,0002 bd1 ba962 sqft1952 PINEHURST DRIVE, CLEARWATER, FL 33763For SaleMLS ID #TB8563456, Deborah Gonska, CHARLES RUTENBERG REALTY INC. Stellar MLS
- $400,0002 bd2 ba1.4k sqft1862 GREENHILL DRIVE, CLEARWATER, FL 33755For SaleMLS ID #A4711458, Rebecca Adams, PLLC, KW COASTAL LIVING III. Stellar MLS
