When you arrive at this home you will notice the beautiful yard and the new front porch! When you walk up the stairs you will be greeted by a beautiful open Floor plan with hickory hardwood floors and ceramic tile in the kitchen and a beautiful island that could even be made larger! There is also a see-through fireplace with a gas log and a 12x15 enclosed porch that overlooks the beautiful in the ground pool that had the pool filter replaced in 2025 and the liner in 2023! The back yard is huge and fenced in! The roof was replaced in 2020 and the central air and furnace in 2019! The Bonus room is a salon that does have a closet so it could be bedroom or playroom/craft room! It also has an in-law Suite with a separate entrance and a back door leading to the pool! It measures 30x11. You have to see it to appreciate it! The garage in the back is 15x22! Hurry and come and see this Beautiful Home you will not be disappointed! The hot tub will be removed! The 30x11 suite is not figured in the square footage does not include the in-law addition.
Active
Price cut: $24K (10/13)
$475,000
1879 Fays Ln, Sugar Grove, IL 60554
3beds
1,750sqft
Single Family Residence
Built in 1980
-- sqft lot
$469,500 Zestimate®
$271/sqft
$-- HOA
What's special
Beautiful islandBeautiful yardBeautiful open floor planNew front porchHickory hardwood floors
- 26 days
- 1,108
- 95
Zillow last checked:
Listing updated:
Listed by:
Katherine Lindstrom 815-786-3200,
Kettley & Co. Realtors, Inc. - Sandwich
Source: MRED as distributed by MLS GRID,MLS#: 12774314
Facts & features
Interior
Bedrooms & bathrooms
- Bedrooms: 3
- Bathrooms: 4
- Full bathrooms: 3
- 1/2 bathrooms: 1
Rooms
- Room types: Bonus Room, Enclosed Porch
Primary bedroom
- Features: Flooring (Carpet), Bathroom (Full)
- Area: 210 Square Feet
- Dimensions: 15X14
Bedroom 2
- Features: Flooring (Carpet)
- Area: 165 Square Feet
- Dimensions: 11X15
Bedroom 3
- Features: Flooring (Hardwood)
- Area: 108 Square Feet
- Dimensions: 9X12
Bonus room
- Area: 120 Square Feet
- Dimensions: 12X10
Dining room
- Features: Flooring (Hardwood)
- Area: 132 Square Feet
- Dimensions: 11X12
Enclosed porch
- Area: 168 Square Feet
- Dimensions: 12X14
Family room
- Features: Flooring (Plank)
- Area: 224 Square Feet
- Dimensions: 16X14
Kitchen
- Features: Flooring (Ceramic Tile)
- Area: 180 Square Feet
- Dimensions: 12X15
Laundry
- Area: 49 Square Feet
- Dimensions: 7X7
Living room
- Features: Flooring (Hardwood), Window Treatments (All)
- Area: 255 Square Feet
- Dimensions: 17X15
Heating
- Forced Air
Cooling
- Central Air
Features
- Basement: Finished,Partial
- Number of fireplaces: 1
Interior area
- Total structure area: 0
- Total interior livable area: 1,750 sqft
Property
Parking
- Total spaces: 3
- Parking features: Asphalt, Garage Door Opener, Yes, Garage Owned, Attached, Detached, Garage
- Attached garage spaces: 3
- Has uncovered spaces: Yes
Accessibility
- Accessibility features: No Disability Access
Features
- Patio & porch: Screened
- Pool features: In Ground
- Fencing: Fenced
Lot
- Dimensions: 100x268x101x289
- Features: Wooded
Details
- Additional structures: Garage(s)
- Parcel number: 1419276006
- Special conditions: None
Construction
Type & style
- Home type: SingleFamily
- Property subtype: Single Family Residence
Materials
- Vinyl Siding, Brick
- Foundation: Concrete Perimeter
Condition
- New construction: No
- Year built: 1980
Utilities & green energy
- Sewer: Septic Tank
- Water: Public
Community & HOA
HOA
- Services included: None
Location
- Region: Sugar Grove
Financial & listing details
- Price per square foot: $271/sqft
- Tax assessed value: $371,655
- Annual tax amount: $8,590
- Date on market: 10/6/2026
- Ownership: Fee Simple
Estimated market value
$469,500
$446,000 - $493,000
$3,079/mo
Price history
| Date | Event | Price |
|---|---|---|
| 10/13/2026 | Price change | $475,000-4.8%$271/sqft |
Source:  MRED as distributed by MLS GRID #12774314 Report a problem | ||
| 10/6/2026 | Listed for sale | $499,000+78.9%$285/sqft |
Source: MRED as distributed by MLS GRID #12774314 Report a problem | ||
| 8/25/2012 | Listing removed | $279,000$159/sqft |
Source: Kettley Homes #07918631 Report a problem | ||
| 2/23/2012 | Price change | $279,000-1.9%$159/sqft |
Source: Kettley Homes #07918631 Report a problem | ||
| 1/28/2012 | Price change | $284,500-0.9%$163/sqft |
Source: Kettley Homes #07918631 Report a problem | ||
| 10/7/2011 | Listed for sale | $287,000-8.9%$164/sqft |
Source: Kettley Homes #07918631 Report a problem | ||
| 11/28/2010 | Listing removed | $315,000$180/sqft |
Source: Kettley Realtors #07461299 Report a problem | ||
| 2/17/2010 | Price change | $315,000-4.3%$180/sqft |
Source: Kettley Homes #07313236 Report a problem | ||
| 9/2/2009 | Listed for sale | $329,000+26.5%$188/sqft |
Source: Kettley Homes #07313236 Report a problem | ||
| 7/26/2006 | Sold | $260,000$149/sqft |
Source: Public Record Report a problem | ||
Public tax history
| Year | Property taxes | Tax assessment |
|---|---|---|
| 2025 | $8,590 +2.5% | $123,885 +7.8% |
| 2024 | $8,382 +3.6% | $114,889 +10.9% |
| 2023 | $8,089 +9.6% | $103,616 +23.1% |
| 2022 | $7,383 +3.9% | $84,158 +5.1% |
| 2021 | $7,109 +1.7% | $80,090 +2.2% |
| 2020 | $6,990 +3.6% | $78,381 +3.4% |
| 2019 | $6,748 -3.1% | $75,819 -0.3% |
| 2018 | $6,963 +3.5% | $76,082 +4.7% |
| 2017 | $6,728 -8% | $72,660 +4.6% |
| 2016 | $7,312 | $69,458 +9.3% |
| 2015 | -- | $63,559 +4.6% |
| 2014 | -- | $60,776 -1% |
| 2013 | -- | $61,415 -5% |
| 2012 | -- | $64,620 -7.8% |
| 2011 | -- | $70,072 -4.4% |
| 2010 | -- | $73,295 -4.4% |
| 2009 | -- | $76,637 +1.7% |
| 2008 | -- | $75,349 +1.3% |
| 2007 | -- | $74,377 +4.6% |
| 2006 | -- | $71,099 +7.7% |
| 2005 | -- | $66,040 +4.8% |
| 2004 | -- | $62,991 +8.7% |
| 2003 | -- | $57,944 +2.2% |
| 2002 | -- | $56,674 +4% |
| 2001 | -- | $54,500 +5.7% |
| 2000 | -- | $51,556 |
Find assessor info on the county website
Monthly payment
Est. payment
Payment breakdown
Explore the cost of this home by adjusting the details. Changes won't be saved.Climate risks
Neighborhood: 60554
Nearby schools
Schools provided by the listing agent
- District: 302
Source: MRED as distributed by MLS GRID. This data may not be complete. We recommend contacting the local school district to confirm school assignments for this home.
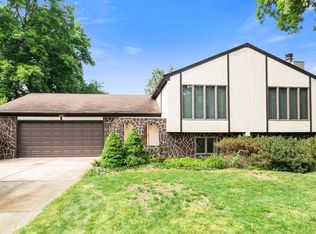

Similar homes
- $385,0003 bd2 ba1.4k sqft301 Maple St, Sugar Grove, IL 60554Active
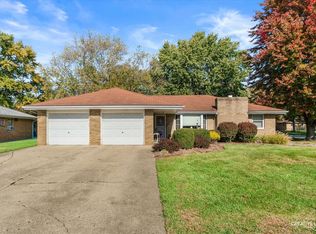 MLS ID #12792731, Lynn Martner-Hollingsworth, ABR,CSC, Keller Williams Innovate - Aurora. MRED as distributed by MLS GRID
- $445,0005 bd4 ba2.4k sqft253 Carlton Mews Ct, Sugar Grove, IL 60554New
 MLS ID #12797483, Sam Seagro, john greene, Realtor. MRED as distributed by MLS GRID
- $444,9903 bd2 ba1.4k sqft445 Beech Ln, Sugar Grove, IL 60554New
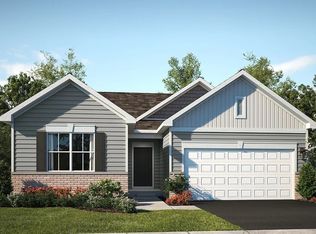 MRED as distributed by MLS GRID
- $375,0003 bd2 ba1.4k sqft3S530 Finley Rd, Sugar Grove, IL 60554Price Change
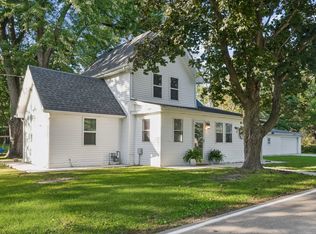 MLS ID #12779950, Carol Guist, Baird & Warner. MRED as distributed by MLS GRID
