One of the best parts of 188 Central Street is its convenient Weymouth location. Set near South Shore Hospital, highway access, commuter options, shopping, restaurants, parks, schools, and everyday amenities, this 3-bedroom, 1.5-bath home offers a practical layout with plenty of opportunity to make it your own. The first floor features hardwood floors, living and dining spaces, a kitchen connected to the main living area, and access to the yard. Upstairs, the bedrooms are set apart from the activity of the first floor, offering privacy and flexibility. Set on a corner lot, the property also includes a fenced yard, covered front porch, and detached garage, adding outdoor space, storage, and parking convenience. Whether you are looking for your first home, an investment, or a property to improve over time, this home offers location, access, and potential in a well-connected South Shore community. WELCOME TO SOUTH WEYMOUTH. WELCOME HOME!
Pending
$550,000
188 Central St, Weymouth, MA 02190
3beds
1,217sqft
Single Family Residence
Built in 1928
6,300 Square Feet Lot
$564,600 Zestimate®
$452/sqft
$-- HOA
What's special
Detached garageCovered front porchCorner lotHardwood floorsLiving and dining spacesOutdoor spaceAccess to the yard
- 19 days
- 1,863
- 185
Likely to sell faster than
Zillow last checked:
Listing updated:
Listed by:
Sharon McNamara 781-294-4848,
Boston Connect Real Estate 781-826-8000
Source: MLS PIN,MLS#: 73578735
Facts & features
Interior
Bedrooms & bathrooms
- Bedrooms: 3
- Bathrooms: 2
- Full bathrooms: 1
- 1/2 bathrooms: 1
Primary bedroom
- Features: Ceiling Fan(s), Closet, Flooring - Hardwood
- Level: Second
- Area: 154
- Dimensions: 14 x 11
Bedroom 2
- Features: Ceiling Fan(s), Closet, Flooring - Hardwood
- Level: Second
- Area: 110
- Dimensions: 11 x 10
Bedroom 3
- Features: Closet, Flooring - Hardwood
- Level: Second
- Area: 140
- Dimensions: 10 x 14
Primary bathroom
- Features: No
Dining room
- Features: Flooring - Hardwood, French Doors
- Level: First
- Area: 132
- Dimensions: 11 x 12
Kitchen
- Features: Flooring - Laminate
- Level: First
- Area: 156
- Dimensions: 12 x 13
Living room
- Features: Ceiling Fan(s), Flooring - Hardwood
- Level: First
- Area: 240
- Dimensions: 20 x 12
Heating
- Hot Water, Natural Gas, Electric
Cooling
- None
Appliances
- Included: Gas Water Heater, Range, Dishwasher, Refrigerator, Washer, Dryer
- Laundry: In Basement
Features
- Flooring: Vinyl
- Basement: Full,Interior Entry,Sump Pump
- Has fireplace: No
Interior area
- Total structure area: 1,217
- Total interior livable area: 1,217 sqft
- Finished area above ground: 1,217
Property
Parking
- Total spaces: 6
- Parking features: Detached, Off Street
- Garage spaces: 2
- Uncovered spaces: 4
Features
- Patio & porch: Porch
- Exterior features: Porch
Lot
- Size: 6,300 Square Feet
- Features: Corner Lot, Level
Details
- Parcel number: M:0050 B:0565 L:00110,284884
- Zoning: R-2
Construction
Type & style
- Home type: SingleFamily
- Architectural style: Colonial,Cape,Contemporary
- Property subtype: Single Family Residence
Materials
- Frame
- Foundation: Block
- Roof: Shingle
Condition
- Year built: 1928
Utilities & green energy
- Sewer: Public Sewer
- Water: Public
- Utilities for property: for Gas Range
Community & HOA
Community
- Features: Public Transportation, Shopping, Park, Golf, Medical Facility, Highway Access, House of Worship
HOA
- Has HOA: No
Location
- Region: Weymouth
Financial & listing details
- Price per square foot: $452/sqft
- Tax assessed value: $469,000
- Annual tax amount: $4,746
- Date on market: 9/17/2026
- Road surface type: Paved
Estimated market value
$564,600
$536,000 - $593,000
$3,199/mo
Price history
| Date | Event | Price |
|---|---|---|
| 10/2/2026 | Pending sale | $550,000$452/sqft |
Source: MLS PIN #73578735 Report a problem | ||
| 9/21/2026 | Contingent | $550,000$452/sqft |
Source: MLS PIN #73578735 Report a problem | ||
| 9/17/2026 | Listed for sale | $550,000+54.9%$452/sqft |
Source: MLS PIN #73578735 Report a problem | ||
| 9/29/2017 | Sold | $355,000+4.4%$292/sqft |
Source: Public Record Report a problem | ||
| 7/26/2017 | Pending sale | $339,900$279/sqft |
Source: Conway Cityside - S. Boston #72201044 Report a problem | ||
| 7/20/2017 | Listed for sale | $339,9000%$279/sqft |
Source: Conway Cityside - S. Boston #72201044 Report a problem | ||
| 11/24/2016 | Listing removed | $340,000$279/sqft |
Source: Conway - S. Boston #72071145 Report a problem | ||
| 9/21/2016 | Listed for sale | $340,000$279/sqft |
Source: Conway - S. Boston #72071145 Report a problem | ||
Public tax history
| Year | Property taxes | Tax assessment |
|---|---|---|
| 2025 | $4,558 +3.3% | $451,300 +5.1% |
| 2024 | $4,412 +1.6% | $429,600 +3.4% |
| 2023 | $4,341 +2.1% | $415,400 +12% |
| 2022 | $4,251 +6.9% | $370,900 +9.5% |
| 2021 | $3,976 +5.2% | $338,700 +6.8% |
| 2020 | $3,779 +2.4% | $317,000 +4.1% |
| 2019 | $3,691 +5.6% | $304,500 +8.9% |
| 2018 | $3,494 +2.4% | $279,500 +4.9% |
| 2017 | $3,413 +4% | $266,400 +3.9% |
| 2016 | $3,281 +3.2% | $256,300 +4% |
| 2015 | $3,179 +6% | $246,400 +9.3% |
| 2014 | $2,998 -1.4% | $225,400 -4.1% |
| 2013 | $3,040 +2.5% | $235,100 -3.8% |
| 2012 | $2,967 +6% | $244,400 +2.1% |
| 2011 | $2,799 -3.6% | $239,400 -19.3% |
| 2010 | $2,905 | $296,700 |
| 2009 | $2,905 +2% | $296,700 -3.3% |
| 2008 | $2,849 +2.4% | $306,700 |
| 2007 | $2,782 +1.6% | $306,700 |
| 2006 | $2,739 +4.3% | $306,700 +3.4% |
| 2005 | $2,626 +15.2% | $296,700 +65.1% |
| 2004 | $2,280 +2.9% | $179,700 |
| 2003 | $2,216 +2.3% | $179,700 |
| 2002 | $2,167 +13% | $179,700 +43% |
| 1999 | $1,918 | $125,700 |
Find assessor info on the county website
Monthly payment
Est. payment
Payment breakdown
Explore the cost of this home by adjusting the details. Changes won't be saved.Climate risks
Neighborhood: South Weymouth
Nearby schools
Schools provided by the listing agent
- Elementary: Hamilton Elementary
- Middle: Chapman Middle School
- High: Weymouth High School
Source: MLS PIN. This data may not be complete. We recommend contacting the local school district to confirm school assignments for this home.
Similar homes
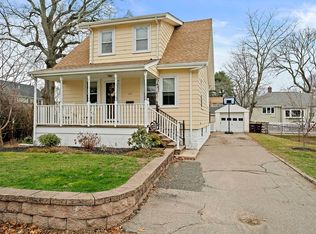
- $599,0003 bd2 ba864 sqft4 Edward Cody Ln, Weymouth, MA 02190For Sale
 MLS ID #73565072, Andrew Goldberg, Commonwealth Standard Realty Advisors. MLS PIN
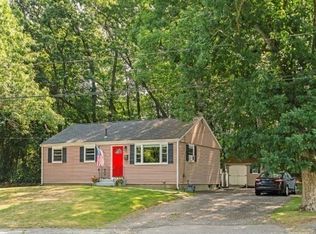
 - $549,9903 bd2 ba1.4k sqft109 W Water St, Rockland, MA 02370For Sale
 MLS ID #73574774, Steven DeFrancesco, Silverstone Realty Group. MLS PIN
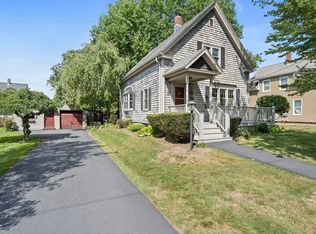
 - $529,9003 bd1 ba1k sqft208 Mount Vernon Rd E, Weymouth, MA 02189For Sale
 MLS ID #73586151, Amy Farrell, William Raveis R.E. & Home Services. MLS PIN
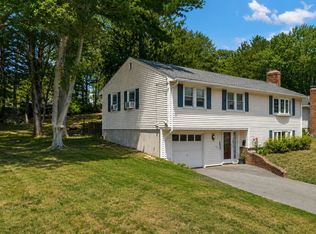
 - $629,9993 bd2 ba1.6k sqft165 King Philip St, Weymouth, MA 02190For Sale
 MLS ID #73552997, Kade Phillips, RE/MAX Legacy. MLS PIN
