Welcome to your ultimate cozy, country oasis! Nestled in a quiet neighborhood with no CCRs, this immaculately cared for home sits on nearly 1 acre of peaceful, park-like grounds, offering the perfect blend of modern updates and rural freedom. Bring your animals, toys, and country dreams! Every inch of this property has been thoughtfully updated, meticulously maintained and carefully loved through the years. Step inside to a timeless and intentfully designed custom kitchen, updated flooring, new bathroom, and fresh paint. You can move in with peace of mind knowing the major systems are completely updated, including a new roof, new electrical, new plumbing, new heat and A/C and so much more. The incredible outdoors truly adds so much to this amazing property. Beautifully landscaped, offering tranquil space perfect for relaxing or entertaining. Huge garden space and organic compost for growing your own vegetables, fruits, and flowers. All the outbuildings are perfect for extra storage or workshop space for hobbies and projects. You’ll soon find your favorite spot under the covered patio to enjoy your morning coffee, or evening breeze. Plenty of room to shelter your motorhome, boat, or outdoor toys. Located just minutes from downtown Rupert, offering easy access to the city pool, local parks, Minidoka Memorial Hospital, and fantastic restaurants.
Pending
$315,000
188 S Crystal Dr, Rupert, ID 83350
3beds
1baths
1,066sqft
Single Family Residence
Built in 1972
0.81 Acres Lot
$-- Zestimate®
$295/sqft
$-- HOA
What's special
Beautifully landscapedModern updatesHuge garden spaceNew roofFresh paintNew bathroomUpdated flooring
- 37 days
- 68
- 4
Likely to sell faster than
Zillow last checked:
Listing updated:
Listed by:
Krystal Young krystalyoung@kw.com,
Keller Williams Sun Valley Southern Idaho
Source: IMLS,MLS#: 99000345
Facts & features
Interior
Bedrooms & bathrooms
- Bedrooms: 3
- Bathrooms: 1
- Main level bathrooms: 1
- Main level bedrooms: 3
Primary bedroom
- Level: Main
Bedroom 2
- Level: Main
Bedroom 3
- Level: Main
Heating
- Baseboard, Electric, Wood, Ductless/Mini Split
Cooling
- Ductless/Mini Split
Appliances
- Included: Electric Water Heater, Tank Water Heater, Dishwasher
Features
- Workbench, Bed-Master Main Level, Solid Surface Counters, Number of Baths Main Level: 1
- Flooring: Carpet
- Has basement: No
- Has fireplace: Yes
- Fireplace features: Wood Burning Stove
Interior area
- Total structure area: 1,066
- Total interior livable area: 1,066 sqft
- Finished area above ground: 1,066
Property
Parking
- Total spaces: 4
- Parking features: Attached, Detached, Carport, Other, RV Access/Parking
- Has attached garage: Yes
- Carport spaces: 4
Features
- Levels: One
- Patio & porch: Covered Patio/Deck
- Fencing: Full
Lot
- Size: 0.81 Acres
- Dimensions: 265 x 133
- Features: 1/2 - .99 AC, Garden, Chickens, Pressurized Irrigation Sprinkler System
Details
- Additional structures: Shed(s)
- Parcel number: RP075600010040A
Construction
Type & style
- Home type: SingleFamily
- Property subtype: Single Family Residence
Materials
- Insulation, Brick, Frame
- Foundation: Crawl Space
- Roof: Composition
Condition
- Year built: 1972
Utilities & green energy
- Sewer: Septic Tank
- Water: Well, Other
- Utilities for property: Electricity Connected
Community & HOA
Community
- Subdivision: Knopp
Location
- Region: Rupert
Financial & listing details
- Price per square foot: $295/sqft
- Tax assessed value: $224,710
- Annual tax amount: $628
- Date on market: 9/10/2026
- Listing terms: Cash,Conventional,1031 Exchange,FHA,USDA Loan,VA Loan
- Ownership: Fee Simple
- Electric utility on property: Yes
Estimated market value
Not available
Estimated sales range
Not available
Not available
Price history
Price history is unavailable.
Public tax history
| Year | Property taxes | Tax assessment |
|---|---|---|
| 2025 | $629 -3.8% | $224,710 |
| 2024 | $653 -2.1% | $224,710 +7.8% |
| 2023 | $667 +1.9% | $208,440 +19.3% |
| 2022 | $654 +4.1% | $174,760 +26.1% |
| 2021 | $629 +4.5% | $138,610 +9.2% |
| 2020 | $601 +2.3% | $126,900 +10.7% |
| 2019 | $588 | $114,610 +16% |
| 2018 | $588 +140.8% | $98,830 +4.1% |
| 2017 | $244 | $94,980 +116.6% |
| 2016 | $244 +7.3% | $43,845 |
| 2015 | $227 | -- |
| 2014 | $227 -44.4% | -- |
| 2012 | $409 | -- |
| 2011 | -- | -- |
| 2010 | -- | -- |
Find assessor info on the county website
Monthly payment
Est. payment
Payment breakdown
Explore the cost of this home by adjusting the details. Changes won't be saved.Climate risks
Neighborhood: 83350
Nearby schools
Schools provided by the listing agent
- Elementary: Paul
- Middle: East Minico
- High: Minico
- District: Minidoka County School District #331
Source: IMLS. This data may not be complete. We recommend contacting the local school district to confirm school assignments for this home.
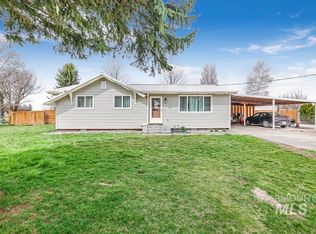
Similar homes
- $312,0003 bd1 ba1.1k sqft162 W Baseline Rd, Rupert, ID 83350Active
 MLS ID #98992789, Carmen Vega, Sweet Group Realty. IMLS
 - $350,0003 bd1 ba990 sqft80 W 148th Ln S, Rupert, ID 83350Active
 MLS ID #98992363, Hailey Paul, Real Broker LLC. IMLS
 - $299,0003 bd2 ba1.4k sqft1009 9th St, Rupert, ID 83350Active
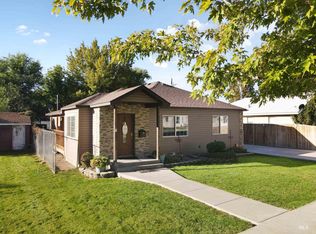 MLS ID #99002699, Noemi Ruiz, H & L Real Estate Company. IMLS
 - $239,0003 bd1 ba1k sqft1618 Gingko St, Rupert, ID 83350Active
 MLS ID #99003526, Ben Ramirez, Berkshire Hathaway HomeServices Idaho Homes & Properties. IMLS
