MOTIVATED SELLERS! Welcome to 188 Sandy Lane in Benton, Missouri, located in the Kelly School District. This 1,792-square-foot home sits on a large lot and features surround sound in the living room, high-speed fiber internet, a security system, a new roof installed just one year ago, and new garage doors. With valuable updates, modern conveniences, and plenty of outdoor space, this property is ready for its next owner. Schedule your private showing today and bring an offer!
Active
Listed by: Silverthorn Realty • Britney A Mulcahy
$235,000
188 Sandy Ln, Benton, MO 63736
3beds
1,792sqft
Single Family Residence
Built in 2008
-- sqft lot
$-- Zestimate®
$131/sqft
$-- HOA
What's special
Large lotHigh-speed fiber internetNew garage doorsSecurity system
- 1 day
- 46
- 7
Zillow last checked:
Listing updated:
Listed by:
Britney A Mulcahy,
Silverthorn Realty
Source: MARIS,MLS#: 26070515 Originating MLS: Bootheel Regional Board of REALTORS
Facts & features
Interior
Bedrooms & bathrooms
- Bedrooms: 3
- Bathrooms: 2
- Full bathrooms: 2
- Main level bathrooms: 2
- Main level bedrooms: 3
Heating
- Electric, Heat Pump
Cooling
- Central Air, Electric
Appliances
- Laundry: In Kitchen
Features
- Ceiling Fan(s), Double Vanity, High Speed Internet, Kitchen Island, Kitchen/Dining Room Combo, Laminate Counters, Shower, Tub
- Flooring: Tile, Vinyl
- Doors: Storm Door(s)
- Has basement: No
- Has fireplace: No
Interior area
- Total structure area: 1,792
- Total interior livable area: 1,792 sqft
- Finished area above ground: 1,792
Video & virtual tour
Property
Parking
- Total spaces: 2
- Parking features: Garage - Attached
- Attached garage spaces: 2
Features
- Levels: One
- Patio & porch: Front Porch
- Exterior features: Entry Steps/Stairs
Lot
- Features: Back Yard, Front Yard
Details
- Parcel number: 087.235.00000000028.00
- Special conditions: Standard
Construction
Type & style
- Home type: SingleFamily
- Architectural style: Ranch
- Property subtype: Single Family Residence
Materials
- Vinyl Siding
- Roof: Architectural Shingle
Condition
- Year built: 2008
Utilities & green energy
- Electric: Single Phase
- Sewer: Septic Tank
- Water: Public
- Utilities for property: Cable Available, Electricity Connected, Phone Available, Water Connected
Community & HOA
Community
- Security: Security System, Smoke Detector(s)
- Subdivision: None
HOA
- Has HOA: No
Location
- Region: Benton
Financial & listing details
- Price per square foot: $131/sqft
- Tax assessed value: $115,670
- Annual tax amount: $1,084
- Date on market: 11/4/2026
- Listing terms: Cash,Conventional,FHA,USDA Loan
- Electric utility on property: Yes
Estimated market value
Not available
Estimated sales range
Not available
Not available
Price history
| Date | Event | Price |
|---|---|---|
| 11/4/2026 | Listed for sale | $235,000+4.4%$131/sqft |
Source:  MARIS #26070515 Report a problem | ||
| 11/3/2026 | Listing removed | -- |
Source: Owner Report a problem | ||
| 10/19/2026 | Price change | $225,000-4.3%$126/sqft |
Source: Owner Report a problem | ||
| 10/4/2026 | Price change | $235,000-2.1%$131/sqft |
Source: Owner Report a problem | ||
| 9/28/2026 | Price change | $240,000-2%$134/sqft |
Source: Owner Report a problem | ||
| 9/20/2026 | Price change | $245,000-2%$137/sqft |
Source: Owner Report a problem | ||
| 9/14/2026 | Listed for sale | $250,000$140/sqft |
Source: Owner Report a problem | ||
| 4/15/2014 | Sold | -- |
Source: MARIS #77703 Report a problem | ||
Public tax history
| Year | Property taxes | Tax assessment |
|---|---|---|
| 2025 | -- | $21,980 +12.1% |
| 2024 | -- | $19,610 |
| 2023 | -- | $19,610 |
| 2022 | -- | $19,610 +4.2% |
| 2021 | -- | $18,820 +4.9% |
| 2020 | -- | $17,940 +0.6% |
| 2018 | -- | $17,840 |
| 2017 | -- | $17,840 |
| 2014 | -- | $17,840 |
Find assessor info on the county website
Monthly payment
Est. payment
Payment breakdown
Explore the cost of this home by adjusting the details. Changes won't be saved.Climate risks
Neighborhood: 63736
Nearby schools
Schools provided by the listing agent
- Elementary: Scott Co. Elem.
- Middle: Scott Co. Middle
- High: Thomas W. Kelly High
Source: MARIS. This data may not be complete. We recommend contacting the local school district to confirm school assignments for this home.

Similar homes
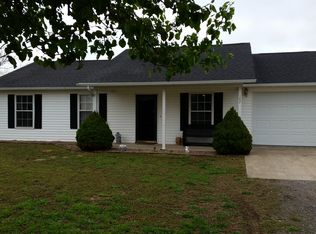
- $294,0003 bd2 ba1.9k sqft1114 Daffodil St, Sikeston, MO 63801For Sale
 MLS ID #26070108, Slade C Archie, Silverthorn Realty. MARIS
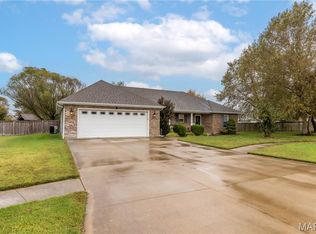
- $250,0003 bd2 ba1.9k sqft411 Dacus Dr, Sikeston, MO 63801For Sale
 MLS ID #26056740, Suzanne M Warren, Century 21 Premiere Realty. MARIS
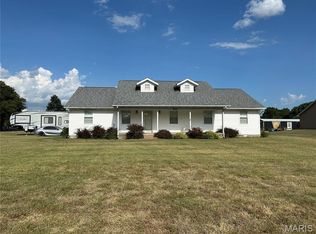
- $219,9003 bd2 ba1.5k sqft310 N Gilmore St, Charleston, MO 63834For Sale
 MLS ID #26035753, LeAnn Adams, Silverthorn Realty. MARIS
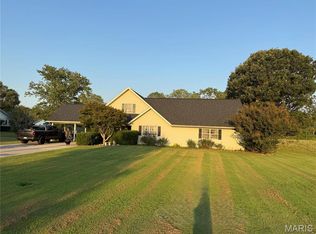
- $243,0004 bd3 ba2.6k sqft202 Larue Ln, Sikeston, MO 63801For Sale
 MLS ID #26057525, Tony McDonald, McDonald Realty. MARIS
- $205,0003 bd2 ba1.8k sqft922 Hawthorn Dr, Sikeston, MO 63801For SaleMLS ID #26048567, Lynsey K Perry, Silverthorn Realty. MARIS
- $210,0003 bd2 ba1.9k sqft853 Cambridge Dr, Sikeston, MO 63801For SaleMLS ID #26051383, Stephanie A Anderson, SMG Realty. MARIS
- $173,3002 bd1 ba1k sqft311 Winchester St S, Benton, MO 63736For SaleMLS ID #26050233, Kyla J Evans, Paul Kitchen & Associates. MARIS
- $238,9003 bd2 ba2.4k sqft202 Brushwick Ave, Sikeston, MO 63801For SaleMLS ID #26058467, Rene Church, Century 21 Premiere Realty. MARIS
- $250,0003 bd2 ba1.9k sqft830 Plantation Blvd, Sikeston, MO 63801For SaleMLS ID #26065191, Jessica Moore, EXP Realty, LLC. MARIS
- $225,0004 bd2 ba2k sqft910 N Kingshighway St, Sikeston, MO 63801For SaleMLS ID #26052083, Lisa M Russell, EXP Realty LLC. MARIS
- $319,0003 bd3 ba1.8k sqft105 Parkview Dr, Scott City, MO 63780For SaleMLS ID #26068743, Allison A Page, SMG Realty. MARIS
- $160,0003 bd2 ba1.2k sqft2503 Bridge St, Scott City, MO 63780For SaleMLS ID #26069773, Teresa L Hastings, Special T Realty, LLC. MARIS
- $277,5003 bd2 ba2.3k sqft725 N West St, Sikeston, MO 63801For SaleMLS ID #26058522, Lauren T DeWitt, EDGE Realty, ERA Powered. MARIS
- $269,9003 bd2 ba1.4k sqft315 Citation Dr, Sikeston, MO 63801For SaleMLS ID #26052373, Tina J Gerecke, RE/MAX Platinum. MARIS
- $245,0003 bd3 ba2.3k sqft124 David Dr, Sikeston, MO 63801For SaleMLS ID #26034559, Sarah E DeLuca, Area Properties Real Estate-River Region. MARIS
- $240,0003 bd2 ba2k sqft3103 Bloomfield Rd, Cape Girardeau, MO 63703For SaleMLS ID #25023935, Paula D Diebold, EDGE Realty ERA Powered. MARIS
- $215,0003 bd2 ba2k sqft841 Stanford Dr, Sikeston, MO 63801For SaleMLS ID #26044467, Breanne M Marks, Ross Realty. MARIS
- $214,5003 bd1 ba1.1k sqft406 Bell Ln, Oran, MO 63771For SaleMLS ID #26059913, Jake J Phillips, Mossy Oak Properties Mozark Re. MARIS
- $184,9003 bd2 ba1.9k sqft8 Camellia Dr, Cape Girardeau, MO 63703For SaleMLS ID #26067260, DeAnna R Gould, Ritter Real Estate. MARIS
