Don't miss this Fully Updated and like New- 4 Bedroom/ 2 bath -All Brick One Level Home, with a full partly finished basement on an acre of beautiful yard and less than a half mile from Rt 29 north of Brightwood. See the full list of improvements in the documents and pictures. New Roof ... New HVAC unit... Refinished hardwood flooring throughout and replaced flooring in the kitchen, baths and foyer. All surfaces repainted inside on the main level and in the spacious partly finished basement. The owner has done an excellent job making this home look like new and there are too many improvements to name. There are no septic records so the tank will be pumped, all working parts inspected, and a determination will be made about the capacity of the field. The attached two car garage is joined with the home by a beautiful breezeway leading into the dining and kitchen. The Kitchen cabinets have been repainted and the counter tops resurfaced. New refrigerator and dishwasher. Two modernized full bathrooms. Spacious partly walled areas in the lower level provide lots of space to suite your own needs. One room is already plumbed for a third bathroom. The laundry room is also on the lower level with a chute coming down from the upstairs bedroom area. The 4th bedroom on the main level would also make and excellent office space near the main rooms. Please see the pictures and the virtual tour !
For sale
$475,000
188 Tibbs Shop Rd, Brightwood, VA 22715
4beds
1,660sqft
Single Family Residence
Built in 1965
0.99 Acres Lot
$450,600 Zestimate®
$286/sqft
$-- HOA
What's special
Full partly finished basementNew hvac unitAttached two car garageCountertops resurfacedAcre of beautiful yardRefinished hardwood flooring throughoutNew roof
- 2 days
- 143
- 8
Likely to sell faster than
Zillow last checked:
Listing updated:
Listed by:
Patti Lillard 540-718-3300,
Montague, Miller & Company 540-948-6655
Source: Bright MLS,MLS#: VAMA2003056
Facts & features
Interior
Bedrooms & bathrooms
- Bedrooms: 4
- Bathrooms: 2
- Full bathrooms: 2
- Main level bathrooms: 2
- Main level bedrooms: 4
Basement
- Area: 1660
Heating
- Heat Pump, Electric, Wood
Cooling
- Heat Pump, Electric
Appliances
- Included: Dishwasher, Dryer, Self Cleaning Oven, Oven/Range - Electric, Refrigerator, Washer, Water Heater, Electric Water Heater
- Laundry: In Basement, Dryer In Unit, Washer In Unit, Laundry Chute
Features
- Floor Plan - Traditional, Primary Bath(s), Formal/Separate Dining Room, Entry Level Bedroom, Ceiling Fan(s), Bathroom - Tub Shower, Bathroom - Stall Shower, Attic, Dry Wall
- Flooring: Hardwood, Vinyl, Wood
- Windows: Double Hung
- Basement: Other,Water Proofing System,Walk-Out Access,Rough Bath Plumb,Rear Entrance,Partially Finished,Interior Entry,Heated,Full,Partial,Connecting Stairway
- Number of fireplaces: 2
Interior area
- Total structure area: 3,320
- Total interior livable area: 1,660 sqft
- Finished area above ground: 1,660
- Finished area below ground: 0
Video & virtual tour
Property
Parking
- Total spaces: 2
- Parking features: Garage Faces Front, Attached
- Attached garage spaces: 2
Accessibility
- Accessibility features: None
Features
- Levels: One
- Stories: 1
- Pool features: None
Lot
- Size: 0.99 Acres
Details
- Additional structures: Above Grade, Below Grade
- Parcel number: 32 83A
- Zoning: R1
- Special conditions: Standard
Construction
Type & style
- Home type: SingleFamily
- Architectural style: Ranch/Rambler
- Property subtype: Single Family Residence
Materials
- Brick
- Foundation: Block
- Roof: Architectural Shingle
Condition
- Excellent
- New construction: No
- Year built: 1965
Utilities & green energy
- Electric: 200+ Amp Service
- Sewer: Gravity Sept Fld, On Site Septic
- Water: Private, Well
- Utilities for property: Broadband, Cable, Fiber Optic, Satellite Internet Service
Community & HOA
Community
- Subdivision: Brightwood
HOA
- Has HOA: No
Location
- Region: Brightwood
Financial & listing details
- Price per square foot: $286/sqft
- Tax assessed value: $353,600
- Annual tax amount: $1,874
- Date on market: 11/17/2026
- Listing agreement: Exclusive Right To Sell
- Listing terms: Cash,Conventional,FHA,USDA Loan,VA Loan
- Inclusions: All Appliances Currently In The Home
- Ownership: Fee Simple
Estimated market value
$450,600
$428,000 - $473,000
$2,402/mo
Price history
| Date | Event | Price |
|---|---|---|
| 11/17/2026 | Listed for sale | $475,000$286/sqft |
Source:  Bright MLS #VAMA2003056 Report a problem | ||
Public tax history
| Year | Property taxes | Tax assessment |
|---|---|---|
| 2025 | $1,803 +7.5% | $353,600 +56% |
| 2024 | $1,678 | $226,700 |
| 2023 | $1,678 | $226,700 |
| 2022 | $1,678 +4.2% | $226,700 |
| 2021 | $1,610 | $226,700 |
| 2020 | $1,610 | $226,700 +6.8% |
| 2018 | -- | $212,200 |
| 2017 | -- | $212,200 |
| 2016 | -- | $212,200 |
| 2015 | -- | $212,200 |
| 2014 | -- | $212,200 |
| 2013 | -- | $212,200 -23.5% |
| 2012 | -- | $277,300 |
| 2011 | -- | $277,300 |
| 2010 | -- | $277,300 |
| 2009 | -- | -- |
| 2008 | -- | -- |
| 2006 | -- | -- |
| 2005 | -- | -- |
| 2004 | -- | -- |
| 2003 | -- | -- |
| 2002 | -- | -- |
| 2001 | -- | -- |
| 2000 | -- | -- |
Find assessor info on the county website
Monthly payment
Est. payment
Payment breakdown
Explore the cost of this home by adjusting the details. Changes won't be saved.Climate risks
Neighborhood: 22715
Nearby schools
Schools provided by the listing agent
- Elementary: Waverly Yowell
- Middle: William H. Wetsel
- High: Madison (madison)
- District: Madison County Public Schools
Source: Bright MLS. This data may not be complete. We recommend contacting the local school district to confirm school assignments for this home.

Similar homes
- $445,0004 bd3 ba1.4k sqft19075 Allens Ln, Culpeper, VA 22701For Sale
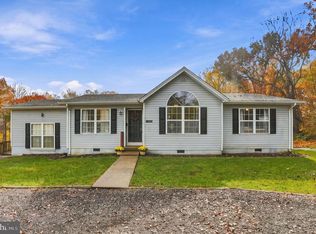
 MLS ID #VACU2015460, Mandy Brown, Century 21 Redwood Realty. Bright MLS
- $490,0004 bd3 ba2.1k sqft11366 Fox Hill Rd, Culpeper, VA 22701For Sale
 MLS ID #VACU2015148, Maria Stribling, CENTURY 21 New Millennium. Bright MLS
- $--3 bd2 ba1k sqft9324 Old Turnpike Rd, Culpeper, VA 22701Auction
 Auction.com 2
- $549,9003 bd2 ba1.6k sqft1735 Thoroughfare Rd, Brightwood, VA 22715New Construction
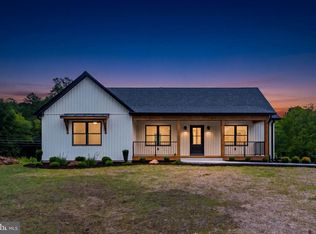 MLS ID #VAMA2002916, John Fischer, EXP Realty, LLC. Bright MLS
- $445,0003 bd2 ba2k sqft1118 Stuart St, Culpeper, VA 22701For SaleMLS ID #VACU2015560, Kaye Inskeep, RE/MAX Gateway. Bright MLS
- $495,0003 bd3 ba2k sqft9320 Bay Ct, Culpeper, VA 22701For SaleMLS ID #VACU2015146, Christine Duvall, Piedmont Fine Properties. Bright MLS
- $425,0003 bd2 ba1.3k sqft748 Novum Rd, Reva, VA 22735For SaleMLS ID #VAMA2002996, Rebecca Schuster, The Hogan Group Real Estate. Bright MLS
- $369,0003 bd2 ba1k sqft5137 Duncan Trl, Reva, VA 22735For SaleMLS ID #VACU2015368, Carl Broyles, Montague, Miller & Company. Bright MLS
- $475,0004 bd3 ba1.9k sqft11057 Eggbornsville Rd, Rixeyville, VA 22737For SaleMLS ID #VACU2015134, Kelly Thornton, Long & Foster Real Estate, Inc.. Bright MLS
- $494,9903 bd3 ba2.4k sqft4055 Novum Rd, Reva, VA 22735For SaleMLS ID #VACU2014540, Kim Kibben-Wright, MYVAHOME.COM LLC. Bright MLS
- $439,0003 bd2 ba1.7k sqft11269 Cedar Ave, Culpeper, VA 22701For SaleMLS ID #VACU2014968, yalcin zabun, Samson Properties. Bright MLS
- $525,9004 bd2 ba1.8k sqft2964 Novum Rd, Reva, VA 22735New ConstructionMLS ID #VAMA2002986, Nicole Bolton, Long & Foster Real Estate, Inc.. Bright MLS
- $540,0003 bd3 ba1.9k sqft20322 Miller Dr, Culpeper, VA 22701For SaleMLS ID #VACU2015452, Mary Beth Eisenhard, Paul Wesley Real Estate. Bright MLS
- $515,0003 bd2 ba2k sqft15408 Rillhurst Dr, Culpeper, VA 22701For SaleMLS ID #VACU2014942, Pamela Martin, EXP Realty, LLC. Bright MLS
- $489,9003 bd2 ba1.9k sqft12009 Sperryville Pike, Culpeper, VA 22701For SaleMLS ID #VACU2015212, Amber Davidson-Price, CENTURY 21 New Millennium. Bright MLS
- $399,0003 bd2 ba2.1k sqftAroda, Aroda, VA 22709For SaleMLS ID #VAMA2003038, Kelly Duckett-Corbin, RE/MAX Gateway. Bright MLS
- $497,9993 bd2 ba1.1k sqft5964 Riverbend Ln, Reva, VA 22735For SaleMLS ID #VACU2014124, Dawn Dye, CENTURY 21 New Millennium. Bright MLS
- $345,0002 bd1 ba1.1k sqft2210 Orange Rd, Culpeper, VA 22701For SaleMLS ID #VACU2015514, Maria Fay, RE/MAX Gateway. Bright MLS
- $459,9902 bd1 ba1.1k sqft2303 W Hoover Rd, Haywood, VA 22722For SaleMLS ID #VAMA2002834, Robin Garbe, Century 21 Redwood Realty. Bright MLS
- $379,0003 bd2 ba1.9k sqft516 Maple Dr, Madison, VA 22727For SaleMLS ID #VAMA2003000, Patti Lillard, Montague, Miller & Company. Bright MLS
