Upstairs condo in the heart of Madison! This 2 bed, 1 bath unit features updated flooring, fresh neutral paint, and abundant natural light throughout. The living room showcases vaulted ceilings and a sleek electric fireplace, creating a warm and open gathering space. The kitchen offers modern cabinetry, stainless appliances, ample counter space, and a breakfast bar open to the main living area. Enjoy a charming outdoor sitting area at the private entrance, plus a spacious primary bedroom and renovated bath with a beautifully tiled walk-in shower. Convenient location with easy access to I-565, Research Park, Redstone Arsenal, shopping, and dining!
For sale
$140,000
188 Waters Edge Ln #188, Madison, AL 35758
2beds
732sqft
Condominium
Built in 1988
-- sqft lot
$-- Zestimate®
$191/sqft
$164/mo HOA
What's special
Updated flooringFresh neutral paintSleek electric fireplaceAmple counter spaceStainless appliancesAbundant natural light throughoutModern cabinetry
- 39 days
- 353
- 38
Zillow last checked:
Listing updated:
Listed by:
John Smith 256-603-4484,
Pratt and Pillar Real Estate,
Tressie Pollard 256-975-9927,
Pratt and Pillar Real Estate
Source: ValleyMLS,MLS#: 21927932
Facts & features
Interior
Bedrooms & bathrooms
- Bedrooms: 2
- Bathrooms: 1
- Full bathrooms: 1
Rooms
- Room types: Master Bedroom, Living Room, Bedroom 2, Kitchen, Laundry, Bathroom 1
Primary bedroom
- Features: 9’ Ceiling, Ceiling Fan(s)
- Level: Second
- Area: 168
- Dimensions: 12 x 14
Bedroom 2
- Features: 9’ Ceiling, Ceiling Fan(s)
- Level: Second
- Area: 100
- Dimensions: 10 x 10
Bathroom 1
- Features: Tile
- Level: Second
- Area: 72
- Dimensions: 12 x 6
Kitchen
- Features: 9’ Ceiling
- Level: Second
- Area: 72
- Dimensions: 9 x 8
Living room
- Features: 9’ Ceiling, Ceiling Fan(s), Fireplace, Vaulted Ceiling(s)
- Level: Second
- Area: 234
- Dimensions: 18 x 13
Laundry room
- Level: Second
- Area: 18
- Dimensions: 3 x 6
Heating
- Central 1
Cooling
- Central 1
Features
- Has basement: No
- Number of fireplaces: 1
- Fireplace features: Electric, One
- Common walls with other units/homes: No One Above
Interior area
- Total interior livable area: 732 sqft
Property
Parking
- Parking features: Driveway-Paved/Asphalt, Parking Lot
Details
- Parcel number: 1602091002024.011.condo
Construction
Type & style
- Home type: Condo
- Property subtype: Condominium
Materials
- Foundation: Slab
Condition
- New construction: No
- Year built: 1988
Utilities & green energy
- Sewer: Public Sewer
- Water: Public
Community & HOA
Community
- Subdivision: Madison Towne Centre
HOA
- Has HOA: Yes
- HOA fee: $164 monthly
- HOA name: Beacon Management
Location
- Region: Madison
Financial & listing details
- Price per square foot: $191/sqft
- Date on market: 8/31/2026
Estimated market value
Not available
Estimated sales range
Not available
Not available
Price history
| Date | Event | Price |
|---|---|---|
| 8/31/2026 | Listed for sale | $140,000$191/sqft |
Source:  ValleyMLS #21927932 Report a problem ValleyMLS #21927932 Report a problem | ||
| 8/31/2026 | Listing removed | $140,000$191/sqft |
Source: ValleyMLS #21918002 Report a problem | ||
| 6/5/2026 | Listed for sale | $140,000$191/sqft |
Source: ValleyMLS #21918002 Report a problem | ||
| 5/30/2026 | Contingent | $140,000$191/sqft |
Source: ValleyMLS #21918002 Report a problem | ||
| 5/14/2026 | Listed for sale | $140,000$191/sqft |
Source: ValleyMLS #21918002 Report a problem | ||
Public tax history
Tax history is unavailable.
Monthly payment
Est. payment
Payment breakdown
Explore the cost of this home by adjusting the details. Changes won't be saved.Climate risks
Neighborhood: 35758
Nearby schools
Schools provided by the listing agent
- Elementary: Midtown Elementary
- Middle: Discovery
- High: Bob Jones
Source: ValleyMLS. This data may not be complete. We recommend contacting the local school district to confirm school assignments for this home.
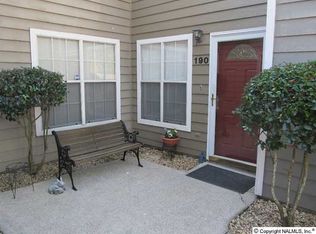
Similar homes
- $170,0002 bd2 ba1k sqft226 Waters Edge Ln Unit 6, Madison, AL 35758For Sale
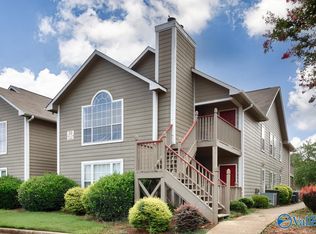 MLS ID #21925865, Phillip Drummond. ValleyMLS
 - $169,5002 bd2 ba1k sqft313 Waters Edge Ln #313, Madison, AL 35758For Sale
 MLS ID #21922071, Joy Bender. ValleyMLS
 - $175,0002 bd2 ba1k sqft210 Waters Edge Ln #0, Madison, AL 35758For Sale
 MLS ID #21924194, Gina Barlow. ValleyMLS
 - $160,0001 bd1 ba862 sqft195 Waters Edge Ln #7, Madison, AL 35758For Sale
 MLS ID #21922597, Gina Terry. ValleyMLS
