Whether looking for your first home, last home or as an investment - this is a GREAT location and property! Ideally located in the City of Madison with easy access to shopping, schools, Bridge Street, The Arsenal & Everything Else. You will enjoy being in a community that has wonderful amenities like the Clubhouse, Pool AND Dublin Park is right next door - there are sidewalks to the Soccer Fields, Kids Kingdom & Walking Track. WOW!!!
For sale
$150,000
186 Waters Edge Ln #186, Madison, AL 35758
1beds
862sqft
Condominium
Built in 1988
-- sqft lot
$146,600 Zestimate®
$174/sqft
$180/mo HOA
What's special
- 14 days
- 185
- 24
Likely to sell faster than
Zillow last checked:
Listing updated:
Listed by:
Valerie Miles 256-755-1651,
RE/MAX Unlimited,
Joe Miles 256-755-1652,
RE/MAX Unlimited
Source: ValleyMLS,MLS#: 21930201
Facts & features
Interior
Bedrooms & bathrooms
- Bedrooms: 1
- Bathrooms: 1
- Full bathrooms: 1
Rooms
- Room types: Master Bedroom, Living Room, Dining Room, Kitchen, Family Room
Primary bedroom
- Features: Carpet
- Level: First
- Area: 168
- Dimensions: 12 x 14
Dining room
- Features: Carpet
- Level: First
- Area: 72
- Dimensions: 9 x 8
Family room
- Features: Carpet, Fireplace
- Level: First
- Area: 190
- Dimensions: 10 x 19
Kitchen
- Features: Vinyl
- Level: First
- Area: 108
- Dimensions: 9 x 12
Living room
- Features: Ceiling Fan(s), Carpet
- Level: First
- Area: 110
- Dimensions: 11 x 10
Heating
- Central 1
Cooling
- Central 1
Appliances
- Included: Range, Microwave, Refrigerator, Dryer, Washer
Features
- Has basement: No
- Number of fireplaces: 1
- Fireplace features: One
- Common walls with other units/homes: No One Below,End Unit
Interior area
- Total interior livable area: 862 sqft
Property
Parking
- Parking features: Assigned, Parking Lot
Features
- Levels: One
- Stories: 1
- Patio & porch: Patio
- Exterior features: Curb/Gutters
- Has private pool: Yes
Details
- Parcel number: 1602091002024010CONDO
Construction
Type & style
- Home type: Condo
- Architectural style: Ranch
- Property subtype: Condominium
Materials
- Foundation: Slab
Condition
- New construction: No
- Year built: 1988
Utilities & green energy
- Sewer: Public Sewer
Community & HOA
Community
- Features: Curbs
- Subdivision: Madison Towne Centre
HOA
- Has HOA: Yes
- Amenities included: Clubhouse, Pool, Common Grounds
- Services included: Club House, Community Pool (OA), Maintenance Grounds, Common Grounds
- HOA fee: $180 monthly
- HOA name: Madison Towne Centre
Location
- Region: Madison
Financial & listing details
- Price per square foot: $174/sqft
- Date on market: 9/26/2026
Estimated market value
$146,600
$139,000 - $154,000
$1,079/mo
Price history
| Date | Event | Price |
|---|---|---|
| 9/26/2026 | Listed for sale | $150,000$174/sqft |
Source:  ValleyMLS #21930201 Report a problem ValleyMLS #21930201 Report a problem | ||
Public tax history
Tax history is unavailable.
Monthly payment
Est. payment
Payment breakdown
Explore the cost of this home by adjusting the details. Changes won't be saved.Climate risks
Neighborhood: 35758
Nearby schools
Schools provided by the listing agent
- Elementary: Midtown Elementary
- Middle: Discovery
- High: Bob Jones
Source: ValleyMLS. This data may not be complete. We recommend contacting the local school district to confirm school assignments for this home.
Similar homes
- $140,0002 bd1 ba732 sqft188 Waters Edge Ln #188, Madison, AL 35758For Sale
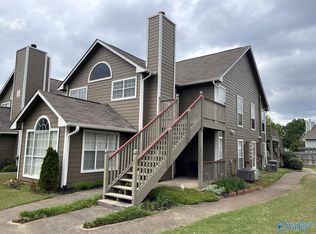 MLS ID #21927932, John Smith. ValleyMLS
 - $170,0002 bd2 ba1k sqft226 Waters Edge Ln Unit 6, Madison, AL 35758For Sale
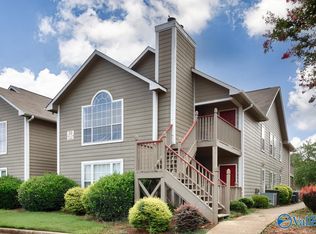 MLS ID #21925865, Phillip Drummond. ValleyMLS
 - $160,0001 bd1 ba862 sqft195 Waters Edge Ln #7, Madison, AL 35758For Sale
 MLS ID #21922597, Gina Terry. ValleyMLS
 - $169,5002 bd2 ba1k sqft313 Waters Edge Ln #313, Madison, AL 35758For Sale
 MLS ID #21922071, Joy Bender. ValleyMLS
