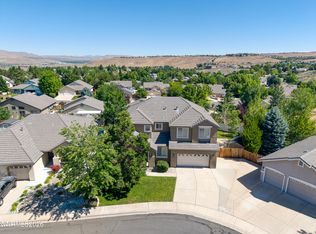
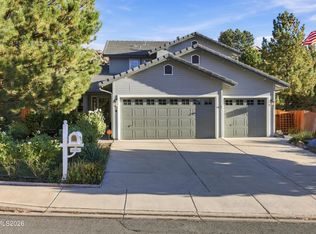
Welcome to this beautifully maintained single-story home featuring 1784 sq. ft. with three bedrooms, two full bathrooms and a spacious three-car garage. Ideally situated on a quiet cul-de-sac that backs to BLM land, this home offers a peaceful setting with beautiful mountain views. When you enter the home you will be greeted with soaring vaulted ceilings and a bright, inviting living room with a cozy fireplace and large windows that bring in the outdoors. The open-concept kitchen flows seamlessly into the breakfast nook and dining area, creating an ideal space for everyday living and entertaining. The primary bedroom is a relaxing retreat with lovely views of the natural surroundings. Step outside to a beautifully maintained backyard that creates a sense of privacy and space—perfect for relaxing, entertaining, or simply enjoying the peaceful setting. Immaculately cared for inside and out, pride of ownership is evident throughout. With single-level living, a desirable three-car garage, beautiful surroundings, and an exceptional cul-de-sac location, this is a home you won't want to miss!
Active under contract-show
$565,000
1880 Almonte Ct, Sparks, NV 89436
3beds
1,784sqft
Single Family Residence
Built in 2002
7,840 Square Feet Lot
$-- Zestimate®
$317/sqft
$43/mo HOA
What's special
Beautiful mountain viewsBacks to blm landSpacious three-car garageDesirable three-car garageQuiet cul-de-sacExceptional cul-de-sac locationOpen-concept kitchen
- 18 days
- 930
- 109
Likely to sell faster than
Zillow last checked:
Listing updated:
Listed by:
Amy Phillips S.174779 775-232-6266,
Dickson Realty - Sparks
Source: NNRMLS,MLS#: 260013768
Facts & features
Interior
Bedrooms & bathrooms
- Bedrooms: 3
- Bathrooms: 2
- Full bathrooms: 2
Heating
- Fireplace(s), Forced Air, Natural Gas
Cooling
- Central Air
Appliances
- Included: Dishwasher, Double Oven, Electric Cooktop, Electric Oven, Electric Range, Microwave, Self Cleaning Oven
- Laundry: Cabinets, In Hall, Laundry Room, Shelves, Sink, Washer Hookup
Features
- Breakfast Bar, Ceiling Fan(s), Entrance Foyer, High Ceilings, No Interior Steps, Pantry, Master Downstairs, Vaulted Ceiling(s), Walk-In Closet(s)
- Flooring: Carpet
- Windows: Blinds, Double Pane Windows, Drapes, Low Emissivity Windows, Vinyl Frames
- Number of fireplaces: 1
- Fireplace features: Gas
- Common walls with other units/homes: No Common Walls
Interior area
- Total structure area: 1,784
- Total interior livable area: 1,784 sqft
Property
Parking
- Total spaces: 3
- Parking features: Attached, Garage, Garage Door Opener
- Attached garage spaces: 3
Features
- Levels: One
- Stories: 1
- Patio & porch: Porch, Awning(s), Covered, Patio
- Exterior features: None
- Spa features: None
- Fencing: Back Yard,Full
- Has view: Yes
- View description: Desert, Mountain(s)
Lot
- Size: 7,840 Square Feet
- Features: Cul-De-Sac, Landscaped, Level, Sprinklers In Rear
Details
- Parcel number: 51436414
- Zoning: PD
Construction
Type & style
- Home type: SingleFamily
- Property subtype: Single Family Residence
Materials
- Unknown
- Foundation: Crawl Space
- Roof: Pitched,Tile
Condition
- New construction: No
- Year built: 2002
Utilities & green energy
- Sewer: Public Sewer
- Water: Public
- Utilities for property: Cable Available, Electricity Available, Electricity Connected, Internet Available, Internet Connected, Natural Gas Available, Natural Gas Connected, Phone Available, Phone Connected, Sewer Available, Sewer Connected, Water Connected, Cellular Coverage, Water Meter Installed
Community & HOA
Community
- Security: Smoke Detector(s)
- Subdivision: Canyon Hills Phase 1D
HOA
- Has HOA: Yes
- Amenities included: None
- HOA fee: $128 quarterly
- HOA name: The Vistas
Location
- Region: Sparks
Financial & listing details
- Price per square foot: $317/sqft
- Tax assessed value: $385,952
- Annual tax amount: $2,941
- Date on market: 11/2/2026
- Cumulative days on market: 19 days
- Listing terms: 1031 Exchange,Cash,Conventional,FHA,VA Loan
Estimated market value
Not available
Estimated sales range
Not available
Not available
Price history
| Date | Event | Price |
|---|---|---|
| 11/4/2026 | Contingent | $565,000$317/sqft |
Source:  NNRMLS #260013768 Report a problem | ||
| 11/2/2026 | Listed for sale | $565,000+32.9%$317/sqft |
Source: NNRMLS #260013768 Report a problem | ||
| 10/26/2005 | Sold | $425,000$238/sqft |
Source: Public Record Report a problem | ||
Public tax history
| Year | Property taxes | Tax assessment |
|---|---|---|
| 2026 | $2,941 +3% | $135,083 -1.4% |
| 2025 | $2,856 +2.9% | $137,009 +3.7% |
| 2024 | $2,775 +3% | $132,074 +1.9% |
| 2023 | $2,695 +3% | $129,635 +20.7% |
| 2022 | $2,617 +3.1% | $107,372 +5% |
| 2021 | $2,538 +3% | $102,219 +3.8% |
| 2020 | $2,465 -2.9% | $98,457 |
| 2019 | $2,538 +3% | $98,457 +9.3% |
| 2018 | $2,465 +10.7% | $90,066 +1.2% |
| 2017 | $2,227 | $89,005 -1% |
| 2016 | $2,227 | $89,881 +12.4% |
| 2015 | $2,227 +3.2% | $79,978 +8.1% |
| 2014 | $2,159 | $74,007 +31.3% |
| 2013 | $2,159 | $56,356 |
| 2012 | -- | $56,356 -13.1% |
| 2011 | -- | $64,850 +0.3% |
| 2010 | -- | $64,660 -27.2% |
| 2009 | -- | $88,838 -4.6% |
| 2008 | -- | $93,148 -13.2% |
| 2007 | -- | $107,254 +32.9% |
| 2006 | -- | $80,709 +11% |
| 2005 | -- | $72,735 +3.8% |
| 2004 | -- | $70,076 +0% |
| 2003 | -- | $70,050 |
Find assessor info on the county website
Monthly payment
Est. payment
Payment breakdown
Explore the cost of this home by adjusting the details. Changes won't be saved.Climate risks
Neighborhood: 89436
Nearby schools
Schools provided by the listing agent
- Elementary: Beasley
- Middle: Mendive
- High: Reed
Source: NNRMLS. This data may not be complete. We recommend contacting the local school district to confirm school assignments for this home.
Similar homes
- $559,0004 bd3 ba2k sqft4676 Goodwin Rd, Sparks, NV 89436Active
 MLS ID #260013654, Billy De Haan, Chase International-Damonte. NNRMLS
- $587,9003 bd3 ba2.2k sqft3095 Ten Mile Dr, Sparks, NV 89436Active
 MLS ID #260014211, Susan Peak, Haute Properties NV. NNRMLS
- $545,0004 bd3 ba2.2k sqft30 Sage Creek Ct, Sparks, NV 89436Active
 MLS ID #260014062, Joanne Tiernan, Keller Williams Group One Inc.. NNRMLS
- $560,0004 bd3 ba2.1k sqft2360 Dodge Dr, Sparks, NV 89436Active
 MLS ID #260013715, Ryan Montoya, eXp Realty. NNRMLS
- $650,0004 bd3 ba2.6k sqft4351 Desert Highlands Dr, Sparks, NV 89436ActiveMLS ID #260011506, John Leonard, eXp Realty. NNRMLS
- $567,0003 bd2 ba1.6k sqft994 Rook Way, Sparks, NV 89441ActiveMLS ID #260014303, Jonathan Minerick, Homecoin.com. NNRMLS
- $559,9004 bd3 ba2.5k sqft5296 Santa Barbara Ave, Sparks, NV 89436ActiveMLS ID #260009266, Sandra Gabrielli, RE/MAX Professionals-Sparks. NNRMLS
- $599,0004 bd3 ba2.1k sqft2782 Silverton Way, Sparks, NV 89436ActiveMLS ID #260011844, Michele Lucero, Real Broker LLC. NNRMLS
- $594,0003 bd2 ba1.5k sqft3385 Toledo Ct, Sparks, NV 89436ActiveMLS ID #260010830, Nicholas Abe, RE/MAX Professionals-Reno. NNRMLS
- $599,9003 bd2 ba1.9k sqft3701 Kepler Dr, Sparks, NV 89436ActiveMLS ID #260011378, Kayla Dalton, Dickson Realty - Sparks. NNRMLS
- $579,0003 bd2 ba1.4k sqft22 Kaweah Ct, Sparks, NV 89436ActiveMLS ID #260005603, Michael Wood, RE/MAX Professionals-Reno. NNRMLS
- $625,0003 bd2 ba1.9k sqft7035 Cinnamon Dr, Sparks, NV 89436ActiveMLS ID #260013207, Pauline Oille, LPT Realty, LLC. NNRMLS
- $599,0003 bd3 ba2.3k sqft7367 La Costa St, Sparks, NV 89436ActiveMLS ID #260010940, Ryan Montoya, eXp Realty. NNRMLS
- $529,0003 bd2 ba1.5k sqft3704 Ancestor Cir, Sparks, NV 89436ActiveMLS ID #260012893, Felisa Cusimano-Martin, Dickson Realty - Sparks. NNRMLS
- $530,0003 bd2 ba1.6k sqft1168 O'Callaghan Ct, Sparks, NV 89434ActiveMLS ID #260013869, Jessica Asay, Keller Williams Group One Inc.. NNRMLS
- $580,0002 bd2 ba1.8k sqft2119 Avella Dr, Sparks, NV 89434ActiveMLS ID #260013809, Caren Christen, Chase International-Damonte. NNRMLS
- $675,0004 bd3 ba2.5k sqft2594 San Remo Dr, Sparks, NV 89434ActiveMLS ID #260014413, Yvonne Ethridge, Keller Williams Group One Inc.. NNRMLS
- $642,9003 bd2 ba2.1k sqft5979 Quintessa Ct, Sparks, NV 89436ActiveMLS ID #260010694, Skylar Mattison, eXp Realty, LLC. NNRMLS
- $608,0004 bd2 ba1.8k sqft330 Sparrow Hawk Dr, Sparks, NV 89436ActiveMLS ID #260010582, Amanda Figoni, Ferrari-Lund Real Estate South. NNRMLS
- $615,0004 bd3 ba2.2k sqft3370 Ten Mile Dr, Sparks, NV 89436ActiveMLS ID #260007242, Madison Riccio, Realty One Group Eminence. NNRMLS
