Enjoy beautiful views of Downtown Pittsburgh, including seasonal fireworks displays, from this spacious multi-level home in a welcoming North Side neighborhood. The open, roomy main living areas offer an inviting flow, with nine-foot ceilings, a gas fireplace, and an oversized picture window. The well-appointed kitchen features rich cherry cabinetry, granite countertops, and stainless steel appliances, with an updated powder room conveniently located nearby. The second floor offers two generously sized bedrooms, a versatile third room ideal for a home office or study, a full bathroom, and a spacious laundry room. A private deck extends from the largest bedroom, providing a lovely outdoor retreat. The entire third floor is dedicated to the primary suite, featuring a huge walk-in closet and an expansive bathroom complete with a jetted soaking tub and separate walk-in shower. The finished lower level provides additional living space with direct access to a secluded deck, perfect for relaxing outdoors. Additional features include zoned heating and cooling with two furnaces and two air conditioning units, added insulation, one off-street parking space, and additional on-street parking. Recent exterior improvements include a new stone retaining wall along the staircase, replacing the previous wooden wall. Enjoy easy access to the 8 and 11 bus lines, with additional transit options farther down the hill, as well as convenient access to the Mexican War Streets, North Shore, and Observatory Hill. A wonderful opportunity to enjoy comfortable living, distinctive character, outdoor spaces, and scenic city views in a convenient Pittsburgh location.
For sale
$399,900
1880 Clayton Ave, Pittsburgh, PA 15214
4beds
1,960sqft
Single Family Residence
Built in 1910
3,746 Square Feet Lot
$356,900 Zestimate®
$204/sqft
$-- HOA
What's special
Gas fireplaceUpdated powder roomJetted soaking tubRich cherry cabinetryOne off-street parking spaceSpacious multi-level homeAdded insulation
- 5 hours
- 114
- 6
Zillow last checked:
Listing updated:
Listed by:
Lesley Gambone 215-631-3154,
REDFIN CORPORATION 215-631-3154
Source: WPMLS,MLS#: 1779927 Originating MLS: West Penn Multi-List
Facts & features
Interior
Bedrooms & bathrooms
- Bedrooms: 4
- Bathrooms: 3
- Full bathrooms: 2
- 1/2 bathrooms: 1
Primary bedroom
- Level: Upper
- Dimensions: 23x18
Bedroom 2
- Level: Upper
- Dimensions: 22x10
Bedroom 3
- Level: Upper
- Dimensions: 12x16
Bedroom 4
- Level: Upper
- Dimensions: 11x12
Bonus room
- Level: Basement
- Dimensions: 12x14
Dining room
- Level: Main
- Dimensions: 14x16
Entry foyer
- Level: Main
- Dimensions: 11x6
Family room
- Level: Basement
- Dimensions: 11x21
Kitchen
- Level: Main
- Dimensions: 10x12
Laundry
- Level: Upper
- Dimensions: 10x6
Living room
- Level: Main
- Dimensions: 14x15
Heating
- Forced Air, Gas
Cooling
- Central Air, Wall/Window Unit(s)
Appliances
- Included: Some Gas Appliances, Dryer, Dishwasher, Disposal, Microwave, Refrigerator, Stove, Washer
Features
- Jetted Tub
- Flooring: Carpet
- Windows: Screens
- Basement: Partially Finished,Walk-Out Access
- Number of fireplaces: 1
- Fireplace features: Electric
Interior area
- Total structure area: 1,960
- Total interior livable area: 1,960 sqft
Video & virtual tour
Property
Parking
- Total spaces: 3
- Parking features: Covered, On Street
- Has uncovered spaces: Yes
Features
- Levels: Two
- Stories: 2
- Pool features: None
- Has spa: Yes
Lot
- Size: 3,746 Square Feet
- Dimensions: 0.086
Details
- Parcel number: 0023B00111000000
Construction
Type & style
- Home type: SingleFamily
- Architectural style: Other,Two Story
- Property subtype: Single Family Residence
Materials
- Brick, Vinyl Siding
- Roof: Asphalt
Condition
- Resale
- Year built: 1910
Utilities & green energy
- Sewer: Public Sewer
- Water: Public
Community & HOA
Location
- Region: Pittsburgh
Financial & listing details
- Price per square foot: $204/sqft
- Tax assessed value: $160,600
- Annual tax amount: $4,232
- Date on market: 10/23/2026
Estimated market value
$356,900
$332,000 - $385,000
$2,693/mo
Price history
| Date | Event | Price |
|---|---|---|
| 10/23/2026 | Listed for sale | $399,900+31.1%$204/sqft |
Source:  WPMLS #1779927 Report a problem | ||
| 12/10/2021 | Sold | $305,000-1.6%$156/sqft |
Source: WPMLS #1518365 Report a problem | ||
| 11/19/2021 | Pending sale | $309,900$158/sqft |
Source: BHHS broker feed #1518365 Report a problem | ||
| 11/6/2021 | Contingent | $309,900$158/sqft |
Source: WPMLS #1518365 Report a problem | ||
| 10/19/2021 | Price change | $309,900-3.2%$158/sqft |
Source: WPMLS #1518365 Report a problem | ||
| 9/18/2021 | Price change | $320,000-3%$163/sqft |
Source: BHHS broker feed #1518365 Report a problem | ||
| 8/24/2021 | Listed for sale | $330,000+73.8%$168/sqft |
Source:  Berkshire Hathaway HomeServices #1518365 Report a problem | ||
| 5/18/2011 | Listing removed | $189,900$97/sqft |
Source: Jenn Reddinger - Gardner/ Reddinger Team #823772 Report a problem | ||
| 2/24/2011 | Listed for sale | $189,900+10.1%$97/sqft |
Source: Jenn Reddinger - Gardner/ Reddinger Team #823772 Report a problem | ||
| 1/25/2011 | Sold | $172,500-4.1%$88/sqft |
Source: Public Record Report a problem | ||
| 11/18/2010 | Price change | $179,900-5.3%$92/sqft |
Source: RE/MAX Select Realty #823772 Report a problem | ||
| 9/18/2010 | Price change | $189,900-5%$97/sqft |
Source: RE/MAX Select Realty #823772 Report a problem | ||
| 9/17/2010 | Listed for sale | $199,900$102/sqft |
Source: RE/MAX Select Realty #823772 Report a problem | ||
| 8/2/2010 | Listing removed | $199,900$102/sqft |
Source: RE/MAX Select Realty #823772 Report a problem | ||
| 4/24/2010 | Price change | $199,900-9.1%$102/sqft |
Source: RE/Max Select Realty #800205 Report a problem | ||
| 4/10/2010 | Price change | $219,900-4.3%$112/sqft |
Source: RE/Max Select Realty #800205 Report a problem | ||
| 11/4/2009 | Listed for sale | $229,900+653.8%$117/sqft |
Source: RE/Max Select Realty #800205 Report a problem | ||
| 1/18/2008 | Sold | $30,500+1592.6%$16/sqft |
Source: Public Record Report a problem | ||
| 11/13/2007 | Sold | $1,802-96.9%$1/sqft |
Source: Public Record Report a problem | ||
| 9/17/1999 | Sold | $59,000$30/sqft |
Source: Public Record Report a problem | ||
Public tax history
| Year | Property taxes | Tax assessment |
|---|---|---|
| 2025 | $3,953 +6.8% | $160,600 |
| 2024 | $3,700 +387.1% | $160,600 |
| 2023 | $760 | $160,600 |
| 2022 | $760 +12.6% | $160,600 +12.6% |
| 2021 | $675 +2% | $142,600 |
| 2020 | $661 -2% | $142,600 |
| 2019 | $675 -79.1% | $142,600 |
| 2018 | $3,227 | $142,600 |
| 2017 | $3,227 +378.4% | $142,600 |
| 2016 | $675 -78.6% | $142,600 |
| 2015 | $3,156 | $142,600 |
| 2014 | -- | $142,600 -2.1% |
| 2013 | -- | $145,600 +40.8% |
| 2012 | -- | $103,400 |
| 2011 | -- | $103,400 +239% |
| 2010 | -- | $30,500 -52.2% |
| 2009 | -- | $63,800 |
| 2008 | -- | $63,800 +30.7% |
| 2007 | -- | $48,800 |
| 2006 | -- | $48,800 |
| 2005 | -- | $48,800 |
| 2004 | -- | $48,800 -23.5% |
| 2003 | -- | $63,800 |
| 2002 | -- | $63,800 |
Find assessor info on the county website
Monthly payment
Est. payment
Payment breakdown
Explore the cost of this home by adjusting the details. Changes won't be saved.Climate risks
Neighborhood: Perry South

Similar homes
- $429,9004 bd4 ba1.7k sqft1024 Goehring St, Pittsburgh, PA 15212For Sale
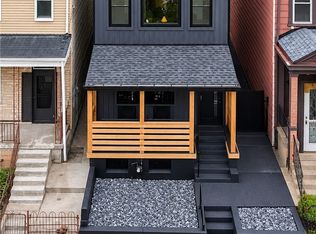 MLS ID #1780338, Arron Groomes. WPMLS
- $415,0003 bd3 ba1.7k sqft1223 Columbus Ave, Pittsburgh, PA 15233For Sale
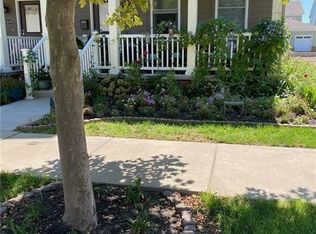 MLS ID #1779791, Aleksey Maksimov. WPMLS
- $222,0004 bd5 ba1.9k sqft1701 Meadville St, Pittsburgh, PA 15214For Sale
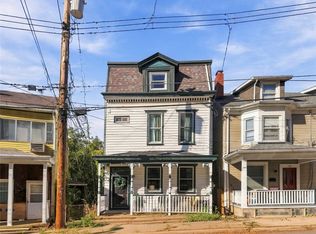 MLS ID #1778378, Gina Giampietro. WPMLS
- $464,0003 bd2 ba2k sqft28 Alpine Ave, Pittsburgh, PA 15212For Sale
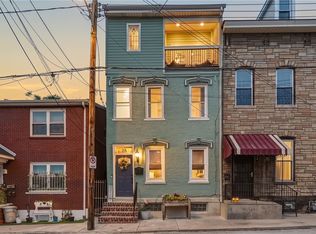 MLS ID #1779255, Jackie Smith. WPMLS
