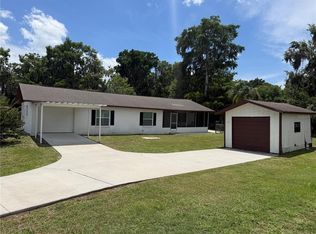
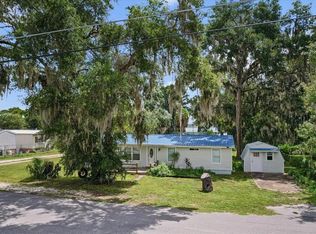
Move-in ready with room to make it your own! Situated on a desirable corner lot, this 3-bedroom, 2-bath home features fresh interior paint, new flooring throughout, newer kitchen cabinets, and newer appliances. The functional floor plan includes a versatile bonus room—perfect for a home office, playroom, hobby space, or additional living area to fit your needs. While many of the major updates have already been completed, there is still an opportunity for a little TLC and personal finishing touches, making this a great option for buyers looking to build additional equity over time.The spacious kitchen offers ample cabinet and counter space, while the generous yard provides plenty of room for outdoor entertaining, gardening, or storing your recreational toys. Conveniently located just minutes from public boat ramps on beautiful Lake Panasoffkee, parks, shopping, dining, and I-75, offering easy access to The Villages, Ocala, and Orlando.Whether you're looking for a primary residence, seasonal retreat, or investment opportunity, this move-in-ready home offers the perfect combination of comfort, potential, and value. Schedule your private showing today!
For sale
Price cut: $13K (8/5)
$136,000
1880 CR 422, LAKE PANASOFFKEE, FL 33538
3beds
1,488sqft
:
Get pre-qualified$886/mo
Single Family Residence
Built in 1960
10,200 Square Feet Lot
$-- Zestimate®
$91/sqft
$-- HOA
What's special
Fresh interior paintNewer appliancesVersatile bonus roomFunctional floor planSpacious kitchenDesirable corner lotNew flooring throughout
- 45 days |
- 1,748 |
- 121 |
Likely to sell faster than
Zillow last checked:
Listing updated:
Listed by:
Jayson Burtch 941-626-5432,
CENTURY 21 SUNBELT REALTY 941-235-6610,
Rosa Brito, LLC 352-424-4545,
CENTURY 21 SUNBELT REALTY
Source: Stellar MLS,MLS#: D6147923 Originating MLS: Englewood
Originating MLS: Englewood
Facts & features
Interior
Bedrooms & bathrooms
- Bedrooms: 3
- Bathrooms: 2
- Full bathrooms: 2
Primary bedroom
- Features: Built-in Closet
- Level: First
- Area: 224 Square Feet
- Dimensions: 14x16
Bedroom 2
- Features: Built-in Closet
- Level: First
- Area: 110 Square Feet
- Dimensions: 10x11
Bedroom 3
- Features: Built-in Closet
- Level: First
- Area: 110 Square Feet
- Dimensions: 10x11
Primary bathroom
- Features: Walk-In Tub
- Level: First
Bathroom 2
- Features: Tub With Shower
- Level: First
Family room
- Level: First
- Area: 168 Square Feet
- Dimensions: 12x14
Kitchen
- Level: First
- Area: 144 Square Feet
- Dimensions: 12x12
Living room
- Features: Ceiling Fan(s)
- Level: First
- Area: 252 Square Feet
- Dimensions: 14x18
Heating
- Space Heater, Wall Units / Window Unit
Cooling
- Wall/Window Unit(s)
Appliances
- Included: Range, Refrigerator
- Laundry: Inside
Features
- Ceiling Fan(s)
- Flooring: Carpet, Hardwood
- Has fireplace: Yes
- Fireplace features: Family Room
Interior area
- Total structure area: 1,896
- Total interior livable area: 1,488 sqft
Video & virtual tour
Property
Features
- Levels: One
- Stories: 1
- Exterior features: Other
Lot
- Size: 10,200 Square Feet
Details
- Parcel number: F31A010
- Zoning: RES
- Special conditions: None
Construction
Type & style
- Home type: SingleFamily
- Property subtype: Single Family Residence
Materials
- Wood Frame
- Foundation: Crawlspace
- Roof: Other
Condition
- New construction: No
- Year built: 1960
Utilities & green energy
- Sewer: Septic Tank
- Water: Public
- Utilities for property: BB/HS Internet Available, Electricity Connected, Phone Available, Water Available
Community & HOA
Community
- Pet fee: $0 monthly
- Subdivision: PANA-COO-CHEE RETREATS
HOA
- Has HOA: No
Location
- Region: Lake Panasoffkee
Financial & listing details
- Price per square foot: $91/sqft
- Tax assessed value: $83,240
- Annual tax amount: $1,258
- Date on market: 6/29/2026
- Cumulative days on market: 40 days
- Ownership: Fee Simple
- Total actual rent: 0
- Electric utility on property: Yes
- Road surface type: Asphalt
Estimated market value
Not available
Estimated sales range
Not available
$1,836/mo
Price history
| Date | Event | Price |
|---|---|---|
| 8/5/2026 | Price change | $136,000-8.7%$91/sqft |
Source:  Stellar MLS #D6147923 Report a problem Stellar MLS #D6147923 Report a problem | ||
| 6/29/2026 | Listed for sale | $149,000+496%$100/sqft |
Source: Stellar MLS #D6147923 Report a problem | ||
| 2/18/2024 | Listing removed | $1,500$1/sqft |
Source: Zillow Rentals Report a problem | ||
| 2/15/2024 | Price change | $1,500-16.7%$1/sqft |
Source: Zillow Rentals Report a problem | ||
| 1/27/2024 | Listed for rent | $1,800$1/sqft |
Source: Zillow Rentals Report a problem | ||
| 11/9/2018 | Sold | $25,000-35.9%$17/sqft |
Source: Public Record Report a problem | ||
| 10/15/2013 | Listing removed | $39,000$26/sqft |
Source: MICKI BLACKBURN REALTY, INC #G4693173 Report a problem | ||
| 4/1/2013 | Listed for sale | $39,000-64.2%$26/sqft |
Source: MICKI BLACKBURN REALTY, INC #G4693173 Report a problem | ||
| 2/17/2006 | Sold | $109,000$73/sqft |
Source: Stellar MLS #G4595961 Report a problem | ||
Public tax history
| Year | Property taxes | Tax assessment |
|---|---|---|
| 2025 | $1,258 +26.4% | $83,240 +104.3% |
| 2024 | $995 +34.6% | $40,750 +10% |
| 2023 | $739 +55.8% | $37,050 +10% |
| 2022 | $474 -7.5% | $33,690 |
| 2021 | $513 -0.3% | $33,690 +4% |
| 2020 | $514 | $32,400 |
| 2019 | $514 -2.2% | $32,400 -5.7% |
| 2018 | $526 +136.2% | $34,350 +2.1% |
| 2017 | $223 +2.1% | $33,650 |
| 2016 | $218 -0.7% | $33,650 |
| 2015 | $219 -0.8% | $33,650 |
| 2014 | $221 -1.4% | $33,650 -28.9% |
| 2013 | $224 | $47,330 +0.1% |
| 2012 | -- | $47,290 -9.3% |
| 2011 | -- | $52,159 |
| 2010 | -- | $52,159 -1.2% |
| 2009 | -- | $52,803 -2.2% |
| 2008 | -- | $54,010 |
| 2007 | -- | $54,010 +31.7% |
| 2006 | -- | $41,010 -7.8% |
| 2005 | -- | $44,460 +43.1% |
| 2004 | -- | $31,060 +3.3% |
| 2003 | -- | $30,060 +13.5% |
| 2002 | -- | $26,489 +1.6% |
| 2001 | -- | $26,072 +3% |
| 2000 | -- | $25,313 +2.7% |
| 1999 | -- | $24,650 |
Find assessor info on the county website
Monthly payment
Est. payment
Payment breakdown
Explore the cost of this home by adjusting the details. Changes won't be saved.Climate risks
Neighborhood: 33538
Nearby schools
GreatSchools rating
- 8/10Lake Panasoffkee Elementary SchoolGrades: PK-5Distance: 2.4 mi
- 4/10South Sumter High SchoolGrades: 7,9-12Distance: 8.9 mi
- 7/10South Sumter Middle SchoolGrades: 6-8Distance: 13.2 mi
- $55,000-- bd-- ba616 sqft1892 County Road 422, Lake Panasoffkee, FL 33538Sold
- $197,7005 bd3 ba2.1k sqft1877 Cr 422, Lake Panasoffkee, FL 33538Off Market

- $88,700-- bd-- ba1.2k sqft2961 County Road 426a, Lake Panasoffkee, FL 33538Off Market
- $202,7002 bd2 ba1.3k sqft2984 County Road 426a, Lake Panasoffkee, FL 33538Off Market
- $202,2005 bd3 ba2.1k sqft1877 County Road 422, Lake Panasoffkee, FL 33538Off Market
- $253,3005 bd3 ba2.3k sqft1877 Cr 422, Lk Panasoffke, FL 33538Off Market
- $65,2801 bd1 ba1.6k sqft2981 County Road 426a, Lake Panasoffkee, FL 33538Off Market
- $105,7503 bd2 ba1.1k sqft1916 County Road 422, Lake Panasoffkee, FL 33538Sold
A local agent can set up tours, give advice and negotiate with sellers.
Similar homes
- $203,0003 bd1 ba1.2k sqft1141 COUNTY ROAD 457, LAKE PANASOFFKEE, FL 33538For Sale
 MLS ID #G5113351, J.Y. Sizemore, SUMTER REALTY. Stellar MLS
 - $133,0003 bd2 ba1.3k sqft4557 SE 140TH PLACE, SUMMERFIELD, FL 34491For Sale
 MLS ID #TB8537072, Rocco Cermele, INVESTCOR REALTY LLC. Stellar MLS
 - $172,0003 bd2 ba930 sqft853 CR 484, LAKE PANASOFFKEE, FL 33538For Sale
 MLS ID #G5106286, Connie Mahan, CONNIE MAHAN REAL ESTATE GROUP. Stellar MLS
 - $170,0003 bd2 ba1.3k sqft1955 CR 439C, LAKE PANASOFFKEE, FL 33538For Sale
 MLS ID #TB8417625, MIKE Ulloa, HAPPY FLORIDA HOMES REALTY AND. Stellar MLS
 - $135,0002 bd1 ba924 sqft4786 SW 122ND LANE, WEBSTER, FL 33597For SaleMLS ID #TB8507515, Kenneth Knetsch, MIHARA & ASSOCIATES INC.. Stellar MLS
- $129,9002 bd2 ba1.2k sqft52 N BOBWHITE RD, WILDWOOD, FL 34785For SaleMLS ID #G5112012, Darlene Cutter, FOUR STAR HOME BROKERS, INC.. Stellar MLS
- $149,0002 bd2 ba1.3k sqft320 PALO VERDE DRIVE, LEESBURG, FL 34748For SaleMLS ID #G5116273, Maria Crisostomo, HAWTHORNE RESIDENTS COOPERATIVE ASSOCIATION INC.. Stellar MLS
- $155,0003 bd1 ba1k sqft4010 SE 138TH PLACE, SUMMERFIELD, FL 34491For SaleMLS ID #OM727246, Chelsea Dejoie, MAGNOLIA HOMES AND LAND LLC. Stellar MLS
- $175,0002 bd1 ba865 sqft4674 S Silver Fox Ter, Inverness, FL 34452For SaleMLS ID #856843, Tomika Spires-Hanssen, Keller Williams Realty - Elite Partners II. Realtors Association of Citrus County
- $119,0002 bd2 ba784 sqft5562 LANSING DRIVE, WILDWOOD, FL 34785For SaleMLS ID #G5116197, Tracy Foreman, SUNBELT HOME REALTY, INC.. Stellar MLS
- $129,9003 bd3 ba1.4k sqft23202 SANDALWOOD DRIVE #202, WILDWOOD, FL 34785For SaleMLS ID #G5112607, Theresa Morris, MORRIS REALTY AND INVESTMENTS. Stellar MLS
- $185,0003 bd2 ba1.4k sqft2315 EDGEWATER AVENUE, LEESBURG, FL 34748For SaleMLS ID #G5114348, Trisha Williams, COLDWELL BANKER VANGUARD LIFESTYLE REALTY. Stellar MLS
- $165,0004 bd2 ba1.3k sqft1705 SE 179 PLACE, SUMMERFIELD, FL 34491For SaleMLS ID #S5154446, Andrea Mercado, BOARDWALK REALTY ASSOCIATES, LLC. Stellar MLS
- $129,9002 bd2 ba1.1k sqft312 S TIMBER TRL, WILDWOOD, FL 34785For SaleMLS ID #G5111967, Darlene Cutter, FOUR STAR HOME BROKERS, INC.. Stellar MLS
- $124,9002 bd2 ba1k sqft413 S TIMBER TRAIL, WILDWOOD, FL 34785For SaleMLS ID #G5115784, Mark Becker, MARK BECKER REALTY LLC. Stellar MLS
- $185,0003 bd2 ba1.1k sqft17105 SE 99th Ave, Summerfield, FL 34491For Sale By Owner
- $132,8002 bd2 ba1.2k sqft108 Audubon Dr, Leesburg, FL 34748For Sale By Owner
- $189,9993 bd1 ba1.2k sqft404 LOUIS STREET, LEESBURG, FL 34748For SaleMLS ID #O6420704, Shawn McCormick, ERA GRIZZARD REAL ESTATE. Stellar MLS
- $135,0002 bd2 ba924 sqft9771 SE 171st Pl, Summerfield, FL 34491For SaleMLS ID #854068, LaWanda Watt, Century 21 J.W.Morton R.E.. Realtors Association of Citrus County
- $139,9002 bd2 ba1k sqft2621 CARPENTER PLACE, LEESBURG, FL 34748For SaleMLS ID #G5110243, Kim Ducharme-Levensohn, MORRIS REALTY AND INVESTMENTS. Stellar MLS
