$15,000 Price Reduction!!! Welcome to this beautifully updated, low-maintenance gem featuring an impressive list of recent big-ticket upgrades. Enjoy ultimate peace of mind with a newer heat pump (2025) and a freshly paved asphalt driveway (2025). The interior features stylish, durable LVP flooring (2023) covering most of the home. Additional major updates include a concrete backyard (2024), and high-efficiency windows, vinyl siding, and a water heater all replaced in 2020. Step outside into your fully enclosed, privacy-fenced backyard paradise. The concrete grounds mean you will never have to cut grass again, giving you more time to enjoy your own private mini-orchard! The yard is filled with mature, producing fruit trees, including persimmon, peach, Asian pear, plum, and apple. Complete with plenty of parking spaces, this turnkey property perfectly blends modern convenience with effortless outdoor living.
Heat pump (2025), LVP flooring covers most of the house (2023), asphalt driveway (2025), concrete backyard (2024), vinyl siding (2020), windows (2020), water heater (2020), privacy fence. mature fruit trees include persimmons, peach, Asian pear, plum, apple.
For sale
Price cut: $15K (9/28)
$230,000
1880 S Crater Rd, Petersburg, VA 23805
3beds
1,202sqft
Single Family Residence
Built in 1950
6,220 Square Feet Lot
$-- Zestimate®
$191/sqft
$-- HOA
What's special
- 37 days
- 186
- 15
Zillow last checked:
Listing updated:
Listed by:
Trang Pham 804-399-8000,
Samson Properties 804-430-9410,
Antoine Dozier 804-307-4733,
Samson Properties
Source: CVRMLS,MLS#: 2623268 Originating MLS: Central Virginia Regional MLS
Originating MLS: Central Virginia Regional MLSFacts & features
Interior
Bedrooms & bathrooms
- Bedrooms: 3
- Bathrooms: 3
- Full bathrooms: 1
- 1/2 bathrooms: 2
Primary bedroom
- Level: First
- Dimensions: 13.0 x 9.6
Bedroom 2
- Level: First
- Dimensions: 10.8 x 10.8
Bedroom 3
- Level: Second
- Dimensions: 18.11 x 13.8
Dining room
- Level: First
- Dimensions: 11.3 x 8.2
Other
- Description: Tub & Shower
- Level: First
Half bath
- Level: First
Half bath
- Level: Second
Kitchen
- Level: First
- Dimensions: 15.9 x 8.2
Living room
- Level: First
- Dimensions: 18.11 x 11.5
Heating
- Heat Pump, Natural Gas
Cooling
- Electric
Appliances
- Included: Gas Water Heater
Features
- Greenhouse Window
- Flooring: Laminate, Partially Carpeted, Tile
- Windows: Thermal Windows
- Has basement: No
- Attic: Walk-up
- Number of fireplaces: 1
- Fireplace features: Masonry
Interior area
- Total interior livable area: 1,202 sqft
- Finished area above ground: 1,202
- Finished area below ground: 0
Property
Parking
- Parking features: Driveway, Paved
- Has uncovered spaces: Yes
Features
- Levels: Two
- Stories: 2
- Patio & porch: Front Porch, Porch
- Exterior features: Porch, Storage, Shed, Paved Driveway
- Pool features: None
- Fencing: Privacy,Fenced
Lot
- Size: 6,220 Square Feet
- Features: Cleared, Fruit Trees, Level
Details
- Additional structures: Gazebo
- Parcel number: 055090002
- Zoning description: R-1
Construction
Type & style
- Home type: SingleFamily
- Architectural style: Cape Cod
- Property subtype: Single Family Residence
Materials
- Block, Frame, Vinyl Siding
- Roof: Composition
Condition
- Resale
- New construction: No
- Year built: 1950
Utilities & green energy
- Sewer: Public Sewer
- Water: Public
Community & HOA
Community
- Subdivision: Walnut Hill Addition
Location
- Region: Petersburg
Financial & listing details
- Price per square foot: $191/sqft
- Tax assessed value: $101,600
- Annual tax amount: $1,290
- Date on market: 8/31/2026
- Ownership: Individuals
- Ownership type: Sole Proprietor
Estimated market value
Not available
Estimated sales range
Not available
Not available
Price history
| Date | Event | Price |
|---|---|---|
| 9/28/2026 | Price change | $230,000-6.1%$191/sqft |
Source:  CVRMLS #2623268 Report a problem CVRMLS #2623268 Report a problem | ||
| 9/1/2026 | Listed for sale | $245,000+75.1%$204/sqft |
Source: CVRMLS #2623268 Report a problem | ||
| 12/14/2020 | Listing removed | $139,900$116/sqft |
Source: Colonial Heights - WEICHERT, REALTORS - Brockwell and Associates #2025040 Report a problem | ||
| 12/11/2020 | Pending sale | $139,900$116/sqft |
Source: Colonial Heights - WEICHERT, REALTORS - Brockwell and Associates #2025040 Report a problem | ||
| 12/11/2020 | Listed for sale | $139,900+11.9%$116/sqft |
Source: Colonial Heights - WEICHERT, REALTORS - Brockwell and Associates #2025040 Report a problem | ||
| 12/9/2020 | Sold | $125,000-10.7%$104/sqft |
Source: CVRMLS #2025040 Report a problem | ||
| 8/26/2020 | Listed for sale | $139,900+258.7%$116/sqft |
Source: Colonial Heights - WEICHERT, REALTORS - Brockwell and Associates #2025040 Report a problem | ||
| 7/22/1991 | Sold | $39,000$32/sqft |
Source: Agent Provided Report a problem | ||
Public tax history
| Year | Property taxes | Tax assessment |
|---|---|---|
| 2025 | $1,290 | $101,600 |
| 2024 | $1,290 +25% | $101,600 +25% |
| 2023 | $1,033 -5.9% | $81,300 |
| 2022 | $1,098 | $81,300 +6.6% |
| 2021 | -- | $76,300 |
| 2020 | -- | $76,300 +4.5% |
| 2018 | $986 | $73,000 |
| 2016 | $986 | -- |
| 2015 | $986 | -- |
| 2014 | $986 | -- |
| 2013 | $986 | -- |
| 2012 | -- | -- |
| 2011 | -- | -- |
| 2010 | -- | -- |
| 2009 | -- | -- |
| 2008 | -- | -- |
| 2007 | -- | -- |
| 2006 | -- | -- |
| 2005 | -- | -- |
| 2004 | -- | -- |
| 2003 | -- | -- |
| 2002 | -- | -- |
| 2001 | -- | $44,400 |
Find assessor info on the county website
Monthly payment
Est. payment
Payment breakdown
Explore the cost of this home by adjusting the details. Changes won't be saved.Climate risks
Neighborhood: 23805
Nearby schools
Schools provided by the listing agent
- Elementary: Walnut Hill
- Middle: Vernon Johns
- High: Petersburg
Source: CVRMLS. This data may not be complete. We recommend contacting the local school district to confirm school assignments for this home.
Similar homes
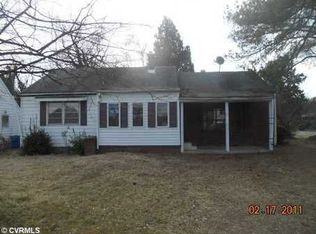
- $261,0004 bd2 ba1.4k sqft1826 East Blvd, Petersburg, VA 23805For Sale
 MLS ID #2613509, Verria Hairston, Opendoor Brokerage LLC. CVRMLS
 - $240,0004 bd2 ba1.3k sqft931 Rosewood Ter, Petersburg, VA 23805For Sale
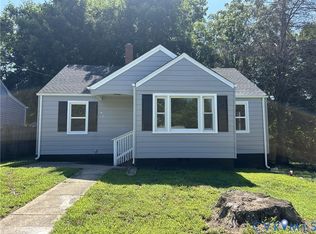 MLS ID #2618623, Richard Sasso, The Sasso Group. CVRMLS
 - $239,9003 bd2 ba1.1k sqft535 Greensville Ave, Petersburg, VA 23803For Sale
 MLS ID #2623888, Gerri Archer, The Hogan Group Real Estate. CVRMLS
 - $220,0003 bd2 ba1.1k sqft414 Saint Mark St, Petersburg, VA 23803For Sale
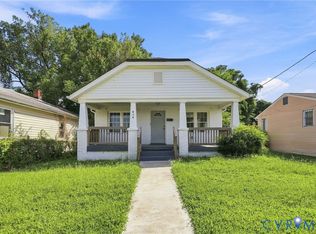 MLS ID #2624866, Matt Lewis, The Hogan Group Real Estate. CVRMLS
