OPEN HOUSE SATURDAY 11/7 FROM 12-2PM AND SUNDAY 11/8 FROM 1-3PM! Picture a cozy evening by the fireplace in this beautifully remodeled Roseville brick ranch. Built-in shelving frames the fireplace, giving the family room a warm focal point. Hardwood floors, neutral paint, and a newly remodeled kitchen bring a fresh feel to the open-concept layout. This turnkey home offers 1,325 square feet, 3 bedrooms, and 1.5 baths. The partially finished basement includes a large additional living space in the main area, flexible bonus room with a walk-in closet, a half bath, and plenty of storage. An attached one-car garage and extra-wide driveway offer ample parking. The fenced backyard features a new paver patio and a pool that’s only one season old. Major updates include windows (2019), roof (2020), central A/C (2021), and a fully rebuilt chimney (2023). Schedule your showing today and come see what makes this beautiful space feel just like home.
Pending
$219,900
18804 Davidson St, Roseville, MI 48066
3beds
2,351sqft
Single Family Residence
Built in 1959
6,534 Square Feet Lot
$223,700 Zestimate®
$94/sqft
$-- HOA
What's special
- 4 days
- 43
- 1
Likely to sell faster than
Zillow last checked:
Listing updated:
Listed by:
Angela L Goodell 586-943-5940,
KW Platinum 586-949-0200
Source: Realcomp II,MLS#: 20261089916
Facts & features
Interior
Bedrooms & bathrooms
- Bedrooms: 3
- Bathrooms: 2
- Full bathrooms: 1
- 1/2 bathrooms: 1
Bedroom
- Level: Entry
- Area: 120
- Dimensions: 12 X 10
Bedroom
- Level: Entry
- Area: 110
- Dimensions: 11 X 10
Bedroom
- Level: Entry
- Area: 81
- Dimensions: 9 X 9
Other
- Level: Entry
- Area: 40
- Dimensions: 8 X 5
Other
- Level: Basement
- Area: 45
- Dimensions: 5 X 9
Bonus room
- Level: Basement
- Area: 575
- Dimensions: 25 X 23
Bonus room
- Level: Basement
- Area: 208
- Dimensions: 16 X 13
Dining room
- Level: Entry
- Area: 80
- Dimensions: 8 X 10
Family room
- Level: Entry
- Area: 264
- Dimensions: 22 X 12
Kitchen
- Level: Entry
- Area: 90
- Dimensions: 10 X 9
Laundry
- Level: Basement
- Area: 66
- Dimensions: 11 X 6
Living room
- Level: Entry
- Area: 240
- Dimensions: 16 X 15
Heating
- Forced Air, Natural Gas
Cooling
- Central Air
Appliances
- Included: Dishwasher, Disposal, Dryer, Free Standing Gas Range, Free Standing Refrigerator, Microwave, Washer
- Laundry: Laundry Room
Features
- Basement: Finished
- Has fireplace: Yes
- Fireplace features: Family Room, Wood Burning
Interior area
- Total interior livable area: 2,351 sqft
- Finished area above ground: 1,325
- Finished area below ground: 1,026
Property
Parking
- Total spaces: 1
- Parking features: One Car Garage, Attached, Electricityin Garage, Garage Door Opener
- Attached garage spaces: 1
Features
- Levels: One
- Stories: 1
- Entry location: GroundLevel
- Patio & porch: Patio, Porch
- Pool features: Above Ground
- Fencing: Back Yard,Fenced
Lot
- Size: 6,534 Square Feet
- Dimensions: 65 x 100
Details
- Parcel number: 1404155007
- Special conditions: Short Sale No,Standard
Construction
Type & style
- Home type: SingleFamily
- Architectural style: Ranch
- Property subtype: Single Family Residence
Materials
- Brick
- Foundation: Basement, Poured
- Roof: Asphalt
Condition
- New construction: No
- Year built: 1959
- Major remodel year: 2025
Utilities & green energy
- Sewer: Public Sewer
- Water: Public
Community & HOA
Community
- Subdivision: VENETIAN VILLAGE COURTS
HOA
- Has HOA: No
Location
- Region: Roseville
Financial & listing details
- Price per square foot: $94/sqft
- Tax assessed value: $68,666
- Annual tax amount: $4,113
- Date on market: 11/5/2026
- Cumulative days on market: 4 days
- Listing agreement: Exclusive Right To Sell
- Listing terms: Cash,Conventional,FHA,Va Loan
- Exclusions: Exclusion(s) Do Not Exist
Estimated market value
$223,700
$213,000 - $235,000
$2,083/mo
Price history
| Date | Event | Price |
|---|---|---|
| 11/17/2026 | Pending sale | $219,900$94/sqft |
Source:  Realcomp II #20261089916 Report a problem | ||
| 11/5/2026 | Listed for sale | $219,900+88.8%$94/sqft |
Source: Realcomp II #20261089916 Report a problem | ||
| 6/13/2018 | Sold | $116,500-1.3%$50/sqft |
Source: Public Record Report a problem | ||
| 5/2/2018 | Pending sale | $118,000$50/sqft |
Source: Keller Williams Realty #217081004 Report a problem | ||
| 4/3/2018 | Listed for sale | $118,000$50/sqft |
Source: Keller Williams Realty #217081004 Report a problem | ||
| 3/25/2018 | Pending sale | $118,000$50/sqft |
Source: Keller Williams Realty #217081004 Report a problem | ||
| 10/4/2017 | Price change | $118,000-1.7%$50/sqft |
Source: Great Lakes #217081004 Report a problem | ||
| 9/16/2017 | Price change | $120,000-4%$51/sqft |
Source: Great Lakes #217081004 Report a problem | ||
| 9/7/2017 | Listed for sale | $125,000-13.8%$53/sqft |
Source: Keller Williams Realty-Great Lakes #217081004 Report a problem | ||
| 5/6/2003 | Sold | $145,000$62/sqft |
Source: Public Record Report a problem | ||
Public tax history
| Year | Property taxes | Tax assessment |
|---|---|---|
| 2026 | $4,113 +4.3% | $102,100 +6.5% |
| 2025 | $3,942 +4.5% | $95,900 +10.4% |
| 2024 | $3,771 +7.1% | $86,900 +6.6% |
| 2023 | $3,521 +3% | $81,500 +9.7% |
| 2022 | $3,419 | $74,300 +20.6% |
| 2021 | -- | $61,600 +2.5% |
| 2020 | -- | $60,100 +6.2% |
| 2019 | -- | $56,600 |
| 2018 | $1,853 +52.6% | -- |
| 2017 | $1,215 | $39,732 |
| 2016 | $1,215 | $39,732 +10.1% |
| 2015 | $1,215 | $36,100 -0.6% |
| 2013 | -- | $36,314 -20.4% |
| 2011 | -- | $45,640 -7.3% |
| 2010 | -- | $49,221 -22.1% |
| 2009 | -- | $63,169 -13.2% |
| 2008 | -- | $72,745 -3% |
| 2007 | -- | $74,989 -2.6% |
| 2006 | -- | $77,006 |
| 2005 | -- | -- |
| 2004 | -- | $68,092 +45% |
| 2001 | $1,622 +3.3% | $46,967 +3.2% |
| 2000 | $1,571 | $45,511 |
Find assessor info on the county website
Monthly payment
Est. payment
Payment breakdown
Explore the cost of this home by adjusting the details. Changes won't be saved.Climate risks
Neighborhood: 48066
Similar homes
- $189,9003 bd1 ba1.2k sqft29082 Hillview St, Roseville, MI 48066For Sale
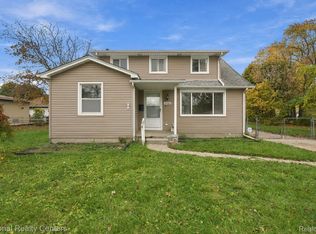
 MLS ID #20261087170, Richard Leonte, National Realty Centers, Inc. Realcomp II
- $218,9003 bd2 ba1.6k sqft20435 Catalano St, Clinton Township, MI 48035For Sale
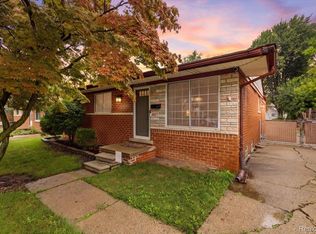 MLS ID #20261072202, Katie A Wright, Keller Williams Premier. Realcomp II
- $214,9003 bd2 ba1.5k sqft29750 Taylor St, Saint Clair Shores, MI 48082For Sale
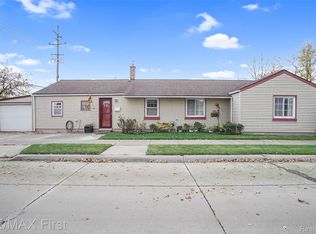 MLS ID #20261090193, Rosalie Cole, RE/MAX First. Realcomp II
- $230,0003 bd2 ba2k sqft35855 Sherborne Dr, Clinton Township, MI 48035For Sale
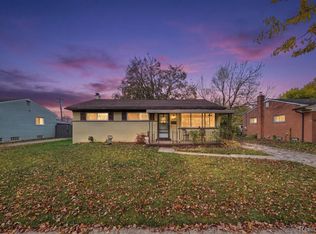 MLS ID #20261089157, Zeena Kasperski, Keller Williams Realty-Great Lakes. Realcomp II
- $223,0003 bd1 ba1.4k sqft665 Harrington St, Mount Clemens, MI 48043For SaleMLS ID #20261092928, Brandon Wroblewski, Community Choice Realty Inc. Realcomp II
- $250,0003 bd1 ba2k sqft15003 Jenny Dr, Warren, MI 48088For SaleMLS ID #20261067018, Angela L Goodell, KW Platinum. Realcomp II
- $249,8003 bd3 ba2.1k sqft30640 Lorraine Ave, Warren, MI 48093For SaleMLS ID #20261088985, Scott Zemens, RE/MAX First. Realcomp II
- $175,0003 bd1 ba1.3k sqft25181 Lawn St, Roseville, MI 48066For SaleMLS ID #20261070161, Whitney Myers, EXP Realty Main. Realcomp II
- $230,0003 bd1 ba1.8k sqft25215 Malvina Ave, Warren, MI 48089For SaleMLS ID #20261090190, Nafees Ashraf, Brookstone, Realtors LLC. Realcomp II
- $254,9003 bd2 ba2.3k sqft14706 Murthum Ave, Warren, MI 48088For SaleMLS ID #20261075458, Marvin Nafsu, Showtime Realty. Realcomp II
- $279,9003 bd2 ba1.4k sqft2401 Winston Dr, Sterling Heights, MI 48310For SaleMLS ID #20261092083, Brett Ullmann, Top Agent Realty. Realcomp II
- $249,9003 bd2 ba2.1k sqft25916 Cubberness St, Saint Clair Shores, MI 48081For SaleMLS ID #20261057841, Sebastian Freeman, Epique Realty. Realcomp II
- $264,9002 bd2 ba1.9k sqft22024 Madison St, Saint Clair Shores, MI 48081For SaleMLS ID #20261090765, Eric Meldrum, Real Broker, LLC. Realcomp II
- $159,9004 bd2 ba1.9k sqft21836 Redmond Ave, Eastpointe, MI 48021For SaleMLS ID #20261092922, Paul Gjelaj, Community Choice Realty Inc. Realcomp II
- $214,9003 bd2 ba1.2k sqft25244 Eureka Dr, Warren, MI 48091For SaleMLS ID #20261088810, Autumn Capizzo, TrustLink Real Estate. Realcomp II
- $260,0003 bd2 ba2.3k sqft13265 E Twelve Mile Rd, Warren, MI 48088For SaleMLS ID #20261081835, MD Nurul Hasan, R2M Realty,. Realcomp II
- $234,8003 bd2 ba2.1k sqft22101 Mauer St, Saint Clair Shores, MI 48080For SaleMLS ID #20261050460, Natalie Giglio, Coldwell Banker Professionals-GPF. Realcomp II
- $209,9003 bd3 ba1.9k sqft14132 Merriweather St, Sterling Heights, MI 48312For SaleMLS ID #20261091223, Mark Poloney, RE/MAX First. Realcomp II
- $269,9003 bd2 ba1.5k sqft30325 Pinto Dr, Warren, MI 48093For Sale
 MLS ID #50226909, Carol Lukity, Berkshire Hathaway HomeServices Kee Realty. MiRealSource
- $205,0003 bd2 ba1.8k sqft3409 Jarvis Ave, Warren, MI 48091For SaleMLS ID #20261089954, Sayful Alam, NextDoor Realty Group. Realcomp II
