
Completely renovated 5-bedroom, 2.5-bath CBS pool home on 1.20 acres in Jupiter Farms. No HOA. Vaulted living spaces with new wood-look flooring and black-frame sliders to a screened lanai and paver pool deck. Kitchen is new: white cabinetry, quartz counters, waterfall island with contrasting cabinets, stainless appliances, and gold fixtures. Family room has a stone fireplace and wet bar. Primary suite opens to the lanai; primary bath includes dual vanity, freestanding tub, and glass shower. Metal roof (2019). Two A/C units 2017. Water Heater 2019. Room for a boat or RV. Close to Indiantown Rd shopping and dining and a short drive to Jupiter beaches and parks. Second living area off the kitchen with pool views. Formal dining with grid window. Half bath and guest bath fully redone. Additional bedrooms with new flooring, paint, and lighting. Attached garage. In-ground pool (2006) with refreshed paver deck. Gravel drive. Yard recently seeded; new grass is coming in and more is expected over the next few weeks. Unincorporated Palm Beach County, AR zoning. Well and septic. Windows are new-look frames, not impact. Washer, dryer, and staging furniture are not included. Property to be delivered vacant.
Pending
$1,195,000
18830 129TH Terrace N, Jupiter, FL 33478
5beds
2,840sqft
Single Family Residence
Built in 1994
1.2 Acres Lot
$1,145,300 Zestimate®
$421/sqft
$-- HOA
What's special
Paver pool deckAttached garageScreened lanaiQuartz countersGravel driveVaulted living spacesGold fixtures
- 21 days
- 2,562
- 437
Likely to sell faster than
Zillow last checked:
Listing updated:
Listed by:
Charles A Campbell 561-632-9673,
Purple Cow Realty LLC,
Jordan Almond 561-632-7907,
Purple Cow Realty LLC
Source: BeachesMLS,MLS#: B26079330 Originating MLS: BeachesMLS
Originating MLS: BeachesMLSFacts & features
Interior
Bedrooms & bathrooms
- Bedrooms: 5
- Bathrooms: 3
- Full bathrooms: 2
- 1/2 bathrooms: 1
- Main level bathrooms: 2
- Main level bedrooms: 5
Primary bedroom
- Level: Main
- Area: 272
- Dimensions: 17 X 16
Kitchen
- Level: Main
- Area: 462
- Dimensions: 22 X 21
Living room
- Level: Main
- Area: 504
- Dimensions: 21 X 24
Heating
- Central
Cooling
- Central Air, Ceiling Fan(s)
Appliances
- Included: Dishwasher, Electric Range, Microwave, Refrigerator, Wine Refrigerator
- Laundry: Laundry Room
Features
- Bathtub, Dining Area, Separate/Formal Dining Room, Split Bedrooms, Soaking Tub, Separate Shower, Vaulted Ceiling(s)
- Flooring: Ceramic Tile, Vinyl
- Has fireplace: Yes
- Fireplace features: Decorative, Wood Burning
Interior area
- Total structure area: 3,910
- Total interior livable area: 2,840 sqft
Property
Parking
- Total spaces: 6
- Parking features: Attached, Concrete, Driveway, Garage, Gravel
- Attached garage spaces: 2
- Has uncovered spaces: Yes
Accessibility
- Accessibility features: None
Features
- Levels: One
- Stories: 1
- Has private pool: Yes
- Pool features: Concrete
- Fencing: Fenced
Lot
- Size: 1.2 Acres
- Features: 1-2 Acres
Details
- Parcel number: 00414034000003180
- Zoning: AR
- Special conditions: Standard
Construction
Type & style
- Home type: SingleFamily
- Property subtype: Single Family Residence
Materials
- CBSConcreteBlockStructure, Block
- Roof: Metal
Condition
- Resale
- New construction: No
- Year built: 1994
Utilities & green energy
- Sewer: Septic Tank
- Water: Well
- Utilities for property: Electricity Connected, Water Connected
Community & HOA
Community
- Subdivision: Jupiter Farms
HOA
- Has HOA: No
Location
- Region: Jupiter
Financial & listing details
- Price per square foot: $421/sqft
- Tax assessed value: $383,402
- Annual tax amount: $6,460
- Date on market: 9/22/2026
- Cumulative days on market: 22 days
- Listing terms: Cash,Conventional
- Electric utility on property: Yes
Estimated market value
$1,145,300
$1.09M - $1.20M
$6,246/mo
Price history
| Date | Event | Price |
|---|---|---|
| 10/8/2026 | Pending sale | $1,195,000$421/sqft |
Source:  BeachesMLS #B26079330 Report a problem BeachesMLS #B26079330 Report a problem | ||
| 9/22/2026 | Listed for sale | $1,195,000+80.2%$421/sqft |
Source: BeachesMLS #B26079330 Report a problem | ||
| 6/22/2026 | Sold | $663,000+2186.2%$233/sqft |
Source: Public Record Report a problem | ||
| 9/1/1993 | Sold | $29,000$10/sqft |
Source: Public Record Report a problem | ||
Public tax history
| Year | Property taxes | Tax assessment |
|---|---|---|
| 2025 | $6,460 +3.4% | $373,322 +2.9% |
| 2024 | $6,248 +2.5% | $362,801 +3% |
| 2023 | $6,096 +0.8% | $352,234 +3% |
| 2022 | $6,050 +1.2% | $341,975 +3% |
| 2021 | $5,981 +1.2% | $332,015 +1.4% |
| 2020 | $5,913 +1.5% | $327,431 +2.3% |
| 2019 | $5,826 | $320,069 +1.9% |
| 2018 | $5,826 +4.5% | $314,101 +2.1% |
| 2017 | $5,574 +4% | $307,641 +2.1% |
| 2016 | $5,360 -0.1% | $301,313 +0.7% |
| 2015 | $5,368 -2.2% | $299,218 +0.8% |
| 2014 | $5,486 +1.3% | $296,843 +1.5% |
| 2013 | $5,416 -3.4% | $292,456 +1.7% |
| 2012 | $5,606 +0.1% | $287,567 +2.2% |
| 2011 | $5,600 +0.8% | $281,478 +1.5% |
| 2010 | $5,555 -7.8% | $277,318 -11.5% |
| 2009 | $6,024 -3.5% | $313,439 -13.3% |
| 2008 | $6,245 -13.5% | $361,409 -11.5% |
| 2007 | $7,219 -15.4% | $408,310 -3.6% |
| 2006 | $8,532 | $423,470 +28.4% |
| 2005 | -- | $329,770 +16.5% |
| 2004 | $2,886 +427.6% | $282,988 +16.4% |
| 2003 | $547 -88.9% | $243,080 +8.5% |
| 2002 | $4,923 +4.1% | $224,003 +10.9% |
| 2001 | $4,728 +22.4% | $201,903 +8.1% |
| 2000 | $3,861 +25.4% | $186,828 -8.5% |
| 1999 | $3,080 | $204,083 |
Find assessor info on the county website
Monthly payment
Est. payment
Payment breakdown
Explore the cost of this home by adjusting the details. Changes won't be saved.Climate risks
Neighborhood: Jupiter Farms
Nearby schools
Schools provided by the listing agent
- Elementary: Jupiter Farms
- Middle: Watson B. Duncan
- High: Jupiter
Source: BeachesMLS. This data may not be complete. We recommend contacting the local school district to confirm school assignments for this home.
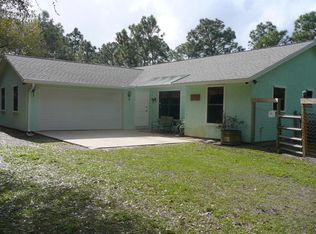
Similar homes
- $--4 bd3 ba2.2k sqft12921 164th Ct N, Jupiter, FL 33478Auction
 Xome
Xome - $1,250,0004 bd4 ba3k sqft10672 154th Road N, Jupiter, FL 33478For Sale

 MLS ID #B26081316, Kellsie B White, Waterfront Properties & Club C. BeachesMLS
 - $1,240,0004 bd3 ba3k sqft16826 126th Terrace N, Jupiter, FL 33478For Sale
 MLS ID #B26008235, Jorge A Zea, Blue Lighthouse Realty, INC. BeachesMLS
 - $1,297,0005 bd3 ba2.7k sqft17861 Winterhawk Trail, Jupiter, FL 33478For Sale
 MLS ID #B26031265, Ann P Cusa, Serhant. BeachesMLS
 - $1,200,0003 bd2 ba2k sqft15833 118th Trail N, Jupiter, FL 33478For SaleMLS ID #B26049610, Nicole M Kola, EXP Realty LLC. BeachesMLS
- $1,144,0004 bd3 ba2.8k sqft16215 121st Terrace N, Jupiter, FL 33478For SaleMLS ID #R11106899, Crystal Michelle Cardenas PA, Southern Key Realty. BeachesMLS
- $1,249,0003 bd3 ba2k sqft13350 157th Court N, Jupiter, FL 33478For SaleMLS ID #B26075195, Victoria Poquette, NRFL LLC. BeachesMLS
- $1,250,0003 bd3 ba2.5k sqft11065 164th Court N, Jupiter, FL 33478For SaleMLS ID #B26032865, Sophie Schneeberger, Echo Fine Properties. BeachesMLS
- $1,025,0004 bd4 ba3.2k sqftThe Links, Jupiter, FL 33478For Sale
 MLS ID #A11975391, John Hendricks Jr, The Real Estate Consulting Group. MIAMI
 - $1,085,0005 bd4 ba2.4k sqft9743 169th Court N, Jupiter, FL 33478For SaleMLS ID #B26041130, Cameron Carter, One Sotheby's International Realty. BeachesMLS
- $1,050,0004 bd3 ba2.2k sqft17968 Bridle Court, Jupiter, FL 33478For SaleMLS ID #B26042581, Austin Frankoski, KW Innovations. BeachesMLS
- $984,4005 bd4 ba3.1k sqft16283 Alexander Run, Jupiter, FL 33478For SaleMLS ID #B26018369, Susan Stamos, My Florida Realty, LLC. BeachesMLS
- $1,450,0006 bd3 ba3.2k sqft10548 154TH Road N, Jupiter, FL 33478For SaleMLS ID #B26054815, Javier Alvarado Martinez, REDFIN CORPORATION. BeachesMLS
- $1,400,0004 bd3 ba1.6k sqft16762 131st Way N, Jupiter, FL 33478For SaleMLS ID #B26044219, Gregory Pappas, High Tides Realty Group. BeachesMLS
- $950,0004 bd4 ba3.1k sqft16338 Alexander Run, Jupiter, FL 33478For SaleMLS ID #R11136283, Tova Sklar, Keller Williams Realty Jupiter. BeachesMLS
- $899,0004 bd3 ba2.5k sqft16476 107TH Drive N, Jupiter, FL 33478For SaleMLS ID #B26054337, Kelly Spoto, Madison Allied LLC. BeachesMLS
- $1,199,0004 bd4 ba2.5k sqft18831 MISTY LAKE Drive, Jupiter, FL 33458For SaleMLS ID #B26075875, Jeanette Schutz, Antica Development. BeachesMLS
- $1,199,0004 bd3 ba2.3k sqft8954 SE WATER OAK Place, Jupiter, FL 33469For SaleMLS ID #B26083733, Kimberly A Thomson, Compass Florida, LLC (Jupiter). BeachesMLS
- $1,365,0005 bd4 ba3.4k sqft486 S Peacock Lane, Jupiter, FL 33458For SaleMLS ID #B26085512, Juan Luis Rodea Perez, Keller Williams Realty Jupiter. BeachesMLS
