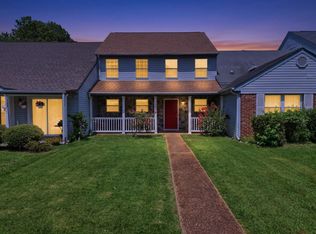
Welcome to the Pattison floorplan located in The Canon Townhome community in Hixson, TN. This beautifully designed two-story townhome offers an open-concept layout that blends comfort and functionality for everyday living. As you enter through the foyer, you're greeted by a spacious living area that flows seamlessly into the dining space and kitchen. The kitchen features a large island with countertop seating, ample cabinet space, and a pantry, making it perfect for both entertaining and daily routines. A convenient powder room and additional storage are also located on the main level, along with access to a covered patio for outdoor enjoyment. Upstairs, the owner's suite serves as a private retreat with a walk-in closet and an en-suite bath. Three additional bedrooms provide flexibility for guests and family. A full secondary bathroom and a centrally located laundry room add extra convenience. Complete with a two-car garage, the Pattison floorplan is thoughtfully designed to fit a variety of lifestyles. *D.R. Horton is an Equal Housing Opportunity Builder. Home and community information, including pricing, included features, terms, availability and amenities, are subject to change and prior sale at any time without notice or obligation. Pictures, photographs, colors, features, and sizes are for illustration purposes only and will vary from homes as built. Images may contain virtual staging.
New construction
$323,755
1885 Bremer Ln, Hixson, TN 37343
4beds
1,658sqft
Townhouse
Built in 2026
3,484 Square Feet Lot
$322,100 Zestimate®
$195/sqft
$120/mo HOA
What's special
Walk-in closetTwo-car garageAmple cabinet spaceOpen-concept layoutThree additional bedroomsCentrally located laundry roomFull secondary bathroom
- 11 days
- 119
- 14
Likely to sell faster than
Zillow last checked:
Listing updated:
Listed by:
Coleman Spurlock 423-605-2602,
DHI Inc 865-338-5674
Source: Greater Chattanooga Realtors,MLS#: 1543277
Facts & features
Interior
Bedrooms & bathrooms
- Bedrooms: 4
- Bathrooms: 3
- Full bathrooms: 2
- 1/2 bathrooms: 1
Primary bedroom
- Level: Second
- Area: 167.68
- Dimensions: 13.1 x 12.8
Bedroom
- Level: Second
- Area: 114.13
- Dimensions: 11.2 x 10.2
Bedroom
- Level: Second
- Area: 139.23
- Dimensions: 11.7 x 11.9
Bedroom
- Description: Can be a study
- Level: Second
- Area: 103.88
- Dimensions: 9.8 x 10.6
Dining room
- Level: First
- Area: 88.35
- Dimensions: 9.5 x 9.3
Kitchen
- Level: First
- Area: 95.95
- Dimensions: 9.5 x 10.1
Living room
- Level: First
- Area: 247.97
- Dimensions: 13.7 x 18.1
Heating
- Central
Cooling
- Central Air
Appliances
- Included: Other, Refrigerator
Features
- Has basement: No
- Has fireplace: No
Interior area
- Total structure area: 1,658
- Total interior livable area: 1,658 sqft
- Finished area above ground: 1,658
Property
Parking
- Total spaces: 2
- Parking features: Concrete, Driveway, Garage
- Attached garage spaces: 2
Features
- Exterior features: Other
Lot
- Size: 3,484 Square Feet
- Dimensions: 36 x 100 IRR
Details
- Parcel number: 00
Construction
Type & style
- Home type: Townhouse
- Property subtype: Townhouse
Materials
- Frame
- Foundation: Slab
- Roof: Shingle
Condition
- New construction: Yes
- Year built: 2026
Details
- Builder name: D.R. Horton
Utilities & green energy
- Sewer: Other
- Water: Public
- Utilities for property: Water Connected
Community & HOA
Community
- Subdivision: The Cannon
HOA
- Has HOA: Yes
- HOA fee: $120 monthly
Location
- Region: Hixson
Financial & listing details
- Price per square foot: $195/sqft
- Annual tax amount: $2,178
- Date on market: 9/23/2026
- Listing terms: Cash,Conventional,FHA,USDA Loan,VA Loan
Estimated market value
$322,100
$306,000 - $338,000
$2,281/mo
Price history
| Date | Event | Price |
|---|---|---|
| 9/23/2026 | Listed for sale | $323,755$195/sqft |
Source: Greater Chattanooga Realtors #1543277 Report a problem | ||
Public tax history
Tax history is unavailable.
Monthly payment
Est. payment
Payment breakdown
Explore the cost of this home by adjusting the details. Changes won't be saved.Climate risks
Neighborhood: Middle Valley
Nearby schools
Schools provided by the listing agent
- Elementary: Middle Valley Elementary
- Middle: Loftis Middle
- High: Soddy-Daisy High
Source: Greater Chattanooga Realtors. This data may not be complete. We recommend contacting the local school district to confirm school assignments for this home.
Similar homes
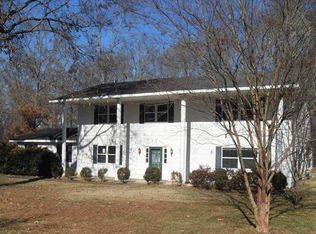
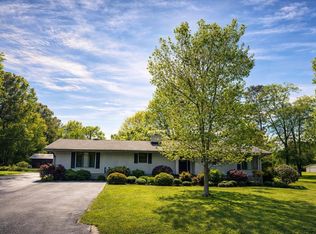
- $300,0004 bd2 ba1.7k sqft1515 Shelby Cir, Hixson, TN 37343For Sale
 MLS ID #1543989, Mike Robertson. Greater Chattanooga Realtors
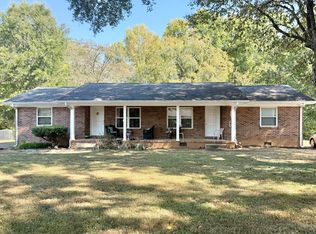
 - $313,8993 bd3 ba1.4k sqft6644 Monarch Cir #57, Hixson, TN 37343New Construction
 MLS ID #1542470, Dell Peoples. Greater Chattanooga Realtors
 - $319,3153 bd3 ba1.4k sqft1893 Bremer Ln, Hixson, TN 37343New Construction
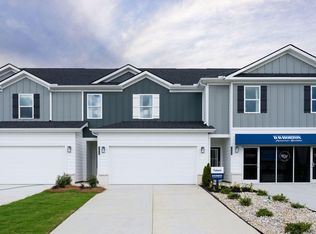 MLS ID #1543282, Coleman Spurlock. Greater Chattanooga Realtors
 - $300,0003 bd3 ba2.1k sqft1353 Village Green Dr, Hixson, TN 37343For Sale
 MLS ID #1538670, Brandon Chatfield. Greater Chattanooga Realtors
