Welcome to 1886 N Pricetown Rd, Diamond, Ohio! This property offers 5.67 acres with plenty of natural beauty and abundant wildlife, providing a peaceful setting with room to enjoy the outdoors. Inside, an open floor plan creates a spacious, connected living area that's ideal for everyday living and entertaining. The large eat-in kitchen features a center island and offers plenty of space for meal preparation and gatherings. The main bedroom includes a convenient walk-in closet and large bathroom that offers a relaxing retreat with a soaking tub and a generously sized separate shower. The attached oversized garage provides ample room for vehicles, storage, hobbies, or additional workspace. With a generous acreage, functional layout, and desirable features throughout, this property offers a great opportunity to enjoy the space and privacy of country living in Diamond, Ohio.
Pending
$279,000
1886 N Pricetown Rd, Diamond, OH 44412
3beds
1,572sqft
Single Family Residence
Built in 2009
5.67 Acres Lot
$-- Zestimate®
$177/sqft
$-- HOA
What's special
Generous acreageCenter islandGenerously sized separate showerLarge eat-in kitchen
- 34 days
- 181
- 5
Zillow last checked:
Listing updated:
Listed by:
Justin Bartholomew 330-980-8354 jbartholomew@coldwellbankerevenbay.com,
Coldwell Banker EvenBay Real Estate LLC
Source: MLS Now,MLS#: 5241700 Originating MLS: Youngstown Columbiana Association of REALTORS
Originating MLS: Youngstown Columbiana Association of REALTORSFacts & features
Interior
Bedrooms & bathrooms
- Bedrooms: 3
- Bathrooms: 2
- Full bathrooms: 2
- Main level bathrooms: 2
- Main level bedrooms: 3
Primary bedroom
- Features: Walk-In Closet(s)
- Level: First
- Dimensions: 14 x 13
Bedroom
- Level: First
- Dimensions: 12 x 11
Bedroom
- Level: First
- Dimensions: 12 x 11
Primary bathroom
- Level: First
- Dimensions: 13 x 9
Bathroom
- Level: First
- Dimensions: 8 x 5
Eat in kitchen
- Level: First
- Dimensions: 19 x 13
Laundry
- Level: First
- Dimensions: 13 x 8
Living room
- Level: First
- Dimensions: 22 x 16
Heating
- Propane
Cooling
- Central Air
Appliances
- Included: Dryer, Dishwasher, Microwave, Range, Refrigerator, Washer
Features
- Open Floorplan, Recessed Lighting, Walk-In Closet(s)
- Basement: Crawl Space
- Number of fireplaces: 1
Interior area
- Total structure area: 1,572
- Total interior livable area: 1,572 sqft
- Finished area above ground: 1,572
Video & virtual tour
Property
Parking
- Total spaces: 2
- Parking features: Attached, Garage
- Attached garage spaces: 2
Features
- Levels: One
- Stories: 1
- Patio & porch: Rear Porch, Front Porch
Lot
- Size: 5.67 Acres
Details
- Parcel number: 510090005.000
- Special conditions: Standard
Construction
Type & style
- Home type: SingleFamily
- Architectural style: Conventional,Modular/Prefab
- Property subtype: Single Family Residence
Materials
- Vertical Siding
- Foundation: Block
- Roof: Asphalt
Condition
- Year built: 2009
Utilities & green energy
- Sewer: Septic Tank
- Water: Well
Community & HOA
HOA
- Has HOA: No
Location
- Region: Diamond
Financial & listing details
- Price per square foot: $177/sqft
- Tax assessed value: $175,570
- Annual tax amount: $2,350
- Date on market: 9/2/2026
- Cumulative days on market: 33 days
Estimated market value
Not available
Estimated sales range
Not available
Not available
Price history
| Date | Event | Price |
|---|---|---|
| 9/8/2026 | Pending sale | $279,000$177/sqft |
Source:  MLS Now #5241700 Report a problem MLS Now #5241700 Report a problem | ||
| 9/2/2026 | Listed for sale | $279,000+249.2%$177/sqft |
Source: MLS Now #5241700 Report a problem | ||
| 12/1/2013 | Listing removed | $79,900$51/sqft |
Source: Lakeside Realty LLC #3457503 Report a problem | ||
| 11/26/2013 | Price change | $79,900-20%$51/sqft |
Source: Lakeside Realty LLC #3457503 Report a problem | ||
| 11/9/2013 | Listed for sale | $99,900+299.6%$64/sqft |
Source: Lakeside Realty LLC #3457503 Report a problem | ||
| 7/26/1999 | Sold | $25,000$16/sqft |
Source: Public Record Report a problem | ||
Public tax history
| Year | Property taxes | Tax assessment |
|---|---|---|
| 2025 | $2,350 -2.6% | $61,450 |
| 2024 | $2,412 -4.3% | $61,450 |
| 2023 | $2,520 +17.7% | $61,450 +25.4% |
| 2022 | $2,141 +5.7% | $49,000 |
| 2021 | $2,026 +3.6% | $49,000 |
| 2020 | $1,956 +8.5% | $49,000 +10.9% |
| 2019 | $1,803 +1.1% | $44,180 |
| 2018 | $1,784 -0.9% | $44,180 |
| 2017 | $1,799 -20.2% | $44,180 +3.3% |
| 2016 | $2,256 +2.3% | $42,750 |
| 2015 | $2,205 +13.1% | $42,750 +13.4% |
| 2014 | $1,950 +0.7% | $37,700 |
| 2013 | $1,936 -0.2% | $37,700 |
| 2012 | $1,940 +1% | $37,700 |
| 2011 | $1,921 -2.3% | $37,700 -2.6% |
| 2010 | $1,967 +471.3% | $38,720 +453.1% |
| 2009 | $344 +5.8% | $7,000 |
| 2008 | $325 -0.6% | $7,000 |
| 2007 | $327 +4.5% | $7,000 |
| 2006 | $313 +12.1% | $7,000 +24.1% |
| 2005 | $280 -31.5% | $5,640 |
| 2003 | $408 -0.1% | -- |
| 2002 | $408 -0.5% | -- |
| 2001 | $410 +0.9% | -- |
| 2000 | $407 | -- |
Find assessor info on the county website
Monthly payment
Est. payment
Payment breakdown
Explore the cost of this home by adjusting the details. Changes won't be saved.Climate risks
Neighborhood: 44412
Nearby schools
Schools provided by the listing agent
- District: Jackson-Milton LSD - 5005
Source: MLS Now. This data may not be complete. We recommend contacting the local school district to confirm school assignments for this home.
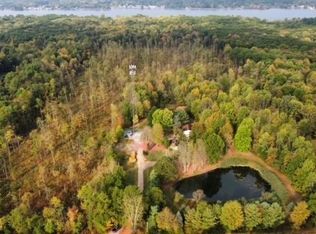

Similar homes
- $259,9003 bd2 ba1.8k sqft15760 N Palmyra Rd, Lake Milton, OH 44429For Sale
 MLS ID #5194063, Brandon Vayner, Vayner Realty Co.. MLS Now
 - $299,9003 bd2 ba1.3k sqft17285 Mock Rd, Berlin Center, OH 44401For Sale
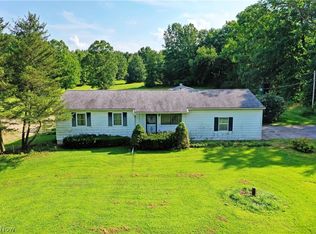 MLS ID #5240796, Susan Aliberti, Brokers Realty Group. MLS Now
 - $299,9993 bd1 ba1.3k sqft6142 Fairview Rd, Youngstown, OH 44515For Sale
 MLS ID #5230747, Ronald J Mauch, CENTURY 21 Lakeside Realty. MLS Now
 - $260,0003 bd2 ba1.5k sqft574 Braceville Robinson Rd SW, Newton Falls, OH 44444For Sale
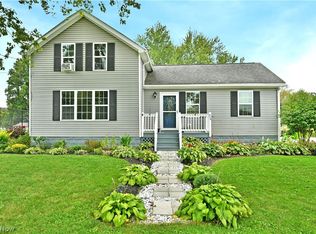 MLS ID #5245595, Lisa A Mariani, Brokers Realty Group. MLS Now
