Step into a piece of Riverton history with this charming 1959-built home, nestled in one of the area's most established and character-filled neighborhoods in Riverton. Surrounded by mature trees and timeless architecture, this property offers a rare blend of classic craftsmanship and enduring appeal. Inside, you'll find a warm, inviting layout with original details that reflect the home's heritage, complemented by thoughtful updates for modern comfort. The spacious lot provides room to grow, garden, or simply enjoy the peaceful setting that defines this historic community. Located near local parks, schools, and convenient access to shopping and major roadways, this home offers both charm and practicality. Whether you're drawn to its history or its potential, this is a unique opportunity to own a piece of Riverton's past while making it your own for the future.
For sale
Price cut: $15.1K (7/15)
$479,900
1887 W Myers Ln, Riverton, UT 84065
5beds
2,204sqft
:
Get pre-qualified$2,822/mo
Single Family Residence
Built in 1959
7,405 Square Feet Lot
$477,100 Zestimate®
$218/sqft
$-- HOA
What's special
Warm inviting layoutSurrounded by mature treesTimeless architectureSpacious lot
- 97 days |
- 1,397 |
- 80 |
Zillow last checked:
Listing updated:
Listed by:
Graig Omori 801-703-0040,
Real Broker, LLC
Source: UtahRealEstate.com,MLS#: 2152636
Facts & features
Interior
Bedrooms & bathrooms
- Bedrooms: 5
- Bathrooms: 2
- Full bathrooms: 2
- Main level bedrooms: 3
Primary bedroom
- Level: First
Heating
- Forced Air, Central, >= 95% efficiency
Cooling
- Central Air
Appliances
- Included: Gas Oven, Countertop Range, Down Draft, Built-In Range
Features
- Smart Thermostat
- Flooring: Carpet, Hardwood
- Windows: Blinds, Drapes, Full, Plantation Shutters, Double Pane Windows, Stained Glass Windows
- Number of fireplaces: 2
- Fireplace features: Gas Log
Interior area
- Total structure area: 2,204
- Total interior livable area: 2,204 sqft
- Finished area above ground: 1,102
- Finished area below ground: 881
Property
Parking
- Total spaces: 9
- Parking features: Covered
- Attached garage spaces: 2
- Carport spaces: 1
- Covered spaces: 3
- Uncovered spaces: 6
Accessibility
- Accessibility features: Accessible Doors, Accessible Hallway(s), Accessible Electrical and Environmental Controls, Accessible Kitchen Appliances, Fully Accessible, Grip-Accessible Features, Ground Level
Features
- Stories: 2
- Entry location: Ground Level
- Patio & porch: Porch, Patio, Open Porch, Open Patio
- Exterior features: Lighting
- Fencing: Full
- Has view: Yes
- View description: Mountain(s)
Lot
- Size: 7,405 Square Feet
- Features: Corner Lot, Sprinkler: Auto-Full, Terrain: Hilly, Drip Irrigation: Auto-Full
- Topography: Terrain,Terrain Hilly
- Residential vegetation: Landscaping: Full, Mature Trees, Vegetable Garden
Details
- Parcel number: 2727127118
- Zoning: 1110
- Zoning description: Single-Family, Multi-Family
Construction
Type & style
- Home type: SingleFamily
- Architectural style: Rambler/Ranch
- Property subtype: Single Family Residence
Materials
- Aluminum Siding, Asphalt, Brick, Cinder Block, Concrete, Other
- Roof: Asphalt
Condition
- Blt./Standing
- New construction: No
- Year built: 1959
- Major remodel year: 2002
Utilities & green energy
- Sewer: Public Sewer, Sewer: Public
- Water: Culinary, Irrigation, Private
- Utilities for property: Natural Gas Available, Natural Gas Connected, Electricity Available, Electricity Connected, Sewer Available, Sewer Connected, Water Available, Water Connected
Green energy
- Water conservation: Gray Water System
Community & HOA
Community
- Features: Sidewalks
HOA
- Has HOA: No
Location
- Region: Riverton
Financial & listing details
- Price per square foot: $218/sqft
- Annual tax amount: $2,487
- Date on market: 4/22/2026
- Listing terms: Cash,Conventional,FHA,VA Loan
- Acres allowed for irrigation: 0
- Electric utility on property: Yes
- Road surface type: Paved
Estimated market value
$477,100
$453,000 - $501,000
$2,729/mo
Price history
| Date | Event | Price |
|---|---|---|
| 7/15/2026 | Price change | $479,900-3.1%$218/sqft |
Source:  UtahRealEstate.com #2152636 Report a problem UtahRealEstate.com #2152636 Report a problem | ||
| 6/20/2026 | Price change | $495,000-2.9%$225/sqft |
Source: UtahRealEstate.com #2152636 Report a problem | ||
| 5/29/2026 | Price change | $509,900-1.9%$231/sqft |
Source: UtahRealEstate.com #2152636 Report a problem | ||
| 4/23/2026 | Listed for sale | $520,000$236/sqft |
Source: UtahRealEstate.com #2152636 Report a problem | ||
Public tax history
Tax history is unavailable.
Monthly payment
Est. payment
Payment breakdown
Explore the cost of this home by adjusting the details. Changes won't be saved.Climate risks
Neighborhood: 84065
Nearby schools
GreatSchools rating
- 6/10Rosamond SchoolGrades: K-6Distance: 0.5 mi
- 7/10Oquirrh Hills Middle SchoolGrades: 7-9Distance: 1.6 mi
- 6/10Riverton High SchoolGrades: 10-12Distance: 1.2 mi
Schools provided by the listing agent
- Elementary: Rosamond
- Middle: Oquirrh Hills
- High: Riverton
- District: Jordan
Source: UtahRealEstate.com. This data may not be complete. We recommend contacting the local school district to confirm school assignments for this home.
- $514,4003 bd1 ba1.1k sqft1887 W 11800 S, Riverton, UT 84065Off Market
- $494,2004 bd2 ba2k sqft1865 W 11800 S, Riverton, UT 84065Off Market
- $498,7003 bd1 ba1k sqft11827 S 1900 W, Riverton, UT 84065Off Market
- $430,5003 bd1 ba153 sqft1816 W 11800 S, Riverton, UT 84065Off Market
- $481,4003 bd2 ba1.4k sqft1859 W 11800 S, Riverton, UT 84065Off Market
- $472,6004 bd2 ba2k sqft1911 W 11800 S, Riverton, UT 84065Off Market
- $526,5003 bd2 ba1.4k sqft1859 W Myers Ln, Riverton, UT 84065Off Market
- $495,5004 bd1 ba1.3k sqft1927 W 11800 S, Riverton, UT 84065Off Market
A local agent can set up tours, give advice and negotiate with sellers.
Similar homes
- $620,0004 bd2 ba1.9k sqft1395 W 12290 S, Riverton, UT 84065For Sale
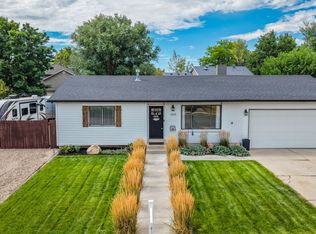
 MLS ID #2174714, Alex J Brown, Century 21 Everest. UtahRealEstate.com
 - $519,0004 bd2 ba1.9k sqft13235 S 2120 W, Riverton, UT 84065For Sale
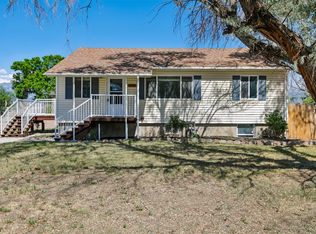 MLS ID #2165287, Tara F jones, Opendoor Brokerage LLC. UtahRealEstate.com
 - $510,0004 bd3 ba1.9k sqft12940 S 1785 W, Riverton, UT 84065For Sale
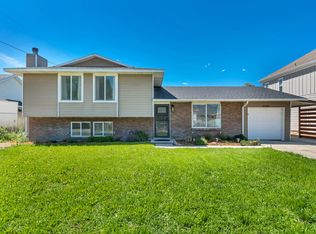 MLS ID #2154173, Kristopher Bowen, LPT REALTY, LLC. UtahRealEstate.com
 - $699,9005 bd3 ba2.9k sqft12061 S 2740 W, Riverton, UT 84065For Sale
 MLS ID #2174144, Kerry McLelland, Real Broker, LLC. UtahRealEstate.com
 - $545,0005 bd3 ba1.7k sqft13575 S 2200 W, Riverton, UT 84065For SaleMLS ID #2153654, Robert Ross, Homie. UtahRealEstate.com
- $610,0004 bd3 ba2.6k sqft11991 S 1420 W, Riverton, UT 84065For SaleMLS ID #2161920, Vernon V Perez, Real Estate Essentials. UtahRealEstate.com
- $699,9953 bd2 ba2.5k sqft13333 S 2900 W, Riverton, UT 84065For SaleMLS ID #2174553, Hasan Dara, Sky Realty. UtahRealEstate.com
- $625,0004 bd4 ba2k sqft11860 S Alysum Cir, Riverton, UT 84065For SaleMLS ID #2163458, Kelly Ellis, Equity Real Estate (Solid). UtahRealEstate.com
- $700,0005 bd4 ba2.7k sqft2534 W Victorian Way S, Riverton, UT 84065For SaleMLS ID #2163039, Paige Steckling, Real Broker, LLC. UtahRealEstate.com
- $552,9003 bd3 ba2k sqft2010 W 12820 S, Riverton, UT 84065For SaleMLS ID #2164511, Tamara M Anderson, Utah Key Real Estate, LLC. UtahRealEstate.com
- $475,0003 bd3 ba1.4k sqft12772 Village Creek Dr, Riverton, UT 84065For SaleMLS ID #2173670, Brian Noel, Century 21 Everest. UtahRealEstate.com
- $599,0004 bd3 ba2k sqft1204 W 10610 S, South Jordan, UT 84095For SaleMLS ID #2174926, Alex Winder, Real Broker, LLC. UtahRealEstate.com
- $559,9004 bd3 ba3.1k sqft1092 W Tithing Ridge Dr, Riverton, UT 84065For SaleMLS ID #2170650, Jill Vandongen, TMG Realty. UtahRealEstate.com
- $629,0005 bd3 ba2.9k sqft2620 W 12875 S, Riverton, UT 84065For SaleMLS ID #2155676, Lisa I. Montoya, Equity Real Estate (Advantage). UtahRealEstate.com
- $575,0003 bd2 ba1.8k sqft3223 W 13120 S, Riverton, UT 84065For SaleMLS ID #2167533, Vickie Pincock, Equity Real Estate (Results). UtahRealEstate.com
- $--5 bd2 ba2.5k sqft4066 W Shady Plum Way, South Jordan, UT 84009AuctionAuction.com 2
- $585,0004 bd3 ba3.2k sqft12758 S Marks Way W, Riverton, UT 84065For SaleMLS ID #2165115, Tricia P. Vanderkooi, Summit Sotheby's International Realty. UtahRealEstate.com
- $424,9003 bd4 ba2k sqft12238 S Madison View Dr W, Riverton, UT 84065For SaleMLS ID #2156801, Tricia J Ashby, MOVE UTAH REAL ESTATE. UtahRealEstate.com
- $519,9994 bd4 ba2.2k sqft13628 S Pyrenees Ave W, Riverton, UT 84065For SaleMLS ID #2172068, Carlo Sanchez, Utah's Wise Choice Real Estate. UtahRealEstate.com
- $575,0005 bd3 ba1.8k sqft392 W Bricker Rd, Draper, UT 84020For SaleMLS ID #2174429, Paul Maag, KW Ascend Keller Williams Realty. UtahRealEstate.com
