Welcome to 1888 Uniontown Road, where peaceful country living, beautiful views, generous living space, and an exceptional 5-car garage come together on 4.56 scenic acres in Westminster. This move-in-ready, renovated rancher offers 4 bedrooms, 3 full baths and more than 3,100 finished square feet, providing the ease of main-level living along with a spacious finished walkout lower level. Step inside to a bright, inviting interior highlighted by beautiful hardwood flooring, soaring vaulted and cathedral ceilings, exposed wood accents and an abundance of natural light. The open layout creates an easy flow between the main living spaces, while the fireplace adds warmth and character and creates a welcoming focal point for relaxing or entertaining. The open kitchen connects naturally to the surrounding living and dining areas, making the heart of the home feel spacious and comfortable. Large windows take advantage of the property's picturesque setting and bring the surrounding landscape indoors. A Primary Suite with en-suite bath, sitting room and walk in closet, plus 2 additional bedrooms and hallway full bath are conveniently located on the main level, along with main-level laundry for added everyday convenience. The finished walkout lower level significantly expands the home's living space and offers tremendous flexibility. With an additional bedroom and full bath and full kitchen, this level is ideal for guests, extended family, a private home office, recreation space, fitness/game room area or a combination of uses. Direct walkout access allows the lower level to connect seamlessly with the home's outdoor spaces. Outside is where this property truly shines. Step onto the deck and take in panoramic views of the surrounding countryside and valley. With 4.56 acres, a tree-lined backdrop, extensive hardscaping, patios, porches and multiple outdoor areas, there is plenty of room to relax, entertain and enjoy the peaceful setting throughout the seasons. Car enthusiasts, hobbyists and anyone needing substantial storage or workspace will appreciate the oversized attached 5-car garage, a standout feature rarely found at this price point. A generous asphalt driveway provides additional parking, while the property's outbuilding. outdoor half bath and storage areas add even more versatility. Built in 2003 and situated outside the city in a tranquil rural setting with no HOA, this property offers the privacy and breathing room of country living while keeping Westminster's shopping, dining, recreation and everyday conveniences within easy reach. Whether enjoying morning coffee overlooking the countryside, gathering with friends on the deck, taking advantage of the incredible garage space or simply appreciating the privacy of more than four and a half acres, 1888 Uniontown Road offers a special combination of space, versatility and setting. THIS ONE WON'T DISAPPOINT...MOVE-IN READY, BEAUTIFULLY RENOVATED AND READY TO WELCOME YOU HOME!
For sale
$649,999
1888 Uniontown Rd, Westminster, MD 21158
4beds
3,129sqft
Single Family Residence
Built in 2003
4.56 Acres Lot
$682,200 Zestimate®
$208/sqft
$-- HOA
What's special
Main-level livingBeautiful viewsOpen layoutBright inviting interiorAbundance of natural lightExposed wood accentsBeautiful hardwood flooring
- 13 minutes
- 13
- 2
Zillow last checked:
Listing updated:
Listed by:
Jim Bim 443-463-6009,
Winning Edge 4434636009,
Co-Listing Agent: Grant Bim 410-300-6175,
Winning Edge
Source: Bright MLS,MLS#: MDCR2038036
Facts & features
Interior
Bedrooms & bathrooms
- Bedrooms: 4
- Bathrooms: 4
- Full bathrooms: 3
- 1/2 bathrooms: 1
- Main level bathrooms: 3
- Main level bedrooms: 3
Rooms
- Room types: Living Room, Dining Room, Primary Bedroom, Sitting Room, Bedroom 2, Bedroom 3, Bedroom 4, Kitchen, Game Room, Family Room, Primary Bathroom, Full Bath
Primary bedroom
- Features: Attached Bathroom, Ceiling Fan(s), Walk-In Closet(s), Primary Bedroom - Sitting Area, Flooring - Luxury Vinyl Plank
- Level: Main
- Area: 192 Square Feet
- Dimensions: 12 X 16
Bedroom 2
- Features: Ceiling Fan(s), Flooring - Luxury Vinyl Tile
- Level: Main
- Area: 110 Square Feet
- Dimensions: 10 X 11
Bedroom 3
- Features: Ceiling Fan(s), Flooring - Luxury Vinyl Plank
- Level: Main
- Area: 150 Square Feet
- Dimensions: 10 X 15
Bedroom 4
- Features: Flooring - Luxury Vinyl Plank
- Level: Lower
- Area: 135 Square Feet
- Dimensions: 9 X 15
Primary bathroom
- Features: Bathroom - Jetted Tub, Bathroom - Stall Shower, Double Sink, Flooring - Ceramic Tile
- Level: Main
- Area: 99 Square Feet
- Dimensions: 9 X 11
Dining room
- Features: Flooring - HardWood
- Level: Main
- Area: 165 Square Feet
- Dimensions: 11 X 15
Family room
- Features: Built-in Features, Flooring - Luxury Vinyl Plank, Wood Stove
- Level: Lower
- Area: 360 Square Feet
- Dimensions: 18 X 20
Other
- Features: Bathroom - Tub Shower
- Level: Main
- Area: 35 Square Feet
- Dimensions: 5 X 7
Other
- Features: Bathroom - Stall Shower
- Level: Lower
- Area: 45 Square Feet
- Dimensions: 5 X 9
Game room
- Features: Flooring - Luxury Vinyl Plank
- Level: Lower
- Area: 208 Square Feet
- Dimensions: 13 X 16
Kitchen
- Features: Built-in Features, Granite Counters, Flooring - HardWood, Kitchen Island, Eat-in Kitchen, Kitchen - Electric Cooking, Lighting - Pendants, Pantry
- Level: Main
- Area: 209 Square Feet
- Dimensions: 11 X 19
Kitchen
- Features: Countertop(s) - Solid Surface, Flooring - Luxury Vinyl Plank, Eat-in Kitchen, Kitchen - Electric Cooking, Recessed Lighting, Built-in Features
- Level: Lower
- Area: 90 Square Feet
- Dimensions: 9 X 10
Living room
- Features: Fireplace - Gas, Flooring - HardWood, Cathedral/Vaulted Ceiling
- Level: Main
- Area: 255 Square Feet
- Dimensions: 15 X 17
Sitting room
- Features: Flooring - HardWood
- Level: Main
- Area: 140 Square Feet
- Dimensions: 10 X 14
Heating
- Heat Pump, Other, Electric
Cooling
- Central Air, Electric
Appliances
- Included: Microwave, Cooktop, Down Draft, Dishwasher, Extra Refrigerator/Freezer, Freezer, Oven/Range - Electric, Range Hood, Refrigerator, Stainless Steel Appliance(s), Electric Water Heater
- Laundry: Main Level, Has Laundry
Features
- 2nd Kitchen, Bathroom - Stall Shower, Bathroom - Tub Shower, Breakfast Area, Built-in Features, Ceiling Fan(s), Combination Dining/Living, Combination Kitchen/Dining, Dining Area, Entry Level Bedroom, Open Floorplan, Eat-in Kitchen, Kitchen - Gourmet, Kitchen Island, Pantry, Primary Bath(s), Recessed Lighting, Upgraded Countertops, Walk-In Closet(s), Other, 9'+ Ceilings, Cathedral Ceiling(s), Wood Ceilings, Vaulted Ceiling(s)
- Flooring: Hardwood, Luxury Vinyl, Ceramic Tile, Wood
- Basement: Walk-Out Access,Connecting Stairway,Windows,Workshop,Other,Heated,Improved,Finished,Exterior Entry,Partially Finished,Rear Entrance,Shelving,Full,Partial
- Number of fireplaces: 1
- Fireplace features: Gas/Propane, Pellet Stove
Interior area
- Total structure area: 3,576
- Total interior livable area: 3,129 sqft
- Finished area above ground: 1,788
- Finished area below ground: 1,341
Property
Parking
- Total spaces: 11
- Parking features: Garage Faces Side, Oversized, Inside Entrance, Garage Door Opener, Asphalt, Attached, Driveway
- Attached garage spaces: 5
- Uncovered spaces: 6
Accessibility
- Accessibility features: Other
Features
- Levels: Two
- Stories: 2
- Patio & porch: Deck, Patio, Porch, Roof
- Exterior features: Bump-outs, Extensive Hardscape, Lighting, Play Area, Sidewalks, Storage, Balcony
- Pool features: None
- Has spa: Yes
- Spa features: Bath
- Has view: Yes
- View description: Garden, Panoramic, Scenic Vista, Valley, Other
Lot
- Size: 4.56 Acres
- Features: Backs to Trees, Rural
Details
- Additional structures: Above Grade, Below Grade, Outbuilding
- Parcel number: 0702013525
- Zoning: AGRIC
- Special conditions: Standard
Construction
Type & style
- Home type: SingleFamily
- Architectural style: Ranch/Rambler,Craftsman
- Property subtype: Single Family Residence
Materials
- Other, Vinyl Siding
- Foundation: Permanent
- Roof: Architectural Shingle
Condition
- Excellent
- New construction: No
- Year built: 2003
Utilities & green energy
- Sewer: Private Septic Tank
- Water: Well
Community & HOA
Community
- Subdivision: None Available
HOA
- Has HOA: No
Location
- Region: Westminster
Financial & listing details
- Price per square foot: $208/sqft
- Tax assessed value: $439,200
- Annual tax amount: $5,023
- Date on market: 10/1/2026
- Listing agreement: Exclusive Right To Sell
- Ownership: Fee Simple
Estimated market value
$682,200
$641,000 - $730,000
$2,871/mo
Price history
| Date | Event | Price |
|---|---|---|
| 10/1/2026 | Listed for sale | $649,999+2066.7%$208/sqft |
Source:  Bright MLS #MDCR2038036 Report a problem Bright MLS #MDCR2038036 Report a problem | ||
| 5/13/2002 | Sold | $30,000$10/sqft |
Source: Public Record Report a problem | ||
Public tax history
| Year | Property taxes | Tax assessment |
|---|---|---|
| 2026 | $5,023 +7.5% | $439,200 +7.6% |
| 2025 | $4,671 +9.7% | $408,067 +8.3% |
| 2024 | $4,259 +9% | $376,933 +9% |
| 2023 | $3,908 +1.1% | $345,800 |
| 2022 | $3,866 +1.1% | $345,800 +2.2% |
| 2021 | $3,825 +1.1% | $338,467 +1.1% |
| 2020 | $3,783 +2.4% | $334,800 |
| 2019 | $3,693 +2.5% | $334,800 +5% |
| 2018 | $3,603 +2.6% | $318,867 +2.6% |
| 2017 | $3,513 | $310,900 |
| 2016 | -- | $310,900 |
| 2015 | -- | $310,900 -1.1% |
| 2014 | -- | $314,500 |
| 2013 | -- | $314,500 |
| 2012 | -- | $314,500 -27.7% |
| 2011 | -- | $435,170 +1.6% |
| 2010 | -- | $428,416 +1.6% |
| 2009 | -- | $421,663 +1.6% |
| 2008 | -- | $414,910 +15.1% |
| 2007 | -- | $360,360 +17.8% |
| 2006 | -- | $305,810 +21.7% |
| 2005 | -- | $251,260 +0.7% |
| 2004 | -- | $249,556 +0.7% |
| 2003 | -- | $247,853 +269.3% |
| 2002 | -- | $67,120 |
| 2001 | -- | $67,120 |
Find assessor info on the county website
Monthly payment
Est. payment
Payment breakdown
Explore the cost of this home by adjusting the details. Changes won't be saved.Climate risks
Neighborhood: 21158
Nearby schools
Schools provided by the listing agent
- District: Carroll County Public Schools
Source: Bright MLS. This data may not be complete. We recommend contacting the local school district to confirm school assignments for this home.
- $401,100-- bd2 ba2.2k sqft510 Morelock Schoolhouse Rd, Westminster, MD 21158Off Market
- $382,200-- bd1 ba1.6k sqft518 Morelock Schoolhouse Rd, Westminster, MD 21158Off Market
- $480,0003 bd2 ba2.1k sqft504 Morelock Schoolhouse Rd, Westminster, MD 21158Sold

- $594,900-- bd2 ba3.4k sqft1896 Uniontown Rd, Westminster, MD 21158Off Market
Similar homes
- $750,0006 bd3 ba3.1k sqft2531 Uniontown Rd, Westminster, MD 21158For Sale
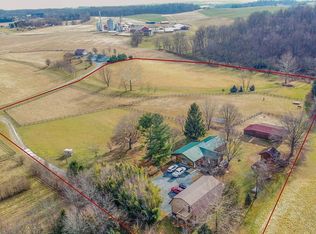
 MLS ID #MDCR2037984, Tony Migliaccio, Long & Foster Real Estate, Inc.. Bright MLS
 - $624,0004 bd4 ba3.2k sqft2402 Windisch Dr, Westminster, MD 21158For Sale
 MLS ID #MDCR2034900, Robin Robinson, Cummings & Co. Realtors. Bright MLS
 - $659,9004 bd3 ba2.9k sqft627 Wyndstar Cir, Westminster, MD 21158For Sale
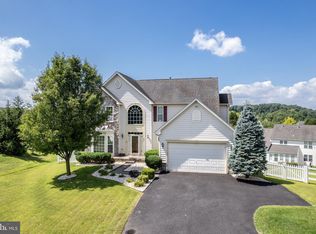 MLS ID #MDCR2037340, Jeannette Hitchcock, RE/MAX Solutions. Bright MLS
 - $629,0004 bd3 ba3.1k sqft2380 Moreau Dr, Westminster, MD 21158For Sale
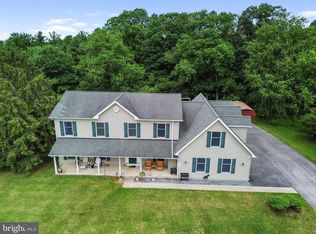 MLS ID #MDCR2033082, Ali Haghgoo, EXP Realty, LLC. Bright MLS
 - $735,0004 bd4 ba3k sqft187 Bell Rd, Westminster, MD 21158For SaleMLS ID #MDCR2037492, Ginny Rizzo, Long & Foster Real Estate, Inc.. Bright MLS
- $685,0004 bd4 ba3.4k sqft810 Amherst Ln, Westminster, MD 21158For SaleMLS ID #MDCR2036078, William D Weeks, Coldwell Banker Realty. Bright MLS
- $599,9004 bd4 ba2.1k sqft920 Burning Tree Ct, Westminster, MD 21158For SaleMLS ID #MDCR2037412, Yuris Rinda, Long & Foster Real Estate, Inc.. Bright MLS
- $864,9004 bd4 ba4.1k sqft1937 Mayberry Rd, Westminster, MD 21158For SaleMLS ID #MDCR2037756, Nick Kellar, LPT Realty, LLC. Bright MLS
- $629,9004 bd4 ba4.1k sqft551 Hidden Stream Ct, Westminster, MD 21158For SaleMLS ID #MDCR2034552, Bob Chew, Samson Properties. Bright MLS
- $439,0004 bd2 ba3.2k sqft1232 Old Taneytown Rd, Westminster, MD 21158For SaleMLS ID #MDCR2037330, Rob Krop, Keller Williams Realty Centre. Bright MLS
- $599,9004 bd4 ba3.1k sqft1197 Larkspur Rd, Westminster, MD 21157For SaleMLS ID #MDCR2037170, R.J. Breeden, Berkshire Hathaway HomeServices Homesale Realty. Bright MLS
- $575,0005 bd4 ba2.1k sqft1190 Long Valley Rd, Westminster, MD 21158For SaleMLS ID #MDCR2037166, willy guerra, Douglas Realty, LLC. Bright MLS
- $599,9994 bd4 ba2.8k sqft511 Marshall Dr, Westminster, MD 21157For SaleMLS ID #MDCR2037028, Bob Lucido, Keller Williams Lucido Agency. Bright MLS
- $564,9005 bd4 ba2.5k sqft216 Hobbitts Ln, Westminster, MD 21158For SaleMLS ID #MDCR2037594, Shatra Gholson, Samson Properties. Bright MLS
- $550,0005 bd3 ba3k sqft1513 Chris Ln, Westminster, MD 21158For SaleMLS ID #MDCR2036748, Jim Blaney, Cummings & Co. Realtors. Bright MLS
- $749,9005 bd4 ba3.8k sqft696 Wilford Dr, Westminster, MD 21158For SaleMLS ID #MDCR2036662, Bob Lucido, Keller Williams Lucido Agency. Bright MLS
- $799,9003 bd3 ba2.1k sqft1 Mallard Dr, Westminster, MD 21158New ConstructionMLS ID #MDCR2036838, Anthony Corrao, Long & Foster Real Estate, Inc.. Bright MLS
- $650,0004 bd5 ba3.8k sqft315 Mary Ave, Westminster, MD 21157For SaleMLS ID #MDCR2035700, Paul Hudson, Cummings & Co. Realtors. Bright MLS
