Lakeside living meets low-maintenance comfort in this move-in ready 2-bedroom, 2-bathroom home in Litchfield Park's Laguna lake subdivision. Built around scenic biking and walking paths, this 1,125 sq ft single-level home offers an easy lock-and-leave lifestyle minutes from The Wigwam Resort's golf courses and the shops and restaurants of downtown Litchfield Park. Inside, an open, light-filled layout connects living and dining areas to a functional kitchen, while the primary suite offers a private ensuite bath. A second bedroom and bath provide flexible space for guests, a home office, or hobbies. Step outside to enjoy neighborhood lake views and walking trails, or head to nearby Litchfield Square for dining and everyday errands. Located in the Litchfield Elementary School District, this home offers quick access to Loop 303 and I-10 for an easy West Valley commute. Priced at $399,000, this is a rare chance to own in one of Litchfield Park's established lake communities. Schedule your private showing today -- this Laguna Drive home won't last.
For sale
Price cut: $15K (8/9)
$384,000
189 LAGUNA Drive E, Litchfield Park, AZ 85340
2beds
1,125sqft
Townhouse
Built in 1974
3,011 Square Feet Lot
$-- Zestimate®
$341/sqft
$-- HOA
What's special
Functional kitchenWalking trailsOpen light-filled layoutNeighborhood lake views
- 50 days |
- 690 |
- 25 |
Zillow last checked:
Listing updated:
Listed by:
Ashley Michelle Host 480-203-6328,
Keller Williams Arizona Realty,
Donald M Host Jr. 623-451-4018,
Keller Williams Arizona Realty
Source: ARMLS,MLS#: 7054420
Facts & features
Interior
Bedrooms & bathrooms
- Bedrooms: 2
- Bathrooms: 2
- Full bathrooms: 2
Heating
- Electric
Cooling
- Central Air, Programmable Thmstat
Appliances
- Included: Dryer, Washer, Refrigerator, Dishwasher, Electric Range, Electric Oven, Electric Cooktop
Features
- Non-laminate Counter, No Interior Steps, 3/4 Bath Master Bdrm
- Flooring: Vinyl
- Has basement: No
- Has fireplace: No
Interior area
- Total structure area: 1,125
- Total interior livable area: 1,125 sqft
Property
Parking
- Total spaces: 4
- Parking features: Detached Carport
- Carport spaces: 2
- Uncovered spaces: 2
Features
- Stories: 1
- Patio & porch: Covered
- Exterior features: Private Yard
- Spa features: None
- Fencing: Back Yard,Block
Lot
- Size: 3,011 Square Feet
- Features: East/West Exposure, Gravel/Stone Front, Gravel/Stone Back
Details
- Additional structures: Shed(s)
- Parcel number: 50171274A
Construction
Type & style
- Home type: Townhouse
- Property subtype: Townhouse
- Attached to another structure: Yes
Materials
- Stucco, Wood Frame, Painted, Block
- Roof: Tile,Foam
Condition
- Year built: 1974
Utilities & green energy
- Sewer: Public Sewer
- Water: Pvt Water Company
Community & HOA
Community
- Features: Lake, Biking/Walking Path
- Subdivision: LITCHFIELD PARK SUBDIVISION NO. 15B UNIT 2
HOA
- Has HOA: No
- Services included: No Fees
Location
- Region: Litchfield Park
Financial & listing details
- Price per square foot: $341/sqft
- Tax assessed value: $272,300
- Annual tax amount: $693
- Date on market: 7/2/2026
- Cumulative days on market: 37 days
- Listing terms: Cash,Conventional,1031 Exchange,FHA,VA Loan
- Ownership: Fee Simple
Estimated market value
Not available
Estimated sales range
Not available
Not available
Price history
| Date | Event | Price |
|---|---|---|
| 8/9/2026 | Price change | $384,000-3.8%$341/sqft |
Source:  ARMLS #7054420 Report a problem ARMLS #7054420 Report a problem | ||
| 7/15/2026 | Listed for sale | $399,000+32.1%$355/sqft |
Source: ARMLS #7054420 Report a problem | ||
| 7/15/2025 | Sold | $302,000-2.5%$268/sqft |
Source: ARMLS #6868313 Report a problem | ||
| 7/2/2025 | Pending sale | $309,900$275/sqft |
Source: ARMLS #6868313 Report a problem | ||
| 6/3/2025 | Contingent | $309,900$275/sqft |
Source:  Exit Realty #6868313 Report a problem Exit Realty #6868313 Report a problem | ||
| 5/19/2025 | Listed for sale | $309,900$275/sqft |
Source: ARMLS #6868313 Report a problem | ||
Public tax history
| Year | Property taxes | Tax assessment |
|---|---|---|
| 2025 | $631 -14.6% | $27,230 -6% |
| 2024 | $739 +3.1% | $28,980 +275.5% |
| 2023 | $717 -3.2% | $7,718 -55.5% |
| 2022 | $741 -2.1% | $17,330 +8.7% |
| 2021 | $757 +5.5% | $15,950 +11% |
| 2020 | $717 -0.1% | $14,370 +16.6% |
| 2019 | $718 | $12,320 +9.8% |
| 2018 | $718 +4.6% | $11,220 +6.1% |
| 2017 | $686 +10.8% | $10,570 +39.8% |
| 2016 | $619 -10% | $7,560 +21.9% |
| 2015 | $688 | $6,200 -7.5% |
| 2014 | -- | $6,700 +52.3% |
| 2013 | -- | $4,400 -25.4% |
| 2012 | -- | $5,900 -9.2% |
| 2011 | -- | $6,500 -39% |
| 2010 | -- | $10,650 -28.8% |
| 2009 | -- | $14,950 -1% |
| 2008 | -- | $15,100 +29.1% |
| 2007 | -- | $11,700 +34.5% |
| 2006 | -- | $8,700 |
| 2005 | -- | $8,700 +16.8% |
| 2004 | -- | $7,450 |
| 2003 | -- | $7,450 +10.4% |
| 2002 | -- | $6,750 |
Find assessor info on the county website
Monthly payment
Est. payment
Payment breakdown
Explore the cost of this home by adjusting the details. Changes won't be saved.Climate risks
Neighborhood: 85340
Nearby schools
GreatSchools rating
- 9/10Litchfield Elementary SchoolGrades: PK-8Distance: 0.1 mi
- 7/10Millennium High SchoolGrades: 9-12Distance: 1.2 mi
- 5/10Western Sky Middle SchoolGrades: 5-8Distance: 0.8 mi
Schools provided by the listing agent
- Elementary: Litchfield Elementary School
- Middle: Western Sky Middle School
- High: Millennium High School
- District: Litchfield Elementary District
Source: ARMLS. This data may not be complete. We recommend contacting the local school district to confirm school assignments for this home.
- $310,8002 bd2 ba1.1k sqft185 Laguna Dr E, Litchfield Park, AZ 85340Off Market
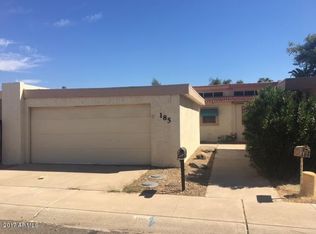
- $--2 bd2 ba-- sqft185 Laguna Dr E #185, Litchfield Park, AZ 85340Off Market

- $395,100-- bd2 ba1.6k sqft193 Laguna Dr E, Litchfield Park, AZ 85340Off Market
- $320,400-- bd2 ba1.1k sqft173 Laguna Dr E, Litchfield Park, AZ 85340Off Market
- $314,7002 bd2 ba1.1k sqft186 Bahia Ln W, Litchfield Park, AZ 85340Off Market
- $318,400-- bd2 ba1.1k sqft182 Bahia Ln W, Litchfield Park, AZ 85340Off Market
- $284,5002 bd2 ba1.2k sqft169 Laguna Dr E, Litchfield Park, AZ 85340Off Market
- $376,700-- bd2 ba1.5k sqft194 Bahia Ln W, Litchfield Park, AZ 85340Off Market
A local agent can set up tours, give advice and negotiate with sellers.
Similar homes
- $390,0003 bd2 ba1.5k sqft14017 W BROOKRIDGE Avenue, Goodyear, AZ 85395For Sale
 MLS ID #6989338, Bill T Rose, My Home Group Real Estate. ARMLS
 - $365,0003 bd2 ba1.6k sqft2928 N 115TH Lane, Avondale, AZ 85392For Sale
 MLS ID #7068706, Hector A Duran Chavez, My Home Group Real Estate. ARMLS
 - $384,0003 bd2 ba1.2k sqft2317 N 109TH Avenue, Avondale, AZ 85323For Sale
 MLS ID #7024448, Vick Gutierrez, My Home Group Real Estate. ARMLS
 - $--2 bd2 ba1k sqft8940 W Olive Ave Unit 32, Peoria, AZ 85345AuctionAuction.com 2
- $320,0003 bd2 ba1k sqft13216 W TUCKEY Lane, Glendale, AZ 85307For SaleMLS ID #7051981, Neil Lende, Fathom Realty Elite. ARMLS
- $370,0003 bd2 ba1.4k sqft7540 W TURNEY Avenue, Phoenix, AZ 85033For SaleMLS ID #7059038, Martha M Navarro, HomeSmart. ARMLS
- $394,0003 bd2 ba1.5k sqft8928 W CHERRY HILLS Drive, Peoria, AZ 85345For SaleMLS ID #7062263, Tara Jones, Opendoor Brokerage, LLC. ARMLS
- $365,0003 bd2 ba1.5k sqft8901 N 86TH Drive, Peoria, AZ 85345For SaleMLS ID #7062135, Corina Negri, Prestige Realty. ARMLS
- $350,0003 bd3 ba1.5k sqft1822 N 106th Avenue, Avondale, AZ 85323For SaleMLS ID #7030723, Blaine M Pinkman, Arizona Property Management. ARMLS
- $350,0002 bd2 ba1k sqft11427 N 112TH Drive, Youngtown, AZ 85363For SaleMLS ID #7060175, Rutilio Garcia, HomeSmart. ARMLS
- $340,0003 bd2 ba1.3k sqft7720 W EARLL Drive, Phoenix, AZ 85033For SaleMLS ID #7051088, Charles DeFlorio, DeLex Realty. ARMLS
- $358,9003 bd2 ba1.3k sqft8313 W MULBERRY Drive, Phoenix, AZ 85037For SaleMLS ID #7055861, Ruben Luna, eXp Realty. ARMLS
- $362,0003 bd2 ba1.6k sqft8271 N 112TH Avenue, Peoria, AZ 85345For SaleMLS ID #7040220, Tara Jones, Opendoor Brokerage, LLC. ARMLS
- $355,0003 bd2 ba1.5k sqft15 S 119th Avenue, Avondale, AZ 85323For SaleMLS ID #7032328, Ann Tonette Todd, H & H Management Inc. ARMLS
- $348,0004 bd3 ba1.5k sqft8141 W INDIANOLA Avenue, Phoenix, AZ 85033For SaleMLS ID #7060394, Rachael Freireich, DeLex Realty. ARMLS
- $355,0003 bd2 ba1.1k sqft8228 N 35TH Avenue, Phoenix, AZ 85051For SaleMLS ID #7066942, Dean A Abraham, Berkshire Hathaway HomeServices Arizona Properties. ARMLS
- $385,0003 bd2 ba1.3k sqft1614 W LA SALLE Street, Phoenix, AZ 85041For SaleMLS ID #7065304, Junior Bernabe, HomeSmart. ARMLS
- $359,0004 bd2 ba1.6k sqft934 E OVERLIN Lane, Avondale, AZ 85323For SaleMLS ID #7050712, Tara Jones, Opendoor Brokerage, LLC. ARMLS
- $356,2504 bd2 ba1.5k sqft11313 W HARRISON Street, Avondale, AZ 85323For SaleMLS ID #7057951, Javier Rocha, AZ Marketplace Realty. ARMLS
- $350,0004 bd2 ba1.5k sqft14213 N 126TH Avenue, El Mirage, AZ 85335For SaleMLS ID #7067044, George Laughton, EveryPlace. ARMLS
