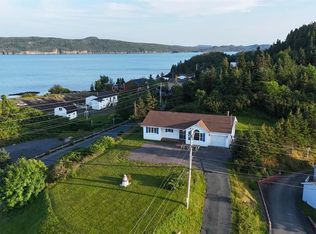
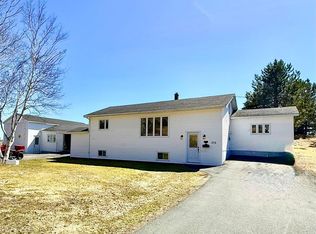
Waterfront Property with your own wharf!! Places like this don't hit the market often with just over an hour from the city. This property is amazing and can be your families weekend retreat or your primary residence. With 2 bedrooms on the main level (and space for additional bedrooms downstairs) and 2 full baths, large kitchen with lots of cabinetry, large deck overlooking the beautiful beach and stunning views. Extra large 24x40 garage for all the outside toys plus greenhouse for your green thumb. Property being sold as is where is
For sale
C$359,900
189 Main Road, Bellevue, NL A0B1B0
2beds
1,528sqft
Single Family Residence
Built in 1984
-- sqft lot
$-- Zestimate®
C$236/sqft
C$-- HOA
What's special
Waterfront propertyOwn wharfStunning views
- 66 days
- 46
- 1
Zillow last checked:
Listing updated:
Listed by:
Tina Snow,
RE/MAX Realty Specialists
Source: Newfoundland and Labrador AR,MLS®#: 1302045
Facts & features
Interior
Bedrooms & bathrooms
- Bedrooms: 2
- Bathrooms: 2
- Full bathrooms: 2
Bedroom
- Level: Main
- Area: 91.64 Square Feet
- Dimensions: 11.6x7.9
Bedroom
- Level: Basement
- Area: 224.99 Square Feet
- Dimensions: 14.9x15.1
Bathroom
- Level: Main
- Area: 64.74 Square Feet
- Dimensions: 7.8x8.3
Bathroom
- Level: Basement
- Area: 40.32 Square Feet
- Dimensions: 6.4x6.3
Other
- Level: Main
- Area: 133.21 Square Feet
- Dimensions: 11x12.11
Family room
- Level: Basement
- Area: 393.12 Square Feet
- Dimensions: 21.6x18.2
Kitchen
- Level: Main
- Area: 212.3 Square Feet
- Dimensions: 11x19.3
Laundry
- Level: Basement
- Area: 71.34 Square Feet
- Dimensions: 8.2x8.7
Living room
- Level: Main
- Area: 245.7 Square Feet
- Dimensions: 13.5x18.2
Heating
- Hot Water, Oil
Cooling
- Mini Split
Appliances
- Included: Dishwasher, Washer, Dryer
Features
- Fireplace(s)
- Flooring: Hardwood, Mixed
- Has fireplace: Yes
Interior area
- Total structure area: 1,528
- Total interior livable area: 1,528 sqft
Property
Parking
- Parking features: Detached
- Has garage: Yes
- Has uncovered spaces: Yes
Features
- Patio & porch: Deck/Patio, Patio(s) and Deck(s)
- Has view: Yes
- View description: Ocean
- Has water view: Yes
- Water view: Ocean,Year Round Road Access
- Waterfront features: Boat Access, Ocean Front, Waterfront
Lot
- Dimensions: 357 x 104 x 170 x 369
- Features: Partial Landscaped
Details
- Zoning description: res
Construction
Type & style
- Home type: SingleFamily
- Architectural style: Bungalow
- Property subtype: Single Family Residence
Materials
- Wood Siding
- Foundation: Concrete
- Roof: Shingle - Asphalt
Condition
- Year built: 1984
Utilities & green energy
- Sewer: Septic Tank
- Water: Artesian
Community & HOA
Location
- Region: Hearts Content
Financial & listing details
- Price per square foot: C$236/sqft
- Date on market: 8/19/2026
Price history
Price history is unavailable.
Public tax history
Tax history is unavailable.
Climate risks
Neighborhood: A0B
Nearby schools
GreatSchools rating
No schools nearby
We couldn't find any schools near this home.
Schools provided by the listing agent
- District: Trinity South
Source: Newfoundland and Labrador AR. This data may not be complete. We recommend contacting the local school district to confirm school assignments for this home.

Similar homes
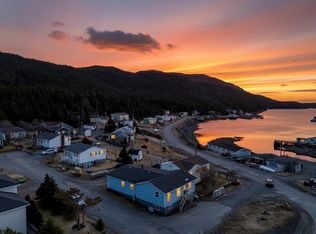
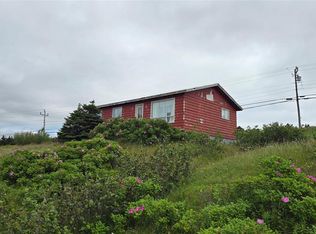
- C$359,9002 bd2 ba1.3k sqft33 Old Track Road, Whiteway, NL A0A1A0For Sale
 MLS ID #1304645, Michael Samson, eXp Realty. Newfoundland and Labrador AR
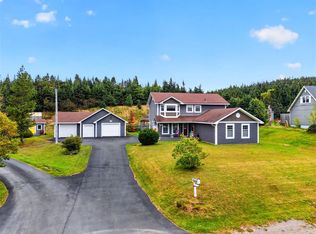
 - C$439,9003 bd3 ba2.2k sqft473 Main Road, Sunnyside, NL A0B3J0For Sale
 MLS ID #1304141, Avery Balsom, RE/MAX Eastern Edge Realty Ltd. Clarenville. Newfoundland and Labrador AR
 - C$359,9003 bd2 ba1.2k sqft12 Jacksons Landing, Whiteway, NL A0B3L0For Sale
 MLS ID #1297875, Adam Healey, BlueKey Realty Inc.. Newfoundland and Labrador AR
 - C$199,0002 bd2 ba1.1k sqft372 Main Road, Sunnyside, NL A0B3J0For Sale
 MLS ID #1296797, Lori Peddle, RE/MAX Eastern Edge Realty Ltd. Clarenville. Newfoundland and Labrador AR
