Set on more than 3 acres backing to the Pine River, this 4-bedroom, 3-bath home gives you room to breathe without a long commute. Main roads and the interstate are close by. The main floor has the primary bedroom, with a large jetted tub, and two additional bedrooms, plus convenient laundry. Upstairs, a fourth bedroom with its own bathroom makes a great guest suite, teen retreat, or home office. A bonus room above the garage adds even more flexible space. A new furnace and new roof mean the big-ticket updates are already done. Outside, stamped patio overlooks the grounds, perfect for morning coffee or evening get-togethers. The attached three-car garage has a new opener, and a detached 1½-car garage offers space for tools, toys, or a workshop. With this much land, you can camp under the stars, play, garden, or simply enjoy the quiet.
Pending
$565,000
189 Pine River Rd, Saint Clair, MI 48079
4beds
3,034sqft
Single Family Residence
Built in 1999
3.22 Acres Lot
$544,600 Zestimate®
$186/sqft
$-- HOA
What's special
- 2 days
- 31
- 3
Zillow last checked:
Listing updated:
Listed by:
Stefanie Distelrath 810-300-3799,
Sine & Monaghan Realtors LLC St Clair 810-329-9001
Source: MiRealSource,MLS#: 50226089 Originating MLS: MiRealSource
Facts & features
Interior
Bedrooms & bathrooms
- Bedrooms: 4
- Bathrooms: 3
- Full bathrooms: 3
Bedroom 1
- Level: Entry
- Area: 576
- Dimensions: 36 x 16
Bedroom 2
- Level: Entry
- Area: 169
- Dimensions: 13 x 13
Bedroom 3
- Level: Entry
- Area: 400
- Dimensions: 20 x 20
Bedroom 4
- Level: Upper
- Area: 496
- Dimensions: 31 x 16
Bathroom 1
- Level: Entry
- Area: 48
- Dimensions: 8 x 6
Bathroom 2
- Level: Entry
- Area: 182
- Dimensions: 14 x 13
Bathroom 3
- Level: Upper
- Area: 54
- Dimensions: 9 x 6
Dining room
- Level: Entry
- Area: 288
- Dimensions: 18 x 16
Kitchen
- Level: Entry
- Area: 169
- Dimensions: 13 x 13
Living room
- Level: Entry
- Area: 315
- Dimensions: 15 x 21
Heating
- Forced Air, Geothermal
Cooling
- Central Air
Appliances
- Included: Dishwasher, Dryer, Range/Oven, Refrigerator, Washer
Features
- Basement: Block
- Number of fireplaces: 1
- Fireplace features: Living Room
Interior area
- Total structure area: 5,310
- Total interior livable area: 3,034 sqft
- Finished area above ground: 3,034
- Finished area below ground: 0
Property
Parking
- Total spaces: 3
- Parking features: Attached, Electric in Garage, Garage Door Opener, Direct Access
- Attached garage spaces: 3
Features
- Levels: One and One Half
- Stories: 1.5
- Patio & porch: Patio
- Has view: Yes
- View description: River, Rural View
- Has water view: Yes
- Water view: River
- Frontage type: Road
- Frontage length: 297
Lot
- Size: 3.22 Acres
- Dimensions: 297 x 885
- Features: Deep Lot - 150+ Ft., Large Lot - 65+ Ft., Wooded, Rural
Details
- Additional structures: Second Garage
- Parcel number: 300042003100
- Zoning description: Residential
- Special conditions: Private
Construction
Type & style
- Home type: SingleFamily
- Architectural style: Cape Cod
- Property subtype: Single Family Residence
Materials
- Brick, Vinyl Siding
- Foundation: Basement
Condition
- New construction: No
- Year built: 1999
Utilities & green energy
- Sewer: Septic Tank
- Water: Private Well
Community & HOA
Community
- Subdivision: None
HOA
- Has HOA: No
Location
- Region: Saint Clair
Financial & listing details
- Price per square foot: $186/sqft
- Tax assessed value: $481,400
- Annual tax amount: $6,987
- Date on market: 10/27/2026
- Listing agreement: Exclusive Right To Sell
- Listing terms: Cash,Conventional
- Road surface type: Gravel
Estimated market value
$544,600
$517,000 - $572,000
$2,897/mo
Price history
| Date | Event | Price |
|---|---|---|
| 10/22/2024 | Sold | $537,000-2.3%$177/sqft |
Source:  Realcomp II #20240063847 Report a problem | ||
| 10/22/2024 | Pending sale | $549,500$181/sqft |
Source: Realcomp II #20240063847 Report a problem | ||
| 9/7/2024 | Listed for sale | $549,500+102.8%$181/sqft |
Source: Realcomp II #20240063847 Report a problem | ||
| 1/24/2014 | Sold | $271,000-5.9%$89/sqft |
Source:  MiRealSource #31170779 Report a problem | ||
| 11/28/2013 | Price change | $288,000-3.7%$95/sqft |
Source: Realty Executives America #31170779 Report a problem | ||
| 10/22/2013 | Listed for sale | $299,000+25.1%$99/sqft |
Source: Realty Executives America #31170779 Report a problem | ||
| 11/26/2012 | Sold | $239,000-0.4%$79/sqft |
Source: Public Record Report a problem | ||
| 9/21/2012 | Listed for sale | $239,900$79/sqft |
Source: O'CONNOR REALTY, INC #212095982 Report a problem | ||
Public tax history
| Year | Property taxes | Tax assessment |
|---|---|---|
| 2026 | -- | $240,700 +4.7% |
| 2025 | $4,465 +7.1% | $230,000 -5.2% |
| 2024 | $4,170 +4.5% | $242,600 +20.9% |
| 2023 | $3,991 +12.7% | $200,700 +7.7% |
| 2022 | $3,542 | $186,400 +5.1% |
| 2021 | -- | $177,400 +13.6% |
| 2020 | -- | $156,200 +0.8% |
| 2019 | $3,549 | $154,900 +12% |
| 2018 | -- | $138,300 +8.9% |
| 2017 | -- | $127,000 |
| 2016 | -- | $127,000 +9.4% |
| 2015 | -- | $116,100 +4% |
| 2014 | -- | $111,600 +12.8% |
| 2013 | -- | $98,900 +7.5% |
| 2012 | -- | $92,000 -5.3% |
| 2011 | -- | $97,200 |
| 2010 | -- | $97,200 -22.1% |
| 2009 | -- | $124,800 -10.5% |
| 2008 | -- | $139,500 -7.5% |
| 2007 | -- | $150,802 |
| 2006 | -- | -- |
| 2003 | -- | $119,254 +342.5% |
| 2002 | -- | $26,949 +6.7% |
| 2001 | -- | $25,257 +14.2% |
| 2000 | -- | $22,121 |
Find assessor info on the county website
Monthly payment
Est. payment
Payment breakdown
Explore the cost of this home by adjusting the details. Changes won't be saved.Climate risks
Neighborhood: 48079
Nearby schools
Schools provided by the listing agent
- District: East China School District
Source: MiRealSource. This data may not be complete. We recommend contacting the local school district to confirm school assignments for this home.
Similar homes
- $599,0003 bd3 ba1.7k sqft1621 Preservation Ln, Saint Clair, MI 48079For Sale

 MLS ID #20261050027, Amanda Hanton, Berkshire Hathaway HomeServices Kee Realty Bham. Realcomp II
- $499,5004 bd4 ba3.3k sqft530 East Ct, Saint Clair, MI 48079For Sale
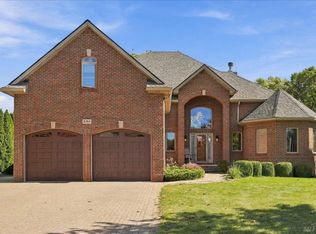
 MLS ID #50223935, Reginald Nicholas, My Home Realty LLC. MiRealSource
- $339,9003 bd2 ba1.9k sqft7592 Rattle Run Rd, Columbus, MI 48063For Sale
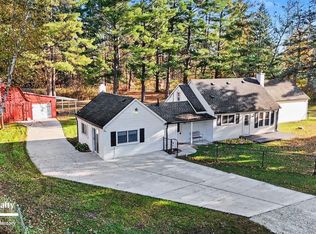 MLS ID #50225760, Gerald Emig, St. Clair Realty. MiRealSource
- $409,0004 bd3 ba2.7k sqft1165 Joanwood Dr, Marysville, MI 48040For Sale
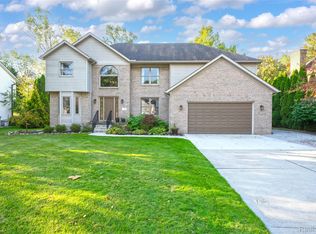 MLS ID #20261081403, John R Cuthbertson, RE/MAX Eclipse Clarkston. Realcomp II
- $524,9005 bd3 ba2.8k sqft1650 River Rd, Marysville, MI 48040For SaleMLS ID #20261073258, Dennis J Gellasch, O'Connor Realty, Inc. Realcomp II
- $395,5003 bd3 ba3.2k sqft212 Victoria Ct, Saint Clair, MI 48079For SaleMLS ID #50220863, Marni Cooke, Realty Executives Home Towne Chesterfield. MiRealSource
- $509,9004 bd4 ba3.3k sqft3269 Saint Andrews Dr, Port Huron, MI 48060For SaleMLS ID #20261081559, Robert C Khabbaz, Epique Realty. Realcomp II
- $499,0003 bd3 ba2.7k sqft6827 Lapeer Rd, Kimball, MI 48074For SaleMLS ID #20261042562, Alan Stalter, Benjamin Management Group, Inc. Realcomp II
- $594,9004 bd4 ba4k sqft37433 26 Mile Rd, Lenox, MI 48048For SaleMLS ID #20261049380, Bernice Barbara, KW Platinum. Realcomp II
- $424,9004 bd2 ba2.2k sqft9280 River Rd, Algonac, MI 48001For SaleMLS ID #20261087511, Robert Agnello, RE/MAX First. Realcomp II
- $479,9004 bd4 ba3k sqft3276 Shorewood Ave, Fort Gratiot, MI 48059For SaleMLS ID #20261085446, Frank Locricchio, Realty Executives Home Towne. Realcomp II
- $560,0005 bd3 ba2.1k sqft66653 Hartway Rd, Ray, MI 48096For SaleMLS ID #20261064249, Susan R Krumrey, Howard Hanna Clarkston. Realcomp II
- $629,9004 bd3 ba2.6k sqft4730 River Hill Dr, East China, MI 48054For SaleMLS ID #20261058825, Bryan Currie, Household Real Estate LLC. Realcomp II
- $325,0003 bd2 ba3.6k sqft5068 Atkins Rd, Clyde, MI 48049For SaleMLS ID #20261085776, Suzanne M O'Brien, Real Estate One GPF. Realcomp II
- $499,9994 bd3 ba2.7k sqft4705 Hall Dr, Avoca, MI 48006For SaleMLS ID #50217276, Malinda Kelly, Malinda Kelly & Associates Real Estate, LLC. MiRealSource
- $449,9003 bd3 ba2.8k sqft9345 Weber Rd, Columbus, MI 48063For SaleMLS ID #20261039053, David Crabtree, Red Carpet Lakeside Real Estate Inc. Realcomp II
- $299,0004 bd3 ba3.5k sqft1070 Burns Rd, Smiths Creek, MI 48074For SaleMLS ID #20261064123, Ed Quain, O'Connor Realty, Inc. Realcomp II
- $640,0003 bd4 ba4.4k sqft24037 Armada Center Rd, Armada, MI 48005For SaleMLS ID #20261069499, Carolyn Muha, Keller Williams Paint Creek. Realcomp II
- $640,0003 bd3 ba2.4k sqft4425 Bethuy Rd, Casco, MI 48064For SaleMLS ID #20261027944, Tara Nysen, Select Real Estate Professionals. Realcomp II
- $360,0003 bd3 ba2.6k sqft3655 Ravenswood Rd, Marysville, MI 48040For SaleMLS ID #50217711, Dona Leigh Grimes, Sine & Monaghan Realtors LLC St Clair. MiRealSource
