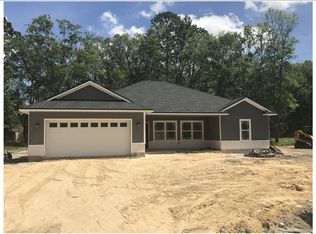
Beautifuly landscaped and updated 3-bedroom, 2-bath home located in the desirable Mayfair Subdivision. Situated on just over half an acre, this beautifully maintained home offers the perfect combination of space, comfort, and convenience for growing families. The interior features a spacious and functional layout designed for everyday living. The heart of the home is the well-appointed kitchen, complete with gorgeous quartz countertops, updated stainless steels appliances, and ample cabinetry. The open living and dining areas provide a warm and welcoming atmosphere with LVP flooring, while the generously sized bedrooms offer comfort and privacy for everyone in the household. Offering a total of 2,261 square feet. Step outside and enjoy all the outdoor amenities this property has to offer. The screened in back porch provides the perfect place to relax, enjoy your morning coffee, or watch the kids play in the fully fenced backyard. After a long day, unwind in the hot tub while enjoying the peaceful surroundings. The spacious yard offers plenty of room for pets, playsets, gardening, and family gatherings. Additional features include an attached two-car garage, a detached workshop ideal for hobbies or projects, an additional storage shed, and a Generac whole-house generator for added peace of mind. With its family-friendly layout, impressive outdoor space, and desirable location close to schools, shopping, and everyday conveniences, this home is ready for its next family.
Under contract
$339,900
189 SW Vann Ct, Lake City, FL 32024
3beds
1,512sqft
:
Get pre-qualified$2,209/mo
Single Family Residence
Built in 2013
0.51 Acres Lot
$337,700 Zestimate®
$225/sqft
$-- HOA
What's special
Additional storage shedHot tubGenerously sized bedroomsGorgeous quartz countertopsSpacious yardAttached two-car garageWarm and welcoming atmosphere
- 49 days |
- 63 |
- 0 |
Likely to sell faster than
Zillow last checked:
Listing updated:
Listed by:
Missy Zecher 386-623-0237,
REMAX Select Group 386-758-8900
Source: NFMLS,MLS#: 131843
Facts & features
Interior
Bedrooms & bathrooms
- Bedrooms: 3
- Bathrooms: 2
- Full bathrooms: 2
Rooms
- Room types: Kitchen, Dining Room, Living Room
Heating
- Central Electric
Cooling
- Central Air
Appliances
- Included: Water Softener Owned, Refrigerator, Microwave, Dishwasher, Electric Range, Stainless Steel Appliance(s)
- Laundry: Common Area, In Garage
Features
- Insulated, Ceiling Fan(s), Quartz Counters
- Flooring: Carpet Vinyl, Tile
- Windows: Insulated Windows, Blinds
Interior area
- Total structure area: 1,512
- Total interior livable area: 1,512 sqft
Property
Parking
- Total spaces: 2
- Parking features: 2 Car, Garage, Driveway, Garage Door Opener
- Garage spaces: 2
- Has uncovered spaces: Yes
Features
- Levels: One
- Patio & porch: Screened, Front Porch, Rear Porch
- Exterior features: Shrubbery, Flowers, Flowering Trees, Plant Bed
- Has private pool: Yes
- Pool features: Pool/Spa Combo
- Has spa: Yes
- Spa features: Spa Hot Tub
- Fencing: Privacy,Vinyl,Partial,Fenced
Lot
- Size: 0.51 Acres
- Dimensions: .51
Details
- Additional structures: Shed(s), Storage, Workshop Metal Frame Metal Sided, With Slab
- Parcel number: 114S1602911305
- Zoning: RSF-2
Construction
Type & style
- Home type: SingleFamily
- Property subtype: Single Family Residence
Materials
- Frame, Fiber Cement, Multiple Materials
- Foundation: Slab
- Roof: Shingle
Condition
- New construction: No
- Year built: 2013
Utilities & green energy
- Sewer: Septic Tank
- Water: Well
Community & HOA
Community
- Subdivision: MAY-FAIR
HOA
- Has HOA: No
Location
- Region: Lake City
Financial & listing details
- Price per square foot: $225/sqft
- Tax assessed value: $270,809
- Annual tax amount: $1,454
- Date on market: 6/11/2026
- Road surface type: Paved
Estimated market value
$337,700
$321,000 - $355,000
$2,118/mo
Price history
| Date | Event | Price |
|---|---|---|
| 6/19/2026 | Contingent | $339,900$225/sqft |
Source:  NFMLS #131843 Report a problem NFMLS #131843 Report a problem | ||
| 6/11/2026 | Listed for sale | $339,900+0.1%$225/sqft |
Source: NFMLS #131843 Report a problem | ||
| 5/21/2026 | Listing removed | $339,500$225/sqft |
Source: NFMLS #128659 Report a problem | ||
| 5/1/2026 | Price change | $339,500-1.6%$225/sqft |
Source: NFMLS #128659 Report a problem | ||
| 3/3/2026 | Price change | $344,900-1.4%$228/sqft |
Source: NFMLS #128659 Report a problem | ||
| 10/24/2025 | Price change | $349,900-1.4%$231/sqft |
Source: NFMLS #128659 Report a problem | ||
| 9/25/2025 | Listed for sale | $355,000+111.3%$235/sqft |
Source: NFMLS #128659 Report a problem | ||
| 5/7/2018 | Sold | $168,000-4.8%$111/sqft |
Source: Public Record Report a problem | ||
| 2/12/2018 | Listed for sale | $176,500+11.1%$117/sqft |
Source: REMAX PROFESSIONALS, INC. #99984 Report a problem | ||
| 3/5/2014 | Sold | $158,900$105/sqft |
Source: Public Record Report a problem | ||
Public tax history
| Year | Property taxes | Tax assessment |
|---|---|---|
| 2025 | $1,454 -0.5% | $114,869 +2.8% |
| 2024 | $1,461 +8.8% | $111,773 +8.4% |
| 2023 | $1,343 +3.7% | $103,129 +2.9% |
| 2022 | $1,295 +5% | $100,271 +2.8% |
| 2021 | $1,233 +19% | $97,496 +1.3% |
| 2020 | $1,037 -7.4% | $96,219 +12.5% |
| 2019 | $1,120 | $85,551 -36.1% |
| 2018 | $1,120 -40.2% | $133,942 +2.1% |
| 2017 | $1,872 | $131,187 0% |
| 2016 | $1,872 +2% | $131,247 +1.7% |
| 2015 | $1,835 -1.2% | $129,001 +1.8% |
| 2014 | $1,856 | $126,723 +744.8% |
| 2013 | -- | $15,000 |
| 2012 | -- | $15,000 -28.2% |
| 2011 | -- | $20,880 -10% |
| 2010 | -- | $23,200 -20% |
| 2009 | -- | $29,000 -23.7% |
| 2008 | -- | $38,000 |
| 2007 | -- | $38,000 |
Find assessor info on the county website
Monthly payment
Est. payment
Payment breakdown
Explore the cost of this home by adjusting the details. Changes won't be saved.Climate risks
Neighborhood: 32024
Nearby schools
GreatSchools rating
- 8/10Westside Elementary SchoolGrades: PK-5Distance: 0.8 mi
- 4/10Lake City Middle SchoolGrades: 7-8Distance: 2.4 mi
- 3/10Columbia High SchoolGrades: PK,9-12Distance: 3.3 mi
- $340,5003 bd2 ba1.6k sqft213 SW Vann Ct, Lake City, FL 32024Off Market
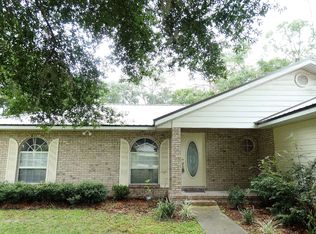
- $389,0004 bd3 ba2.5k sqft167 SW Vann Ct, Lake City, FL 32024Off Market

- $278,7003 bd2 ba1.4k sqft206 SW Pilots Way, Lake City, FL 32024Off Market
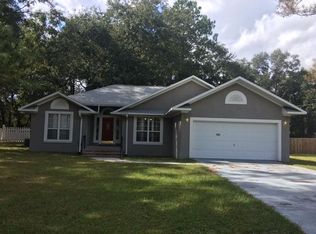
- $272,2003 bd2 ba1.5k sqft182 SW Pilots Way, Lake City, FL 32024Off Market
- $483,6005 bd3 ba2.8k sqft194 SW Vann Ct, Lake City, FL 32024Off Market
- $293,5003 bd2 ba1.8k sqft228 SW Pilots Way, Lake City, FL 32024Off Market
- $343,1003 bd2 ba1.7k sqft143 SW Vann Ct, Lake City, FL 32024Off Market
- $60,0000.51 Acres218 SW Vann Ct, Lake City, FL 32024Sold
A local agent can set up tours, give advice and negotiate with sellers.
Similar homes
- $339,0003 bd2 ba1.5k sqft262 SW Wilshire Dr, Lake City, FL 32024For Sale
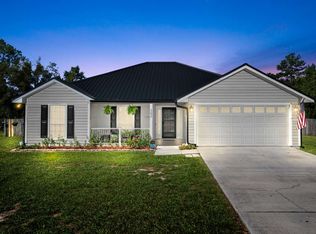 MLS ID #132143, Pam & Heather Beauchamp Team, REMAX Select Group. NFMLS
 - $338,0003 bd2 ba1.5k sqft116 SW Cherry Blossom Way, Lake City, FL 32024For Sale
 MLS ID #132427, Sondra Deaconescu, Georgia Florida Real Estate Services. NFMLS
 - $299,9003 bd2 ba1.4k sqft150 SW Fritz Gln, Lake City, FL 32024For Sale
 MLS ID #129112, Bruce Jewell, eXp Realty LLC. NFMLS
 - $289,0003 bd2 ba1.4k sqft199 SW Courtesy Way, Lake City, FL 32024For Sale
 MLS ID #130951, Heather Craig, Twisted Oaks Real Estate. NFMLS
 - $339,0003 bd2 ba1.2k sqft243 SW Sumac Ln, Lake City, FL 32024For SaleMLS ID #131235, Laura Nettles, Pointer Properties. NFMLS
- $344,9004 bd2 ba1.6k sqft456 SW Jewel Lake Dr, Lake City, FL 32024For SaleMLS ID #131868, Erika Rosas, RE Florida Homes. NFMLS
- $429,9003 bd2 ba2.2k sqft577 SW Zierke Dr, Lake City, FL 32024For SaleMLS ID #130886, Elaine Tolar, Coldwell Banker Bishop Realty, Inc. of Lake City. NFMLS
- $289,9003 bd2 ba1.4k sqft545 SW Brandy Way, Lake City, FL 32024For SaleMLS ID #132351, Pam & Heather Beauchamp Team, REMAX Select Group. NFMLS
- $283,7003 bd2 ba1.8k sqft3462 SW STATE ROAD 247, LAKE CITY, FL 32024For Sale
 MLS ID #OM727705, Jennifer Rountree, EXP REALTY LLC. Stellar MLS
 - $299,0003 bd2 ba1.1k sqft585 SW Chris Ter, Lake City, FL 32024For SaleMLS ID #130884, Pam & Heather Beauchamp Team, REMAX Select Group. NFMLS
- $311,9993 bd2 ba1.8k sqft264 SW January Dr, Lake City, FL 32024For SaleMLS ID #130094, Jon C Jackson, Herron Real Estate. NFMLS
- $249,9003 bd2 ba1.6k sqft581 SW Buchanan Dr, Lake City, FL 32024For SaleMLS ID #131551, Sondra Deaconescu, Georgia Florida Real Estate Services. NFMLS
- $385,0004 bd3 ba1.9k sqft205 SW Dalmation Ln, Lake City, FL 32024For SaleMLS ID #128116, Missy Zecher, REMAX Select Group. NFMLS
- $399,0003 bd2 ba1.8k sqft4235 SW Birley Ave, Lake City, FL 32024For SaleMLS ID #132080, Crystal Daviner, Marzucco Real Estate LLC. NFMLS
- $399,0004 bd2 ba1.8k sqft203 SW Silver Palm Dr, Lake City, FL 32024For SaleMLS ID #132495, Arri Simque, DANIEL CRAPPS AGENCY, INC. NFMLS
- $355,0004 bd4 ba1.6k sqft220 NW Zack Dr, Lake City, FL 32055For SaleMLS ID #131554, Kristy Baker, FL HOMES REALTY & MORTGAGE. NFMLS
- $375,0003 bd2 ba1.9k sqft1643 NW Frontier Dr, Lake City, FL 32055For SaleMLS ID #131754, Janet Creel, Magnolia Real Estate Group of North FL LLC. NFMLS
- $299,9003 bd2 ba1.7k sqft191 SE Cheyenne Ct, Lake City, FL 32025For SaleMLS ID #132164, Karen Odom, HOMETOWN REALTY OF NORTH FLORIDA, INC.. NFMLS
- $364,9003 bd2 ba1.5k sqft1051 SW Charleston Ct, Lake City, FL 32025For SaleMLS ID #129772, Missy Zecher, REMAX Select Group. NFMLS
- $265,0003 bd2 ba1.3k sqft164 NW BATTLE HILL Lane, Lake City, FL 32055For SaleMLS ID #2156648, LAUREN ALLEN. realMLS
