Charming historic hilltop retreat with modern luxuries, nestled on a private, peaceful equine property in the North Georgia mountains. This unique home blends preserved character-original woodwork, flooring, built-ins, shiplap, and classic materials-with high-end fixtures and thoughtful updates. Floor-to-ceiling windows flood the space with natural light, highlighting stone, slate, and wood finishes throughout. The main level features a spacious primary suite with private bath, a sun porch with three walls of windows overlooking the south and east lawn, a formal dining room with original built-ins seating 8-10, and a cozy living room with a wood-burning fireplace framed by custom shelving. A half bath completes the main level, while upstairs offers three additional bedrooms and two full baths. Set on 6.2 acres of lush, seeded pasture (no red clay), fenced in 2023 with 4-rail Centaur and aluminum hotwire, plus 2 additional acres ready for expansion. Includes a storage shed/workshop, large lean-to, and a vintage 40x60 barn with restorable stalls. Rich in history, the Sturdivant House was established by one of the County's founders J. Sturdivant from 1923 - 1927 and Judge Boney's family inhabited the property for decades after; own a piece of Chattooga County history! Own a true piece of Chattooga County heritage, just minutes from town.
Active
Price cut: $10K (7/24)
$355,000
189 Sturdivant Dr, Summerville, GA 30747
4beds
2,823sqft
:
Get pre-qualified$2,147/mo
Single Family Residence
Built in 1943
8.24 Acres Lot
$351,600 Zestimate®
$126/sqft
$-- HOA
What's special
Classic materialsHigh-end fixturesFloor-to-ceiling windowsPreserved character-original woodworkNatural lightPrivate peaceful equine propertyLarge lean-to
- 124 days |
- 1,356 |
- 115 |
Zillow last checked:
Listing updated:
Listed by:
Jacob Calvert 706-252-4429,
Ansley RE | Christie's Int'l RE,
Deana Calvert 706-506-1902,
Ansley RE | Christie's Int'l RE
Source: GAMLS,MLS#: 10728943
Facts & features
Interior
Bedrooms & bathrooms
- Bedrooms: 4
- Bathrooms: 4
- Full bathrooms: 3
- 1/2 bathrooms: 1
- Main level bathrooms: 1
- Main level bedrooms: 1
Rooms
- Room types: Den, Sun Room
Kitchen
- Features: Country Kitchen
Heating
- Other
Cooling
- Other
Appliances
- Included: Other
- Laundry: In Hall
Features
- Master On Main Level, Other
- Flooring: Other
- Basement: Crawl Space
- Number of fireplaces: 1
- Fireplace features: Living Room
- Common walls with other units/homes: No Common Walls
Interior area
- Total structure area: 2,823
- Total interior livable area: 2,823 sqft
- Finished area above ground: 2,823
- Finished area below ground: 0
Property
Parking
- Total spaces: 4
- Parking features: None
Features
- Levels: Two
- Stories: 2
- Exterior features: Other
- Fencing: Wood
- Body of water: None
Lot
- Size: 8.24 Acres
- Features: Corner Lot, Pasture
Details
- Parcel number: 00S1400000012
Construction
Type & style
- Home type: SingleFamily
- Architectural style: Craftsman
- Property subtype: Single Family Residence
Materials
- Vinyl Siding
- Foundation: Block, Pillar/Post/Pier
- Roof: Metal
Condition
- Resale
- New construction: No
- Year built: 1943
Utilities & green energy
- Sewer: Public Sewer
- Water: Public
- Utilities for property: Electricity Available, Natural Gas Available, Sewer Available, Water Available
Community & HOA
Community
- Features: None
- Security: Smoke Detector(s)
- Subdivision: Summerville Northwest
HOA
- Has HOA: No
- Services included: None
Location
- Region: Summerville
Financial & listing details
- Price per square foot: $126/sqft
- Tax assessed value: $382,300
- Annual tax amount: $2,523
- Date on market: 4/8/2026
- Cumulative days on market: 124 days
- Listing agreement: Exclusive Right To Sell
- Listing terms: Cash,Conventional,FHA,VA Loan
- Electric utility on property: Yes
Estimated market value
$351,600
$334,000 - $369,000
$2,402/mo
Price history
| Date | Event | Price |
|---|---|---|
| 7/24/2026 | Price change | $355,000-2.7%$126/sqft |
Source:  GAMLS #10728943 Report a problem GAMLS #10728943 Report a problem | ||
| 6/29/2026 | Price change | $365,000-2.7%$129/sqft |
Source: GAMLS #10728943 Report a problem | ||
| 4/9/2026 | Listed for sale | $375,000+2.7%$133/sqft |
Source:  FMLS GA #7749483 Report a problem FMLS GA #7749483 Report a problem | ||
| 3/22/2024 | Sold | $365,000-7.7%$129/sqft |
Source: GAMLS #10237120 Report a problem | ||
| 3/9/2024 | Pending sale | $395,500-7.8%$140/sqft |
Source: FMLS GA #7308865 Report a problem | ||
| 3/4/2024 | Contingent | $429,000+8.5%$152/sqft |
Source: GAMLS #10237120 Report a problem | ||
| 2/17/2024 | Price change | $395,500-7.8%$140/sqft |
Source: FMLS GA #7308865 Report a problem | ||
| 12/2/2023 | Listed for sale | $429,000+43%$152/sqft |
Source: FMLS GA #7308865 Report a problem | ||
| 4/26/2022 | Listing removed | $300,000$106/sqft |
Source: GAMLS #10039812 Report a problem | ||
| 4/21/2022 | Pending sale | $300,000$106/sqft |
Source: GAMLS #10039812 Report a problem | ||
| 4/21/2022 | Listed for sale | $300,000$106/sqft |
Source: GAMLS #10039812 Report a problem | ||
| 4/21/2022 | Pending sale | $300,000$106/sqft |
Source: FMLS GA #7005792 Report a problem | ||
| 4/14/2022 | Listing removed | $300,000$106/sqft |
Source: FMLS GA #7005792 Report a problem | ||
| 4/12/2022 | Listed for sale | $300,000$106/sqft |
Source: FMLS GA #7005792 Report a problem | ||
| 3/26/2022 | Pending sale | $300,000$106/sqft |
Source: GAMLS #10022866 Report a problem | ||
| 3/21/2022 | Listed for sale | $300,000$106/sqft |
Source: GAMLS #10022866 Report a problem | ||
| 3/15/2022 | Pending sale | $300,000$106/sqft |
Source: GAMLS #10022866 Report a problem | ||
| 3/7/2022 | Listed for sale | $300,000$106/sqft |
Source: GAMLS #10022866 Report a problem | ||
| 2/28/2022 | Pending sale | $300,000$106/sqft |
Source: GAMLS #10022866 Report a problem | ||
| 2/21/2022 | Listed for sale | $300,000+77.5%$106/sqft |
Source: FMLS GA #7005792 Report a problem | ||
| 4/2/2018 | Sold | $169,000$60/sqft |
Source: Public Record Report a problem | ||
Public tax history
| Year | Property taxes | Tax assessment |
|---|---|---|
| 2025 | $2,932 +21.8% | $152,920 +36.9% |
| 2024 | $2,407 -2.6% | $111,676 +2.7% |
| 2023 | $2,471 +19.3% | $108,716 +43.4% |
| 2022 | $2,071 -1.4% | $75,793 +12.1% |
| 2021 | $2,101 -1.7% | $67,600 |
| 2020 | $2,137 +1.2% | $67,600 |
| 2019 | $2,112 +66.6% | $67,600 +66.6% |
| 2018 | $1,268 +0% | $40,586 +3.3% |
| 2017 | $1,268 | $39,274 +2.9% |
| 2016 | -- | $38,169 +10% |
| 2015 | -- | $34,698 |
| 2014 | -- | $34,698 |
| 2013 | -- | $34,698 |
| 2012 | -- | -- |
| 2011 | -- | -- |
| 2010 | -- | -- |
| 2009 | -- | -- |
Find assessor info on the county website
Monthly payment
Est. payment
Payment breakdown
Explore the cost of this home by adjusting the details. Changes won't be saved.Climate risks
Neighborhood: 30747
Nearby schools
GreatSchools rating
- 3/10Leroy Massey Elementary SchoolGrades: PK-5Distance: 2.4 mi
- 5/10Summerville Middle SchoolGrades: 6-8Distance: 1.5 mi
- 5/10Chattooga High SchoolGrades: 9-12Distance: 1 mi
Schools provided by the listing agent
- Elementary: Massey
- Middle: Summerville
- High: Chattooga
Source: GAMLS. This data may not be complete. We recommend contacting the local school district to confirm school assignments for this home.
- $225,7004 bd3 ba1.3k sqft248 Sturdivant Dr, Summerville, GA 30747Off Market

- $88,600-- bd1 ba1.1k sqft158 Sturdivant Dr, Summerville, GA 30747Off Market
- $135,6003 bd2 ba1.4k sqft126 Sturdivant Dr, Summerville, GA 30747Off Market

- $179,5003 bd2 ba1.4k sqft114 Sturdivant Dr, Summerville, GA 30747Off Market
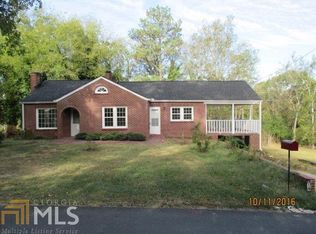
- $315,0004 bd3 ba2.2k sqft125 Sturdivant Dr, Summerville, GA 30747Sold
- $450,200-- bd2 ba2.6k sqft465 Martin St, Summerville, GA 30747Off Market
- $165,0003 bd2 ba2.1k sqft401 Martin St, Summerville, GA 30747Sold
- $284,1004 bd3 ba2.7k sqft467 Martin St, Summerville, GA 30747Off Market
A local agent can set up tours, give advice and negotiate with sellers.
A local lender can help you make sure your offer is ready when you are.
Similar homes
- $349,9003 bd2 ba2.3k sqft90 Sunset Dr, Summerville, GA 30747For Sale
 MLS ID #1534537, Tanner Heyer. Greater Chattanooga Realtors
 - $350,0003 bd2 ba2.7k sqft394 Roseway Cir, Summerville, GA 30747Active

 MLS ID #10790860, Belle Jennings Templeton, WestBravo Corporation Realty. GAMLS
 - $409,0003 bd2 ba2.4k sqft422 Ridgewood Cir, Summerville, GA 30747Active
 MLS ID #10798791, David Swift, Keller Williams Northwest. GAMLS
 - $289,9004 bd3 ba2.1k sqft34 Lewis St, Summerville, GA 30747For Sale
 MLS ID #1535741, Wendy Merritt. Greater Chattanooga Realtors
 - $399,0003 bd2 ba2.2k sqft1344 Old Highway 27, Trion, GA 30753ActiveMLS ID #10816931, Belle Jennings Templeton, WestBravo Corporation Realty. GAMLS
- $255,0003 bd2 ba1.8k sqft206 Hammond Dr, Summerville, GA 30747ActiveMLS ID #10708468, Cole Allen, Hardy Realty & Development Company. GAMLS
- $299,9004 bd3 ba2.5k sqft504 Old Villanow Rd, La Fayette, GA 30728For SaleMLS ID #1540272, Randy Parker. Greater Chattanooga Realtors
- $359,9003 bd3 ba1.8k sqft5801 Oakhill Rd NE, Fort Payne, AL 35967For SaleMLS ID #21922373, Pam Wheeler. ValleyMLS
- $345,0003 bd2 ba2k sqft1144 Ridgeway Rd, La Fayette, GA 30728For SaleMLS ID #1534062, Teresa G Hogg. Greater Chattanooga Realtors
- $354,8004 bd3 ba3k sqft2304 Dean Rd NE, Fort Payne, AL 35967For SaleMLS ID #21915030, Ashlee Vaughn. ValleyMLS
- $320,0003 bd3 ba2k sqft73 County Road 66, Fort Payne, AL 35967For SaleMLS ID #21925581, Pamela Hancock. ValleyMLS
- $294,0006 bd3 ba3.2k sqft441 Lyerly Dam Rd, Lyerly, GA 30730ActiveMLS ID #10641859, Clara Ansley Wyatt, Rick Wyatt Realty, Inc.. GAMLS
- $527,5003 bd2 ba1.7k sqft7360 Highway 48, Menlo, GA 30731ActiveMLS ID #10731823, Belle Jennings Templeton, WestBravo Corporation Realty. GAMLS
- $385,0003 bd3 ba1.9k sqft596 Riverhaven Ln, Menlo, GA 30731ActiveMLS ID #10789006, Belle Jennings Templeton, WestBravo Corporation Realty. GAMLS
- $374,9003 bd3 ba2.2k sqft117 Ancel Dr, La Fayette, GA 30728For SaleMLS ID #1539636, Martin Scott. Greater Chattanooga Realtors
- $365,0004 bd2 ba2.2k sqft5 Robin St NW, Rome, GA 30165ActiveMLS ID #10817152, Chasity Chastain, Keller Williams Northwest. GAMLS
- $333,0003 bd2 ba1.5k sqft1609 Turkey Mountain Rd NE, Rome, GA 30165ActiveMLS ID #10762099, Guy Thomas, NorthGroup Real Estate Inc. GAMLS
- $353,0003 bd2 ba1.7k sqft55 Skyline Hts, La Fayette, GA 30728For SaleMLS ID #1540196, Larissa DeBerry. Greater Chattanooga Realtors
- $400,0003 bd2 ba2.1k sqft601 Tatum Gulf Rd, Menlo, GA 30731For SaleMLS ID #1539941, Jill Christy. Greater Chattanooga Realtors
- $339,0004 bd3 ba2.4k sqft1905 Cooper Rd E, Fort Payne, AL 35967For SaleMLS ID #21920875, Jessi Hairston. ValleyMLS
