This beautiful brick home offers timeless appeal with unique iron accents on the doors and windows. It features 3 bedrooms and 2 baths, including a master suite with a private screened-in porch. Inside, the spacious kitchen boasts a charming brick backsplash, ample counter space, and plenty of cabinet storage. The living room is filled with natural light and offers a warm, inviting feel with its gas fireplace. Flooring throughout the home includes hardwood, tile, and some carpet. There's a separate dining area for gatherings and an office that could easily serve as a 4th bedroom. The partial basement features concrete floors and a wood-burning fireplace-perfect for storage, a second living space, or a future bedroom. Outside, you'll enjoy a large lot on a quiet dead-end street, a fenced-in backyard, and a patio ideal for grilling and entertaining. Additional highlights include a new HVAC system, an attached carport, and a detached workshop.
Active
Price cut: $19K (7/9)
$350,000
394 Roseway Cir, Summerville, GA 30747
3beds
2,785sqft
:
Get pre-qualified$2,140/mo
Single Family Residence
Built in 1954
1 Acres Lot
$346,400 Zestimate®
$126/sqft
$-- HOA
What's special
Gas fireplaceFenced-in backyardAttached carportCharming brick backsplashBeautiful brick homeAmple counter spaceDetached workshop
- 32 days |
- 698 |
- 28 |
Likely to sell faster than
Zillow last checked:
Listing updated:
Listed by:
Belle Jennings Templeton 706-978-2716,
WestBravo Corporation Realty
Source: GAMLS,MLS#: 10790860
Facts & features
Interior
Bedrooms & bathrooms
- Bedrooms: 3
- Bathrooms: 2
- Full bathrooms: 2
- Main level bathrooms: 2
- Main level bedrooms: 3
Rooms
- Room types: Game Room, Laundry, Office
Dining room
- Features: Separate Room
Kitchen
- Features: Breakfast Bar
Heating
- Central
Cooling
- Central Air
Appliances
- Included: Oven/Range (Combo), Refrigerator
- Laundry: Common Area
Features
- Master On Main Level
- Flooring: Carpet, Hardwood, Tile
- Basement: Concrete
- Number of fireplaces: 2
- Fireplace features: Basement, Family Room, Gas Log
Interior area
- Total structure area: 2,785
- Total interior livable area: 2,785 sqft
- Finished area above ground: 2,105
- Finished area below ground: 680
Property
Parking
- Parking features: Attached, Carport, Detached, Garage
- Has attached garage: Yes
- Has carport: Yes
Features
- Levels: One
- Stories: 1
- Patio & porch: Deck, Patio, Porch, Screened
Lot
- Size: 1 Acres
- Features: Open Lot
Details
- Parcel number: 00S1500000017
Construction
Type & style
- Home type: SingleFamily
- Architectural style: Ranch
- Property subtype: Single Family Residence
Materials
- Brick
- Foundation: Block
- Roof: Composition
Condition
- Updated/Remodeled
- New construction: No
- Year built: 1954
Utilities & green energy
- Sewer: Septic Tank
- Water: Public
- Utilities for property: High Speed Internet, Natural Gas Available
Community & HOA
Community
- Features: Park, Street Lights
- Subdivision: summerville H
HOA
- Has HOA: No
- Services included: None
Location
- Region: Summerville
Financial & listing details
- Price per square foot: $126/sqft
- Tax assessed value: $216,180
- Annual tax amount: $1,833
- Date on market: 6/22/2026
- Cumulative days on market: 32 days
- Listing agreement: Exclusive Right To Sell
- Listing terms: 1031 Exchange,Cash,Conventional,FHA,USDA Loan,VA Loan
Estimated market value
$346,400
$329,000 - $364,000
$1,780/mo
Price history
| Date | Event | Price |
|---|---|---|
| 7/9/2026 | Price change | $350,000-5.1%$126/sqft |
Source:  GAMLS #10790860 Report a problem GAMLS #10790860 Report a problem | ||
| 6/22/2026 | Listed for sale | $369,000-5.1%$132/sqft |
Source: GAMLS #10790860 Report a problem | ||
| 2/2/2026 | Listing removed | $389,000$140/sqft |
Source: GAMLS #10580656 Report a problem | ||
| 11/13/2025 | Price change | $389,000-2.5%$140/sqft |
Source: GAMLS #10580656 Report a problem | ||
| 8/23/2025 | Price change | $399,000-6.1%$143/sqft |
Source: GAMLS #10580656 Report a problem | ||
| 8/8/2025 | Listed for sale | $425,000+167.3%$153/sqft |
Source: GAMLS #10580656 Report a problem | ||
| 4/27/2007 | Sold | $159,000$57/sqft |
Source: Public Record Report a problem | ||
Public tax history
| Year | Property taxes | Tax assessment |
|---|---|---|
| 2025 | $1,703 -4.9% | $86,472 +1.6% |
| 2024 | $1,790 -9.8% | $85,072 -4.8% |
| 2023 | $1,985 +31% | $89,352 +59.6% |
| 2022 | $1,515 +21.8% | $55,981 +37.1% |
| 2021 | $1,244 -1.7% | $40,839 |
| 2020 | $1,265 +4.3% | $40,839 |
| 2019 | $1,213 +0.1% | $40,839 +0.1% |
| 2018 | $1,212 +0% | $40,793 |
| 2017 | $1,212 | $40,793 |
| 2016 | -- | $40,793 +10.9% |
| 2015 | -- | $36,799 +13.7% |
| 2014 | -- | $32,368 |
| 2013 | -- | $32,368 |
| 2012 | -- | -- |
| 2011 | -- | -- |
| 2010 | -- | -- |
| 2009 | -- | -- |
Find assessor info on the county website
Monthly payment
Est. payment
Payment breakdown
Explore the cost of this home by adjusting the details. Changes won't be saved.Climate risks
Neighborhood: 30747
Nearby schools
GreatSchools rating
- 3/10Leroy Massey Elementary SchoolGrades: PK-5Distance: 2.9 mi
- 5/10Summerville Middle SchoolGrades: 6-8Distance: 1.1 mi
- 5/10Chattooga High SchoolGrades: 9-12Distance: 0.6 mi
Schools provided by the listing agent
- Elementary: Massey
- Middle: Summerville
- High: Chattooga
Source: GAMLS. This data may not be complete. We recommend contacting the local school district to confirm school assignments for this home.
- $237,4003 bd1 ba2.3k sqft460 Roseway Cir, Summerville, GA 30747Off Market
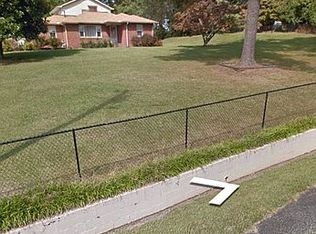
- $273,700-- bd2 ba3.4k sqft388 Roseway Cir, Summerville, GA 30747Off Market
- $298,300-- bd2 ba2.3k sqft465 Roseway Cir, Summerville, GA 30747Off Market
- $1,600-- bd-- ba-- sqft30747-6942 6942, Summerville, GA 30747Off Market
- $1,600-- bd-- ba-- sqft30747-6942 6942, Summerville, GA 30747Off Market
- $9,900-- bd-- ba470 sqft121 Old Hix St, Summerville, GA 30747Off Market
- $2,254-- bd-- ba470 sqft121 Old Hix St, Summerville, GA 30747Off Market
- $3,0000.62 Acres135 Old Hix St, Summerville, GA 30747Sold
A local agent can set up tours, give advice and negotiate with sellers.
A local lender can help you make sure your offer is ready when you are.
Similar homes
- $355,0004 bd4 ba2.8k sqft189 Sturdivant Dr, Summerville, GA 30747Active
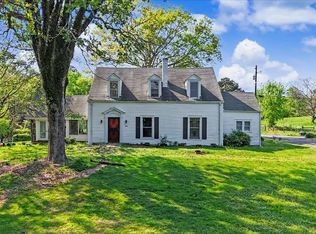
 MLS ID #10728943, Jacob Calvert, Ansley RE | Christie's Int'l RE. GAMLS
 - $349,9003 bd2 ba2.3k sqft90 Sunset Dr, Summerville, GA 30747For Sale
 MLS ID #1534537, Tanner Heyer. Greater Chattanooga Realtors
 - $409,0003 bd2 ba2.4k sqft422 Ridgewood Cir, Summerville, GA 30747For Sale
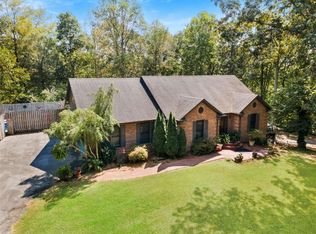
 MLS ID #7799195, David Swift, Keller Williams Realty Northwest, LLC.. FMLS GA
 - $234,9003 bd2 ba1.6k sqft126 Jones St, Summerville, GA 30747For Sale
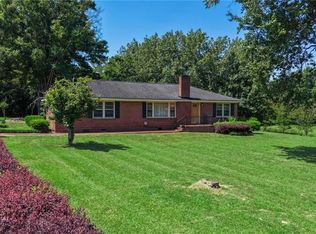 MLS ID #7775273, RACHEL Groce, Realty One Group Edge. FMLS GA
 - $289,9004 bd3 ba2.1k sqft34 Lewis St, Summerville, GA 30747For SaleMLS ID #1535741, Wendy Merritt. Greater Chattanooga Realtors
- $369,0003 bd2 ba1.5k sqft160 Wyatt Way, Summerville, GA 30747ActiveMLS ID #10781739, Rick Wyatt, Rick Wyatt Realty, Inc.. GAMLS
- $275,0003 bd2 ba2.2k sqft3905 Sloppy Floyd Lake Rd, Summerville, GA 30747For SaleMLS ID #7704472, Justin Pollard, Realty One Group Edge. FMLS GA
- $255,0003 bd2 ba1.8k sqft206 Hammond Dr, Summerville, GA 30747For SaleMLS ID #7733661, Cole Allen, Hardy Realty and Development Company. FMLS GA
- $369,9003 bd3 ba1.8k sqft5801 Oakhill Rd NE, Fort Payne, AL 35967For SaleMLS ID #21922373, Pam Wheeler. ValleyMLS
- $350,0003 bd2 ba1.6k sqft2 Sleepy Oaks Trl NE, Rome, GA 30165ActiveMLS ID #10810744, Todd Adams, Atlanta Communities. GAMLS
- $279,0003 bd2 ba1.8k sqft303 Oakland Dr, La Fayette, GA 30728For SaleMLS ID #1539265, Chris Davis. Greater Chattanooga Realtors
- $385,0003 bd3 ba1.9k sqft596 Riverhaven Ln, Menlo, GA 30731ActiveMLS ID #10789006, Belle Jennings Templeton, WestBravo Corporation Realty. GAMLS
- $359,0004 bd3 ba3k sqft2304 Dean Rd NE, Fort Payne, AL 35967For SaleMLS ID #21915030, Ashlee Vaughn. ValleyMLS
- $349,0004 bd3 ba2.4k sqft1905 Cooper Rd E, Fort Payne, AL 35967For SaleMLS ID #21920875, Jessi Hairston. ValleyMLS
- $329,9994 bd3 ba1.9k sqft108 E Creekview Dr SW, Rome, GA 30165ActiveMLS ID #10810548, Steven T Koleno, Beycome Brokerage Realty LLC. GAMLS
- $349,9005 bd3 ba2.6k sqft15 Amberwood Trl NW, Rome, GA 30165For SaleMLS ID #7805862, DONALD BRINSON, Hardy Realty and Development Company. FMLS GA
- $339,9003 bd3 ba2.5k sqft6124 Oakhill Rd NE, Fort Payne, AL 35967For SaleMLS ID #21901052, Kevin Burt. ValleyMLS
- $382,0003 bd3 ba1.8k sqft4182 State Highway 117, Mentone, AL 35984For SaleMLS ID #21920421, Ashley Manning. ValleyMLS
- $369,9003 bd3 ba2.4k sqft10 Susanne Ct SW, Rome, GA 30165ActiveMLS ID #10694729, Kellie Kemmerer, Flat Rock Realty. GAMLS
- $349,9004 bd3 ba1.9k sqft119 Rollingwood Cir NW, Rome, GA 30165ActiveMLS ID #10722322, Alena Stewart, Elite Group Georgia. GAMLS
