Tucked at the end of a quiet cul-de-sac and close to Orchard Park, this split-level home is move-in ready and full of thoughtful space. Two separate family rooms give you room to spread out, anchored by a cozy fireplace that makes the main living area feel instantly warm. Downstairs, a flexible bonus room comes complete with its own updated bathroom and a walk-in closet — an easy en-suite setup if you want to convert it into a guest suite, home office, or extra living space. Enjoy brand new wood stairs leading up to the front porch, adding fresh curb appeal from the moment you arrive. Step outside to a private backyard deck on a 0.2-acre lot, built for morning coffee or evening get-togethers. With a functional layout and a setting that balances privacy with convenience, this home is ready for its next chapter.
Pending
$435,000
18910 E Augusta Ln, Greenacres, WA 99016
3beds
3baths
1,696sqft
Single Family Residence
Built in 1998
8,722 Square Feet Lot
$-- Zestimate®
$256/sqft
$33/mo HOA
What's special
Cozy fireplacePrivate backyard deckFlexible bonus roomUpdated bathroomWalk-in closetFresh curb appealQuiet cul-de-sac
- 42 days
- 105
- 7
Zillow last checked:
Listing updated:
Listed by:
Hailey Austin 509-818-4881,
eXp Realty, LLC,
Trevor Austin 509-491-2239,
eXp Realty, LLC
Source: SMLS as distributed by MLS GRID,MLS#: 202624034
Facts & features
Interior
Bedrooms & bathrooms
- Bedrooms: 3
- Bathrooms: 3
Basement
- Level: Basement
First floor
- Level: First
- Area: 1183 Square Feet
Heating
- Natural Gas, Forced Air
Cooling
- Central Air
Appliances
- Included: Free-Standing Range, Dishwasher, Refrigerator, Disposal, Microwave, Washer, Dryer
- Laundry: In Basement
Features
- Cathedral Ceiling(s), Hard Surface Counters
- Windows: Vinyl Frames
- Basement: Partial,Finished,RI Bath,Rec/Family Area
- Number of fireplaces: 1
- Fireplace features: Gas
Interior area
- Total structure area: 1,696
- Total interior livable area: 1,696 sqft
Video & virtual tour
Property
Parking
- Total spaces: 2
- Parking features: Attached, Underground, Garage Door Opener, Off Site
- Garage spaces: 2
Features
- Stories: 2
- Fencing: Fenced Yard,Fenced
- Has view: Yes
- View description: Territorial
Lot
- Size: 8,722 Square Feet
- Features: Sprinkler - Automatic, Level, Secluded, Cul-De-Sac
Details
- Parcel number: 55083.2708
Construction
Type & style
- Home type: SingleFamily
- Architectural style: Traditional
- Property subtype: Single Family Residence
Materials
- Wood Siding
- Roof: Composition
Condition
- New construction: No
- Year built: 1998
Community & HOA
Community
- Subdivision: Riverwalk 7th Addition PUD
HOA
- Has HOA: Yes
- HOA fee: $400 annually
Location
- Region: Greenacres
Financial & listing details
- Price per square foot: $256/sqft
- Tax assessed value: $397,400
- Annual tax amount: $4,472
- Date on market: 9/10/2026
- Listing terms: FHA,VA Loan,Conventional,Cash
- Road surface type: Paved
Estimated market value
Not available
Estimated sales range
Not available
$2,569/mo
Price history
| Date | Event | Price |
|---|---|---|
| 9/20/2026 | Pending sale | $435,000$256/sqft |
Source:  SMLS as distributed by MLS GRID #202624034 Report a problem SMLS as distributed by MLS GRID #202624034 Report a problem | ||
| 9/10/2026 | Listed for sale | $435,000$256/sqft |
Source: SMLS as distributed by MLS GRID #202624034 Report a problem | ||
| 11/22/2022 | Sold | $435,000$256/sqft |
Source: SMLS as distributed by MLS GRID #202222430 Report a problem | ||
| 10/21/2022 | Pending sale | $435,000$256/sqft |
Source: SMLS as distributed by MLS GRID #202222430 Report a problem | ||
| 10/6/2022 | Price change | $435,000-3.3%$256/sqft |
Source: SMLS as distributed by MLS GRID #202222430 Report a problem | ||
| 9/8/2022 | Listed for sale | $450,000+63%$265/sqft |
Source: SMLS as distributed by MLS GRID #202222430 Report a problem | ||
| 9/3/2019 | Sold | $276,000-1.1%$163/sqft |
Source: SMLS as distributed by MLS GRID #201921600 Report a problem | ||
| 8/14/2019 | Pending sale | $279,000$165/sqft |
Source: RE/MAX of Spokane #201921600 Report a problem | ||
| 8/9/2019 | Listed for sale | $279,000$165/sqft |
Source: RE/MAX of Spokane #201921600 Report a problem | ||
Public tax history
| Year | Property taxes | Tax assessment |
|---|---|---|
| 2025 | $4,472 +0.9% | $397,400 -0.3% |
| 2024 | $4,434 +9.6% | $398,500 -1% |
| 2023 | $4,047 +0.3% | $402,500 |
| 2022 | $4,034 +15.8% | $402,500 +32.7% |
| 2021 | $3,483 +10.8% | $303,400 +26.3% |
| 2020 | $3,142 +11.2% | $240,300 +9% |
| 2019 | $2,825 | $220,400 +10.2% |
| 2018 | $2,825 -7.5% | $200,000 +11.2% |
| 2017 | $3,055 +12% | $179,800 +9.3% |
| 2016 | $2,727 +6.7% | $164,500 +3.1% |
| 2015 | $2,557 | $159,500 +1.5% |
| 2014 | $2,557 | $157,100 |
| 2013 | $2,557 +2.5% | -- |
| 2011 | $2,494 -4% | -- |
| 2010 | $2,597 | -- |
| 2009 | $2,597 -0.9% | -- |
| 2008 | $2,621 | -- |
| 2007 | $2,621 +38.6% | $197,300 |
| 2005 | $1,890 -1.5% | -- |
| 2004 | $1,918 +2% | -- |
| 2003 | $1,880 | -- |
| 2002 | $1,880 | -- |
Find assessor info on the county website
Monthly payment
Est. payment
Payment breakdown
Explore the cost of this home by adjusting the details. Changes won't be saved.Climate risks
Neighborhood: 99016
Nearby schools
Schools provided by the listing agent
- Elementary: Riverbend
- Middle: Selkirk Middle
- High: Ridgeline
- District: Central Valley
Source: SMLS as distributed by MLS GRID. This data may not be complete. We recommend contacting the local school district to confirm school assignments for this home.
- $414,4004 bd2 ba1.9k sqft18920 E Augusta Ln, Spokane Valley, WA 99016Off Market
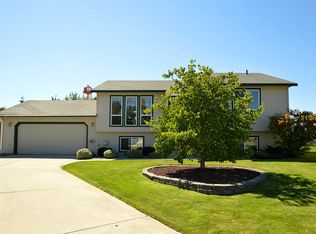
- $432,7003 bd2 ba1.8k sqft18916 E Augusta Ln, Greenacres, WA 99016Off Market
- $390,6002 bd2 ba1k sqft18911 E Sandusky Riv, Greenacres, WA 99016Off Market
- $455,0003 bd-- ba2.1k sqft18917 E Sandusky River Ln, Spokane Valley, WA 99016Sold
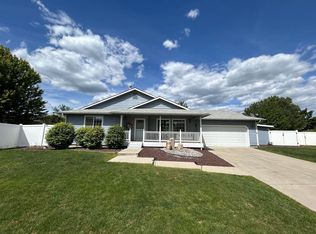
Similar homes
- $414,0004 bd3 ba1.5k sqft18109 E Michielli Ave, Greenacres, WA 99016For Sale
 MLS ID #202623766, Cambria Henry, Haven Real Estate Group. SMLS as distributed by MLS GRID
 - $424,9003 bd3 ba1.3k sqft17332 E Maxwell Ave, Spokane Valley, WA 99016New Construction
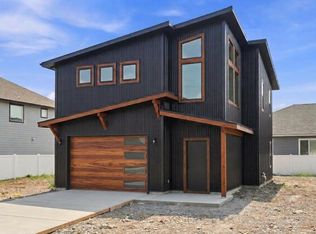 MLS ID #202624094, Andrew Graham, Avalon 24 Real Estate. SMLS as distributed by MLS GRID
 - $425,0004 bd2 ba2k sqft20017 E Grace Ln, Otis Orchards, WA 99027For Sale
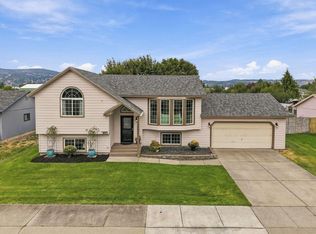 MLS ID #202624195, Kim Hagel, eXp Realty, LLC Branch. SMLS as distributed by MLS GRID
 - $515,0004 bd3 ba2k sqft1726 N Caufield Ct, Liberty Lake, WA 99016For Sale
 MLS ID #202623211, Miles Pointer, CENTURY 21 Beutler & Associates. SMLS as distributed by MLS GRID
