Lake view with easy access to Clay rd
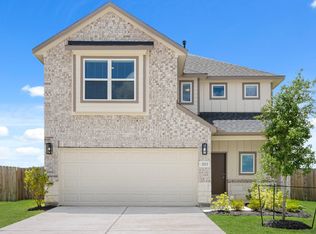
Discover comfort and style in this beautifully crafted 3-bedroom, 2.5-bath new construction home offering 1,902 sq. ft. of thoughtful design. The open-concept main floor features a bright living area that flows into a modern kitchen, perfect for everyday living and entertaining. Enjoy peaceful front water views as you arrive and added privacy with no rear neighbors. A spacious rear covered patio provides the ideal spot for relaxing outdoors year-round. Upstairs, all bedrooms are generously sized, including a well-appointed primary suite and versatile secondary rooms. With a two-car garage, this home is ready!
NEW CONSTRUCTION - Long Lake Plan 141, Discovery Series. Lovely 2-story home with 4
bedrooms, 2.5 bathrooms, with all bedrooms conveniently located upstairs. Ample living
space on main level with intimate personal space in loft and bedrooms upstairs. Ideal layout for
families wanting separation between living and sleeping areas.
New construction
Price cut: $12.7K (7/9)
$393,990
18915 Baldcypress Basin Ln, Houston, TX 77084
3beds
1,902sqft
:
Get pre-qualified$3,225/mo
Single Family Residence
Built in 2026
4,599 Square Feet Lot
$388,700 Zestimate®
$207/sqft
$59/mo HOA
What's special
Lake viewTwo-car garagePeaceful front water viewsModern kitchenSpacious rear covered patioOpen-concept main floorWell-appointed primary suite
- 23 days |
- 98 |
- 12 |
Zillow last checked:
Listing updated:
Listed by:
Jared Turner 888-498-6815,
Long Lake Ltd
Source: HAR,MLS#: 68019893
Facts & features
Interior
Bedrooms & bathrooms
- Bedrooms: 3
- Bathrooms: 3
- Full bathrooms: 2
- 1/2 bathrooms: 1
Rooms
- Room types: Family Room, Utility Room
Primary bathroom
- Features: Half Bath, Primary Bath: Separate Shower, Secondary Bath(s): Tub/Shower Combo
Kitchen
- Features: Breakfast Bar, Kitchen Island, Kitchen open to Family Room, Pantry
Heating
- Natural Gas
Cooling
- Electric
Appliances
- Included: ENERGY STAR Qualified Appliances, Disposal, Freestanding Oven, Microwave, Gas Range, Dishwasher
- Laundry: Washer Hookup
Features
- High Ceilings, All Bedrooms Up, En-Suite Bath, Primary Bed - 2nd Floor, Walk-In Closet(s)
- Flooring: Carpet, Tile
Interior area
- Total structure area: 1,902
- Total interior livable area: 1,902 sqft
Property
Parking
- Total spaces: 2
- Parking features: Attached
- Attached garage spaces: 2
Features
- Stories: 2
- Patio & porch: Covered, Porch
- Exterior features: Sprinkler System
- Has view: Yes
- View description: Lake, Water
- Has water view: Yes
- Water view: Lake,Water
Lot
- Size: 4,599 Square Feet
- Features: Back Yard, Subdivided, 0 Up To 1/4 Acre
Details
- Parcel number: 1485240040008
Construction
Type & style
- Home type: SingleFamily
- Architectural style: Traditional
- Property subtype: Single Family Residence
Materials
- Brick
- Foundation: Slab
- Roof: Composition
Condition
- New construction: Yes
- Year built: 2026
Details
- Builder name: Long Lake
Utilities & green energy
- Water: Water District
Green energy
- Energy efficient items: Thermostat, Lighting
Community & HOA
Community
- Subdivision: Grand Oaks
HOA
- Has HOA: Yes
- HOA fee: $710 annually
Location
- Region: Houston
Financial & listing details
- Price per square foot: $207/sqft
- Tax assessed value: $26,600
- Annual tax amount: $491
- Date on market: 6/30/2026
- Listing terms: Cash,Conventional,FHA,VA Loan
- Road surface type: Concrete, Curbs
Estimated market value
$388,700
$369,000 - $408,000
$2,128/mo
Price history
| Date | Event | Price |
|---|---|---|
| 7/9/2026 | Price change | $393,990-3.1%$207/sqft |
Source:  HAR #68019893 Report a problem HAR #68019893 Report a problem | ||
| 7/3/2026 | Price change | $406,695+4.3%$214/sqft |
Source: HAR #68019893 Report a problem | ||
| 6/5/2026 | Price change | $389,990-1.9%$205/sqft |
Source: HAR #36176718 Report a problem | ||
| 5/12/2026 | Price change | $397,695+0.5%$209/sqft |
Source: HAR #36176718 Report a problem | ||
| 4/3/2026 | Price change | $395,695+0.5%$208/sqft |
Source: HAR #36176718 Report a problem | ||
| 2/27/2026 | Listed for sale | $393,695$207/sqft |
Source: HAR #36176718 Report a problem | ||
Public tax history
| Year | Property taxes | Tax assessment |
|---|---|---|
| 2025 | $491 | $26,600 |
Find assessor info on the county website
Monthly payment
Est. payment
Payment breakdown
Explore the cost of this home by adjusting the details. Changes won't be saved.Climate risks
Neighborhood: 77084
Nearby schools
GreatSchools rating
- 6/10Jean & Betty Schmalz Elementary SchoolGrades: PK-5Distance: 1 mi
- 6/10Cardiff Junior High SchoolGrades: 6-8Distance: 0.4 mi
- 4/10Mayde Creek High SchoolGrades: 9-12Distance: 1.6 mi
Schools provided by the listing agent
- Elementary: Schmalz Elementary School
- Middle: Cardiff Junior High School
- High: Mayde Creek High School
Source: HAR. This data may not be complete. We recommend contacting the local school district to confirm school assignments for this home.
- $427,5104 bd4 ba2.3k sqft18918 Baldcypress Basin Ln, Houston, TX 77084New Construction

- $394,900-- bd-- ba-- sqft18911 Baldcypress Basin Ln, Houston, TX 77084Off Market
- $364,4653 bd2 ba1.4k sqft18914 Baldcypress Basin Ln, Houston, TX 77084New Construction

- $401,5703 bd3 ba1.9k sqft18910 Baldcypress Basin Ln, Houston, TX 77084New Construction

- $429,9954 bd4 ba2.2k sqft18906 Baldcypress Basin Ln, Houston, TX 77084Pending
- $411,3753 bd3 ba2.1k sqft18902 Baldcypress Basin Ln, Houston, TX 77084New Construction
- $410,3004,530 Square Feet18931 Baldcypress Basin Ln, Houston, TX 77084Off Market
- $400,500-- bd-- ba-- sqft18919 Baldcypress Basin Ln, Houston, TX 77084Off Market
A local agent can set up tours, give advice and negotiate with sellers.
A local lender can help you make sure your offer is ready when you are.
Similar homes
- $401,5703 bd3 ba1.9k sqft18910 Baldcypress Basin Ln, Houston, TX 77084New ConstructionMLS ID #6077654, Jared Turner, Long Lake Ltd. HAR
- $390,9903 bd3 ba1.9k sqft3926 Downy Birch Ln, Houston, TX 77084New Construction
 MLS ID #91720709, Jared Turner, Long Lake Ltd. HAR
 - $364,4653 bd2 ba1.4k sqft18914 Baldcypress Basin Ln, Houston, TX 77084New ConstructionMLS ID #68728178, Jared Turner, Long Lake Ltd. HAR
- $427,5104 bd4 ba2.3k sqft18918 Baldcypress Basin Ln, Houston, TX 77084New ConstructionMLS ID #61636077, Jared Turner, Long Lake Ltd. HAR
- $416,9904 bd4 ba2.3k sqft3834 Downy Birch Ln, Houston, TX 77084New ConstructionMLS ID #38594349, Jared Turner, Long Lake Ltd. HAR
- $352,9903 bd2 ba1.4k sqft3906 Downy Birch Ln, Houston, TX 77084New ConstructionMLS ID #42232096, Jared Turner, Long Lake Ltd. HAR
- $344,9903 bd3 ba1.8k sqft18430 Windy Knoll Way, Houston, TX 77084For SaleMLS ID #88853288, Linh Luong, Core Properties. HAR
- $359,0003 bd3 ba2k sqft1526 Parkland Oak Dr, Houston, TX 77084For SaleMLS ID #68984437, Timothy Chu, HomeSmart. HAR
- $456,7354 bd4 ba2.3k sqft3807 Rosita Mint Ct, Houston, TX 77084New ConstructionMLS ID #65066546, Jared Turner, Long Lake Ltd. HAR
- $439,9905 bd4 ba2.8k sqft23222 Satin Ash Ln, Katy, TX 77493New ConstructionMLS ID #28124881, Jared Turner, Long Lake Ltd. HAR
- $438,9904 bd4 ba2.7k sqft23210 Firewheel Pine Ln, Katy, TX 77493New ConstructionMLS ID #48688903, Jared Turner, Long Lake Ltd. HAR
- $349,0004 bd3 ba1.9k sqft14819 Silent Gulf Ave, Houston, TX 77082For SaleMLS ID #16249692, Le Nguyen, Keller Williams Signature. HAR
- $451,5904 bd3 ba2.7k sqft2619 Rusty Carabeen Ct, Katy, TX 77493New ConstructionMLS ID #6322297, Jared Turner, Long Lake Ltd. HAR
- $448,8405 bd5 ba2.8k sqft23214 Satin Ash Ln, Katy, TX 77493New ConstructionMLS ID #17277931, Jared Turner, Long Lake Ltd. HAR
- $381,9904 bd3 ba1.8k sqft5622 Toledo Pines Ln, Katy, TX 77449New ConstructionMLS ID #36579671, Jared Turner, Long Lake Ltd. HAR
- $400,9904 bd3 ba2.1k sqft5911 Bright Keel Dr, Katy, TX 77493New ConstructionMLS ID #75241563, Cameron Galatas, eXp Realty LLC. HAR
- $411,9904 bd3 ba2.1k sqft5922 Bright Keel Dr, Katy, TX 77493New ConstructionMLS ID #2523970, Cameron Galatas, eXp Realty LLC. HAR
- $400,0005 bd3 ba2.6k sqft31514 Avebury Lake Ln, Fulshear, TX 77441For SaleMLS ID #67647224, Maurese Nelson, CENTURY 21 Western Realty, Inc. HAR
- $485,0004 bd3 ba2.8k sqft19622 Chaparral Berry Dr, Cypress, TX 77433For SaleMLS ID #73313213, Deborah Dimenna, Heinen Realty Group. HAR
- $397,6434 bd3 ba2.1k sqft16510 Harmony Lea Ln, Hockley, TX 77447New ConstructionHAR
