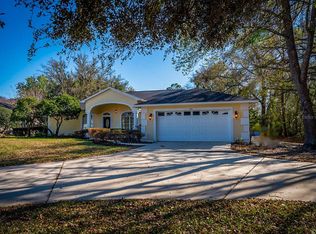
Welcome Home! As you meander down this quiet street with mature landscaping you will immediately feel the tranquility of being surrounded by nature. This well- loved pool home with 3 bedrooms, 2.5 bath, plus den sits on nearly an acre of land. The spacious fenced in backyard is perfect for dog lovers who want plenty of room for them to run free. In addition, there is a shed to house any lawn equipment and/or tools. The exterior of the home has recently received a fresh coat of paint and the double garage door has also been replaced. Well and septic were replaced in 2020. Home also has a water softener. Want to store your boat, RV or camper? No problem. The added benefit of NO HOA or CDD will allow you the freedom to utilize the property any way you see fit. Enjoy the beautiful sunsets and wildlife as you relax from the extended deck off the pool. This addition of the deck provides extra space to entertain or to simply sun bathe by the pool. As you enter the home, be prepared to admire the height of the tray ceilings in the living room. As you pass through the arched opening that leads to the kitchen, you will have a perfect view over looking the family room and will notice the separate dining space on your left overlooking the pool. The open feel of the kitchen allows for easy conversation with guests while entertaining. The master suite has 2 walk-in closets which leads to a beautifully remodeled "spa" like master bath. Conveniently located to restaurants and the premium outlet shopping center this home is a must see. Don't delay schedule a showing today!
Pre-foreclosure
Est. $665,600
18918 SPRING HOLLOW DRIVE, LUTZ, FL 33559
4beds
2,290sqft
Single Family Residence
Built in 2002
0.96 Acres Lot
$665,600 Zestimate®
$291/sqft
$-- HOA
Overview
- 65 days
- 10
- 2
Zillow last checked:
Listing updated:
Listed by:
Julie Simon 813-334-6262,
MIHARA & ASSOCIATES INC. 813-960-2300
Source: Stellar MLS,MLS#: T3459989 Originating MLS: Tampa
Originating MLS: Tampa
Facts & features
Interior
Bedrooms & bathrooms
- Bedrooms: 4
- Bathrooms: 3
- Full bathrooms: 2
- 1/2 bathrooms: 1
Rooms
- Room types: Living Room
Primary bedroom
- Features: Walk-In Closet(s)
- Level: First
- Dimensions: 12x18
Bedroom 1
- Features: Built-in Closet
- Level: First
- Dimensions: 11x12
Bedroom 2
- Features: Built-in Closet
- Level: First
- Dimensions: 11x12
Family room
- Level: First
- Dimensions: 19x15
Kitchen
- Level: First
- Dimensions: 13x10
Living room
- Level: First
- Dimensions: 16x11
Heating
- Central
Cooling
- Central Air
Appliances
- Included: Oven, Dishwasher, Disposal
- Laundry: Inside
Features
- Ceiling Fan(s), Eating Space In Kitchen
- Flooring: Ceramic Tile, Hardwood
- Has fireplace: Yes
Interior area
- Total structure area: 2,290
- Total interior livable area: 2,290 sqft
Property
Parking
- Total spaces: 3
- Parking features: Garage - Attached
- Attached garage spaces: 3
Features
- Levels: One
- Stories: 1
- Exterior features: Private Mailbox, Storage
- Has private pool: Yes
- Pool features: In Ground
Lot
- Size: 0.96 Acres
Details
- Parcel number: U0827191A400000000005.0
- Zoning: PD
- Special conditions: None
Construction
Type & style
- Home type: SingleFamily
- Property subtype: Single Family Residence
Materials
- Stucco
- Foundation: Slab
- Roof: Shingle
Condition
- New construction: No
- Year built: 2002
Utilities & green energy
- Sewer: Septic Tank
- Water: Well
- Utilities for property: BB/HS Internet Available, Cable Connected, Electricity Connected, Underground Utilities
Community & HOA
Community
- Pet fee: $0 monthly
- Subdivision: OAK HOLLOW PLATTED SUB
HOA
- Has HOA: No
Location
- Region: Lutz
Financial & listing details
- Price per square foot: $291/sqft
- Tax assessed value: $518,387
- Annual tax amount: $3,955
- Date on market: 7/19/2023
- Cumulative days on market: 1 day
- Listing terms: Cash,Conventional,FHA,VA Loan
- Ownership: Fee Simple
- Total actual rent: 0
- Electric utility on property: Yes
- Road surface type: Asphalt
Foreclosure details
Estimated market value
$665,600
$632,000 - $699,000
$3,602/mo
Price history
| Date | Event | Price |
|---|---|---|
| 10/13/2023 | Sold | $617,500+4.7%$270/sqft |
Source:  Stellar MLS #T3459989 Report a problem Stellar MLS #T3459989 Report a problem | ||
| 7/20/2023 | Pending sale | $590,000$258/sqft |
Source: Stellar MLS #T3459989 Report a problem | ||
| 7/19/2023 | Listed for sale | $590,000+1.9%$258/sqft |
Source: Stellar MLS #T3459989 Report a problem | ||
| 10/31/2021 | Listing removed | -- |
Source: Stellar MLS #T3328861 Report a problem | ||
| 10/26/2021 | Price change | $579,000-1.8%$253/sqft |
Source: Stellar MLS #T3328861 Report a problem | ||
| 10/5/2021 | Listed for sale | $589,900+1304.5%$258/sqft |
Source: Stellar MLS #T3328861 Report a problem | ||
| 6/20/2000 | Sold | $42,000+10.8%$18/sqft |
Source: Public Record Report a problem | ||
| 9/7/1999 | Sold | $37,900$17/sqft |
Source: Public Record Report a problem | ||
Public tax history
| Year | Property taxes | Tax assessment |
|---|---|---|
| 2025 | $9,296 +5.3% | $518,387 -0.1% |
| 2024 | $8,828 +112.9% | $518,917 +107.1% |
| 2023 | $4,147 +4.9% | $250,553 +3% |
| 2022 | $3,955 +1.2% | $243,255 +3% |
| 2021 | $3,909 +2.5% | $236,170 +1.4% |
| 2020 | $3,815 +3.1% | $232,909 +2.3% |
| 2019 | $3,702 | $227,673 +1.9% |
| 2018 | $3,702 +1.5% | $223,428 -17.7% |
| 2017 | $3,646 +1.4% | $271,322 +26.6% |
| 2016 | $3,595 +0.9% | $214,332 +0.7% |
| 2015 | $3,563 -0.4% | $212,842 +0.8% |
| 2014 | $3,576 | $211,153 +1.5% |
| 2013 | $3,576 +0.4% | $208,033 +1.7% |
| 2012 | $3,564 -0.5% | $204,556 -0.3% |
| 2011 | $3,582 -0.1% | $205,095 -0.8% |
| 2010 | $3,585 -15% | $206,686 -12.9% |
| 2009 | $4,220 -0.1% | $237,380 +0.1% |
| 2008 | $4,223 +9.4% | $237,143 +14.6% |
| 2007 | $3,861 -5.5% | $206,935 +2.5% |
| 2006 | $4,084 +0% | $201,888 +3% |
| 2005 | $4,082 | $196,008 +3% |
| 2004 | -- | $190,299 -2.7% |
| 2003 | -- | $195,587 +323.3% |
| 2002 | -- | $46,200 +30% |
| 2001 | -- | $35,535 |
| 2000 | $856 | $35,535 |
Find assessor info on the county website
Monthly payment
Climate risks
Neighborhood: 33559
Similar homes
- $679,0004 bd3 ba2.6k sqft19205 AUTUMN WOODS AVENUE, TAMPA, FL 33647For Sale

 MLS ID #TB8553512, Nicollette Clark, FLORIDA EXECUTIVE REALTY. Stellar MLS
 - $690,0004 bd3 ba2.3k sqft18200 CYPRESS COVE LANE, LUTZ, FL 33549For Sale
 MLS ID #TB8544945, Dillon Cook, WRIGHT DAVIS REAL ESTATE. Stellar MLS
 - $670,0004 bd3 ba2.8k sqft814 BRANTENBURG WAY, LUTZ, FL 33548For Sale
 MLS ID #TB8480308, Michelle Menke Fife, KELLER WILLIAMS ST PETE REALTY. Stellar MLS
 - $619,0004 bd3 ba2.6k sqft23218 CYPRESS TRAIL DRIVE, LUTZ, FL 33549For Sale
 MLS ID #W7889434, Tali Brousard-Shimer, LPT REALTY, LLC. Stellar MLS
 - $675,0004 bd4 ba2.2k sqft19207 CROOKED LANE, LUTZ, FL 33548For SaleMLS ID #TB8438183, Karen Wingard, COLDWELL BANKER REALTY. Stellar MLS
- $673,0004 bd2 ba1.9k sqft2650 20 MILE LEVEL ROAD, LAND O LAKES, FL 34639For SaleMLS ID #TB8518765, Keith Lucombe, REALTY ONE GROUP ADVANTAGE. Stellar MLS
- $689,9005 bd3 ba3.4k sqft19531 DEER LAKE ROAD, LUTZ, FL 33548For SaleMLS ID #TB8549805, Richard Solkin, PA, FUTURE HOME REALTY INC. Stellar MLS
- $649,0004 bd3 ba2.6k sqft22953 BAY CEDAR DRIVE, LAND O LAKES, FL 34639For SaleMLS ID #TB8546457, Warren Ring, RE/MAX ALLIANCE GROUP. Stellar MLS
- $590,0004 bd3 ba2.5k sqft16508 BLENHEIM DRIVE, LUTZ, FL 33549For SaleMLS ID #TB8552789, Nicholas Techera, DALTON WADE INC. Stellar MLS
- $650,0004 bd3 ba2.9k sqft19150 DOVE CREEK DRIVE, TAMPA, FL 33647For SaleMLS ID #TB8551474, Adam Grenville, RE/MAX PREMIER GROUP. Stellar MLS
- $565,0003 bd3 ba2.1k sqft1813 AUDUBON TRAIL, LUTZ, FL 33549For SaleMLS ID #TB8554574, ALI GENC, PA, KELLER WILLIAMS SUBURBAN TAMPA. Stellar MLS
- $675,0003 bd3 ba2.6k sqft21812 CARSON DRIVE, LAND O LAKES, FL 34639For SaleMLS ID #TB8543564, Terry Yoder, INTERNATIONAL TOP AGENTS REALTY. Stellar MLS
- $729,9994 bd3 ba2.8k sqft16506 LONGLEAT DRIVE, LUTZ, FL 33549For SaleMLS ID #TB8550721, Alexandros Antonakos, QUICKSILVER REAL ESTATE GROUP. Stellar MLS
- $585,0005 bd3 ba2.2k sqft22536 LAURELDALE DRIVE, LUTZ, FL 33549For SaleMLS ID #TB8550596, Stephanie Bell, SANCTUARY REAL ESTATE GROUP, LLC. Stellar MLS
- $719,9004 bd3 ba3k sqft17307 OAK LEDGE DRIVE, LUTZ, FL 33549For SaleMLS ID #TB8429933, Carlos Osorno, A-CASA REALTY GROUP & ASSOC.. Stellar MLS
- $649,0004 bd3 ba2.4k sqft16018 WILMINGTON PLACE, TAMPA, FL 33647For SaleMLS ID #TB8543421, Jason McIntosh, RE/MAX REALTY UNLIMITED. Stellar MLS
- $599,0003 bd2 ba1.5k sqft17430 BLACKWELL LANE, LUTZ, FL 33549For SaleMLS ID #TB8532914, Rosa Tobon, CENTURY 21 ROSA LEON. Stellar MLS
- $825,0004 bd3 ba3.2k sqft2409 FOX FOREST DRIVE, LUTZ, FL 33549For SaleMLS ID #TB8530564, Sumanth Katta, PREMIER ATLAS REALTY CORP. Stellar MLS
- $554,0004 bd2 ba2.1k sqft1301 FOX CHAPEL DRIVE, LUTZ, FL 33549For SaleMLS ID #TB8548922, Sheri Pearson, FUTURE HOME REALTY INC. Stellar MLS
- $575,0003 bd2 ba2.5k sqft785 DUQUE ROAD, LUTZ, FL 33549For SaleMLS ID #TB8494961, Frank Vacanti, FRANK VACANTI REALTY INC. Stellar MLS
