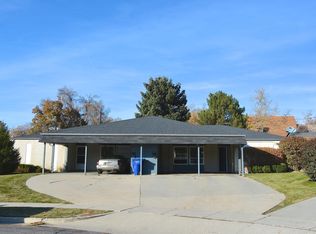
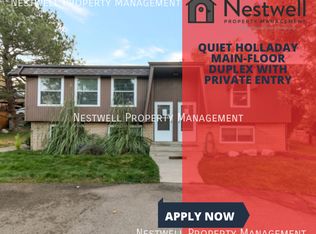
OPEN SATURDAY 1:00-3:00 PM Rare opportunity to own an updated side-by-side duplex tucked away on a peaceful Holladay cul-de-sac. Ideal for an owner-occupant or investor, this well-maintained property offers two similar units with open-concept floor plans, abundant natural light, and all above-grade square footage. Each unit features a spacious kitchen with granite countertops and appliances, open family room, three bedrooms, full bath, and laundry area, with one washer and dryer included. Both units offer fully fenced yards, generous grassy areas, private decks, two-car carports with storage closet, and additional off-street parking. Recent updates and improvements include central air, fresh paint, and molding, newer flooring, stucco exterior completed just two years ago and Google Fiber wiring. Furnaces and AC units replaced approximately four years ago. Separate gas and electric meters add value. Set on a generous .26-acre lot with beautiful views of Mount Olympus, this property combines privacy and convenience in one of Holladay's most desirable locations. Close to Holladay City Center, freeway access, public transportation, shopping, dining, and year-round canyon recreation, and situated within highly sought-after schools from elementary through high school. A fantastic opportunity to live in one unit while generating income from the other, or add a strong investment property to your portfolio.
For sale
$875,000
1893 E Wellington Cir, Salt Lake City, UT 84117
6beds
2baths
2,099sqft
Duplex
Built in 1969
-- sqft lot
$-- Zestimate®
$417/sqft
$-- HOA
What's special
Fully fenced yardsAdditional off-street parkingNewer flooringGenerous grassy areasPrivate decksCentral airThree bedrooms
- 1 day |
- 64 |
- 4 |
Zillow last checked:
Listing updated:
Listed by:
David E. Winters 801-450-1144,
RE/MAX Associates
Source: UtahRealEstate.com,MLS#: 2180233
Facts & features
Interior
Bedrooms & bathrooms
- Bedrooms: 6
- Bathrooms: 2
Rooms
- Room types: Updated Kitchen
Heating
- Forced Air, Central
Appliances
- Included: Disposal, Built-In Range, Built In Dishwasher
- Laundry: Electric Dryer Hookup, Gas Dryer Hookup
Features
- Floor Drains, Granite Counters
- Flooring: Carpet, Laminate, Tile
- Doors: Storm Door(s)
- Windows: Blinds, Double Pane Windows, Skylight(s)
- Has fireplace: No
Interior area
- Total structure area: 2,099
- Total interior livable area: 2,099 sqft
Video & virtual tour
Property
Parking
- Total spaces: 8
- Parking features: Covered, Open
- Carport spaces: 4
- Uncovered spaces: 4
Accessibility
- Accessibility features: Ground Level, Single Level Living
Features
- Entry location: Ground Level
- Exterior features: Lighting
- Fencing: Full
- Has view: Yes
- View description: Mountain(s)
Lot
- Size: 0.26 Acres
- Features: Cul-De-Sac, Curb & Gutter, Sprinkler: Auto-Full, Gentle Sloping, Private
- Topography: Terrain,Terrain Grad Slope
- Residential vegetation: Landscaping: Full, Mature Trees, Pines
Details
- Parcel number: 2204428011
Construction
Type & style
- Home type: MultiFamily
- Property subtype: Duplex
- Attached to another structure: Yes
Materials
- Stucco
- Roof: Asphalt,Pitched
Condition
- Blt./Standing
- New construction: No
- Year built: 1969
Utilities & green energy
- Sewer: Public Sewer, Sewer: Public
- Water: Culinary
- Utilities for property: Natural Gas Connected, Electricity Connected, Sewer Connected, Water Connected
Community & HOA
Community
- Features: Sidewalks
- Subdivision: Wellington Circle
HOA
- Has HOA: No
Location
- Region: Salt Lake City
Financial & listing details
- Price per square foot: $417/sqft
- Annual tax amount: $3,531
- Date on market: 8/20/2026
- Listing terms: Cash,Conventional
- Inclusions: Dryer, Microwave, Range, Refrigerator, Washer
- Acres allowed for irrigation: 0
- Electric utility on property: Yes
- Road surface type: Paved
Estimated market value
Not available
Estimated sales range
Not available
Not available
Price history
| Date | Event | Price |
|---|---|---|
| 8/21/2026 | Listed for sale | $875,000$417/sqft |
Source:  UtahRealEstate.com #2180233 Report a problem UtahRealEstate.com #2180233 Report a problem | ||
Public tax history
Tax history is unavailable.
Monthly payment
Est. payment
Payment breakdown
Explore the cost of this home by adjusting the details. Changes won't be saved.Climate risks
Neighborhood: 84117
Nearby schools
GreatSchools rating
- 7/10Olympus Junior High SchoolGrades: 5-9Distance: 0.6 mi
- 8/10Olympus High SchoolGrades: 9-12Distance: 1.2 mi
- 9/10Howard R Driggs SchoolGrades: PK-6Distance: 1.2 mi
Schools provided by the listing agent
- Elementary: Howard R. Driggs
- Middle: Olympus
- High: Olympus
- District: Granite
Source: UtahRealEstate.com. This data may not be complete. We recommend contacting the local school district to confirm school assignments for this home.
- $--3 bd1 ba1.1k sqft1895 E Wellington Cir, Salt Lake City, UT 84117Off Market
- $589,9002 bd1 ba900 sqft4547 S Wellington St #B, Holladay, UT 84117Off Market

- $705,5004 bd2 ba1.1k sqft4547 S Wellington St, Salt Lake City, UT 84117Off Market
- $--2 bd1 ba1.1k sqft4547 S Wellington St #A, Holladay, UT 84117Off Market
- $922,6003 bd1 ba1.4k sqft1899 E Wellington Cir, Salt Lake City, UT 84117Off Market
- $841,8003 bd3 ba2.2k sqft4545 S Wellington St, Holladay, UT 84117Off Market
- $715,6006 bd2 ba2k sqft1893-1895 E Wellington Cir, Holladay, UT 84117Off Market
- $759,3006 bd3 ba2.5k sqft1896 Ellington Cir, Holladay, UT 84117Off Market
A local agent can set up tours, give advice and negotiate with sellers.
Similar homes
- $995,0005 bd3 ba2.4k sqft2451 E Murray Holladay Rd S, Salt Lake City, UT 84117For Sale
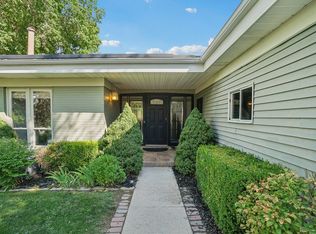
 MLS ID #2179127, Dean DeLeone, KW Park City Keller Williams Real Estate. UtahRealEstate.com
 - $699,0003 bd2 ba1.6k sqft4507 S Russell St E, Salt Lake City, UT 84117For Sale
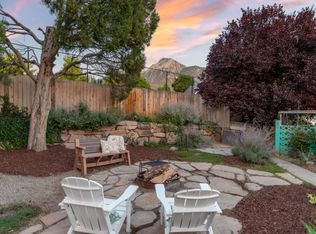 MLS ID #2180078, Ali North, Windermere Real Estate (PCM). UtahRealEstate.com
 - $950,0005 bd3 ba2.8k sqft1871 E 4675 S, Holladay, UT 84117For Sale
 MLS ID #2170243, Craig R Hawker, Action Team Realty. UtahRealEstate.com
 - $995,0005 bd3 ba2.4k sqft2451 E Murray Holladay Rd, Holladay, UT 84117For Sale

 MLS ID #12603759, Dean DeLeone, KW Park City Keller Williams Real Estate. PCBR
 - $899,0004 bd3 ba3k sqft4833 Arbor Cir, Salt Lake City, UT 84117For SaleMLS ID #2165671, Angelina M Pena, EXIT Realty Legacy. UtahRealEstate.com
- $1,049,0008 bd4 ba3k sqft2022 E 4500 S, Holladay, UT 84117For SaleMLS ID #2157814, Ryan Bierman, Skyline Real Estate Group. UtahRealEstate.com
- $660,0003 bd1 ba1.7k sqft1681 E Meadowmoor Rd, Holladay, UT 84117For SaleMLS ID #2180513, Trevor Scheffler, KW Success Keller Williams Realty. UtahRealEstate.com
- $825,0003 bd3 ba3k sqft1832 E Peyton Ct, Holladay, UT 84117For SaleMLS ID #2177002, Michelle T Schmidt, Ivie Avenue Real Estate, LLC. UtahRealEstate.com
- $838,9004 bd4 ba2.3k sqft4961 S Getty Ln #43, Holladay, UT 84117New ConstructionMLS ID #2180208, Muranda Barker, Tri Pointe Homes Holdings, Inc. UtahRealEstate.com
- $747,0005 bd2 ba2.4k sqft4510 S Holladay Blvd, Holladay, UT 84117For SaleMLS ID #2171795, Brad Boyce, Equity Real Estate (Premier Elite). UtahRealEstate.com
- $775,0005 bd3 ba2.5k sqft4928 S 1645 E, Salt Lake City, UT 84117For SaleMLS ID #2174708, Joshua Mills, Equity Real Estate (NRE). UtahRealEstate.com
- $799,9005 bd2 ba2.3k sqft2067 E Sahara Dr, Holladay, UT 84124For SaleMLS ID #2178754, Blair Allen, Kelly Right Real Estate of Utah, LLC. UtahRealEstate.com
- $840,0004 bd2 ba2.7k sqft2955 E 4505 S, Holladay, UT 84117For SaleMLS ID #2172179, Jordan McQueen, KW Utah Realtors Keller Williams. UtahRealEstate.com
- $1,100,0003 bd3 ba1.9k sqft2240 E Laney Ave #307, Holladay, UT 84117For SaleMLS ID #2180453, Eric Gardiner, Real Broker, LLC. UtahRealEstate.com
- $699,0004 bd3 ba2k sqft2025 E Cotton Willow Ln, Holladay, UT 84117For SaleMLS ID #2179303, Dean Hardy, Equity Real Estate. UtahRealEstate.com
- $829,9005 bd3 ba2.5k sqft1211 E Brekenridge Dr, Salt Lake City, UT 84117For SaleMLS ID #2174330, Jared Johnson, Equity Real Estate (Advantage). UtahRealEstate.com
- $825,0005 bd4 ba3.1k sqft1154 E Aviary Pl, Millcreek, UT 84117For SaleMLS ID #2178556, Kathy McCabe, Align Complete Real Estate Services (900 South). UtahRealEstate.com
- $815,0004 bd3 ba2.5k sqft1081 E Wesley Rd, Murray, UT 84117For SaleMLS ID #2175856, Mark Schwieger, Foundations Real Estate Group. UtahRealEstate.com
- $791,9004 bd4 ba2.3k sqft4957 S Getty Ln #41, Holladay, UT 84117New ConstructionMLS ID #2167222, Muranda Barker, Tri Pointe Homes Holdings, Inc. UtahRealEstate.com
- $940,0004 bd3 ba2.7k sqft2080 Sands Dr, Salt Lake City, UT 84124For SaleMLS ID #2177217, Paul S. Bishop, OnLine Realty. UtahRealEstate.com
