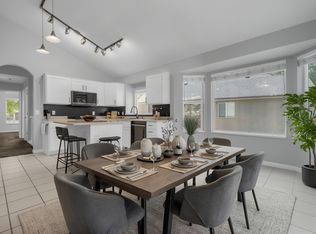
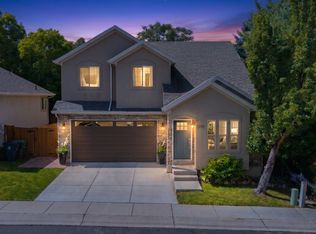
Forget everything you know about "cookie-cutter" houses-this renovated home is the ultimate modern vibe. Tucked within a secure, gated enclave, this home defines the open-concept lifestyle, featuring soaring vaulted ceilings and windows that flood the interior with natural light.The center of the home is a high-performance kitchen-a minimalist masterpiece. It features custom cabinetry, premium quartz surfaces, and an integrated pantry to stash your snacks-or your mess-when guests arrive. Best of all, the main-level primary suite is a secluded private oasis. It feels like a boutique hotel, complete with a spa-caliber ensuite bath, a walk-in closet, and adjacent main-floor laundry so you barely have to lift a finger for true single-level living.Our versatile living spaces include an upper level where a cozy nook and two spacious bedrooms reside-ideal for a getaway home office or a private guest wing. Our lower level offers even more flex space for guests or working from home, alongside a dedicated wellness or art studio.The outdoor living space is redesigned for pure enjoyment. We added a stone patio and fire pit, perfect for an intimate dinner or a large gathering. Best of all, the HOA handles both front and back yard care, so you can sit back and relax.All of this is located in a tranquil community filled with babbling brooks, koi fish ponds, and a small nature trail, too. Once you exit, you are just minutes from premier dining and shopping in Holladay City. We can all agree that effortless living with modern sophistication is always a perfect vibe.
Pending
$825,000
1154 E Aviary Pl, Millcreek, UT 84117
5beds
3,135sqft
Single Family Residence
Built in 1997
4,356 Square Feet Lot
$816,500 Zestimate®
$263/sqft
$220/mo HOA
What's special
- 46 days
- 92
- 2
Zillow last checked:
Listing updated:
Listed by:
Kathy McCabe 801-897-5390,
Align Complete Real Estate Services (900 South)
Source: UtahRealEstate.com,MLS#: 2178556
Facts & features
Interior
Bedrooms & bathrooms
- Bedrooms: 5
- Bathrooms: 4
- Full bathrooms: 2
- 3/4 bathrooms: 1
- 1/2 bathrooms: 1
- Partial bathrooms: 1
- Main level bedrooms: 1
Rooms
- Room types: Master Bathroom, Updated Kitchen
Primary bedroom
- Level: First
Heating
- Forced Air, Heat Pump, >= 95% efficiency
Cooling
- Central Air, Heat Pump, Ceiling Fan(s)
Appliances
- Included: Dryer, Microwave, Range Hood, Refrigerator, Washer, Water Softener Owned, Disposal
- Laundry: Electric Dryer Hookup
Features
- Separate Bath/Shower, Walk-In Closet(s), Vaulted Ceiling(s)
- Flooring: Carpet, Hardwood, Tile
- Windows: Blinds, Plantation Shutters, Window Coverings, Double Pane Windows
- Basement: Full
- Number of fireplaces: 1
- Fireplace features: Fireplace Insert, Insert, Gas Log
Interior area
- Total structure area: 3,135
- Total interior livable area: 3,135 sqft
- Finished area above ground: 1,922
- Finished area below ground: 1,152
Property
Parking
- Total spaces: 4
- Parking features: Garage - Attached
- Attached garage spaces: 2
- Uncovered spaces: 2
Features
- Levels: Two
- Stories: 3
- Patio & porch: Patio, Open Patio
- Exterior features: Entry (Foyer), Lighting
- Fencing: Full
Lot
- Size: 4,356 Square Feet
- Features: Cul-De-Sac, Curb & Gutter, Secluded, Sprinkler: Auto-Full, Private
- Topography: Terrain
- Residential vegetation: Landscaping: Full, Mature Trees
Details
- Parcel number: 2208203044
- Zoning description: Single-Family
Construction
Type & style
- Home type: SingleFamily
- Property subtype: Single Family Residence
Materials
- Asphalt, Brick, Stucco
- Roof: Asphalt
Condition
- Blt./Standing
- New construction: No
- Year built: 1997
Utilities & green energy
- Sewer: Public Sewer, Sewer: Public
- Water: Culinary
- Utilities for property: Natural Gas Connected, Electricity Connected, Sewer Connected, Water Connected
Community & HOA
Community
- Security: Fire Alarm
- Subdivision: Holladay Woods
HOA
- Has HOA: Yes
- Amenities included: Controlled Access, Gated, Picnic Area, Snow Removal
- HOA fee: $220 monthly
- HOA name: Property Management Syste
- HOA phone: 801-262-3900
Location
- Region: Millcreek
Financial & listing details
- Price per square foot: $263/sqft
- Tax assessed value: $716,700
- Annual tax amount: $4,405
- Date on market: 8/13/2026
- Listing terms: Cash,Conventional
- Inclusions: Ceiling Fan, Dryer, Fireplace Insert, Microwave, Range, Range Hood, Refrigerator, Washer, Water Softener: Own, Window Coverings
- Acres allowed for irrigation: 0
- Electric utility on property: Yes
Estimated market value
$816,500
$776,000 - $857,000
$3,277/mo
Price history
| Date | Event | Price |
|---|---|---|
| 9/22/2026 | Pending sale | $825,000$263/sqft |
Source:  UtahRealEstate.com #2178556 Report a problem UtahRealEstate.com #2178556 Report a problem | ||
| 8/13/2026 | Listed for sale | $825,000+71.9%$263/sqft |
Source: UtahRealEstate.com #2178556 Report a problem | ||
| 2/12/2019 | Sold | -- |
Source: Agent Provided Report a problem | ||
| 10/17/2018 | Price change | $480,000-2%$153/sqft |
Source: Keller Williams Salt Lake City #1555604 Report a problem | ||
| 10/5/2018 | Price change | $490,000-2%$156/sqft |
Source: Keller Williams Salt Lake City #1555604 Report a problem | ||
| 9/25/2018 | Listed for sale | $500,000+7.8%$159/sqft |
Source: Keller Williams Salt Lake City #1555604 Report a problem | ||
| 9/14/2017 | Listing removed | $463,999$148/sqft |
Source: Owner Report a problem | ||
| 6/15/2017 | Listed for sale | $463,999+13.9%$148/sqft |
Source: Owner Report a problem | ||
| 7/5/2012 | Listing removed | $407,500$130/sqft |
Source: Windermere Real Estate-Utah #1099291 Report a problem | ||
| 6/18/2012 | Listed for sale | $407,500$130/sqft |
Source: Windermere Real Estate-Utah #1099291 Report a problem | ||
| 10/31/2003 | Sold | -- |
Source: Agent Provided Report a problem | ||
Public tax history
| Year | Property taxes | Tax assessment |
|---|---|---|
| 2025 | $4,405 +7.3% | $394,185 +9.1% |
| 2024 | $4,105 +2.1% | $361,460 +5.8% |
| 2023 | $4,019 +5.4% | $341,660 +4.9% |
| 2022 | $3,813 +1% | $325,820 +16.5% |
| 2021 | $3,774 +3.1% | $279,565 +9.2% |
| 2020 | $3,661 -4.7% | $255,970 -2.5% |
| 2019 | $3,842 -1.3% | $262,460 -2.2% |
| 2018 | $3,893 -4.6% | $268,290 -43.9% |
| 2017 | $4,079 +326.2% | $478,000 +18.6% |
| 2016 | $957 -73% | $403,100 -4.1% |
| 2015 | $3,550 | $420,400 +4.9% |
| 2014 | -- | $400,800 +2.3% |
| 2013 | -- | $391,600 +7.7% |
| 2012 | -- | $363,500 -2.7% |
| 2011 | -- | $373,700 |
| 2010 | -- | $373,700 -3% |
| 2009 | -- | $385,200 -8.9% |
| 2008 | $2,429 | $422,900 +8.6% |
| 2007 | -- | $389,300 +11.9% |
| 2006 | -- | $347,800 +15.1% |
| 2005 | -- | $302,100 -5.6% |
| 2002 | -- | $320,100 +7.9% |
| 2001 | -- | $296,800 +8.4% |
| 2000 | -- | $273,800 |
Find assessor info on the county website
Monthly payment
Est. payment
Payment breakdown
Explore the cost of this home by adjusting the details. Changes won't be saved.Climate risks
Neighborhood: 84117
Nearby schools
Schools provided by the listing agent
- Elementary: James E. Moss
- Middle: Bonneville
- High: Cottonwood
- District: Granite
Source: UtahRealEstate.com. This data may not be complete. We recommend contacting the local school district to confirm school assignments for this home.
Similar homes
- $835,0005 bd4 ba3.3k sqft281 E Regent Park Ct S, Midvale, UT 84047For Sale
 MLS ID #2164526, Duane Hansen, Coldwell Banker Realty (Davis County). UtahRealEstate.com
 - $715,0004 bd4 ba2.3k sqft2246 E Evergreen View Ct, Millcreek, UT 84109For Sale
 MLS ID #2168484, Jeffrey Morris, KW Utah Realtors Keller Williams (Brickyard). UtahRealEstate.com
 - $825,0005 bd4 ba3.2k sqft394 E Brewster Dr, Draper, UT 84020For Sale
 MLS ID #2178013, Jennifer E Deering, The Agency Salt Lake City. UtahRealEstate.com
 - $874,9995 bd4 ba3.7k sqft8441 S Rua Branco Dr, Sandy, UT 84093For Sale
 MLS ID #2176419, Joshua B Skousen, Century 21 Everest. UtahRealEstate.com
 - $827,0005 bd4 ba3.3k sqft236 Summer Leaf Dr, Draper, UT 84020For SaleMLS ID #2177600, Talon Cullimore, Wiser Real Estate, LLC. UtahRealEstate.com
- $795,0006 bd4 ba4.1k sqft9203 S Brighton View Dr, Sandy, UT 84070For SaleMLS ID #2176902, Peter Morkel, KW Westfield (Excellence). UtahRealEstate.com
- $689,0004 bd3 ba2k sqft2025 E Cotton Willow Ln, Holladay, UT 84117For SaleMLS ID #2179303, Dean Hardy, Equity Real Estate. UtahRealEstate.com
- $559,9004 bd4 ba2.6k sqft1330 E Old Maple Ct S, Salt Lake City, UT 84117For SaleMLS ID #2179245, Nichole Gunther, Windermere Real Estate. UtahRealEstate.com
- $1,199,0004 bd3 ba3.1k sqft4868 S Wallace Ln, Holladay, UT 84117For SaleMLS ID #2164703, Cherie M Major, Christie's International Real Estate VUE (Christies VUE Salt Lake). UtahRealEstate.com
- $739,9995 bd4 ba3.4k sqft7639 S Wood Mesa Dr, West Jordan, UT 84081For SaleMLS ID #2181454, McKell B Collotzi, Century 21 Everest. UtahRealEstate.com
- $800,0004 bd3 ba3.5k sqft11438 S 4380 W, South Jordan, UT 84009For SaleMLS ID #2178180, Michael Borzoni, Windermere Real Estate (Draper). UtahRealEstate.com
- $845,0007 bd5 ba3.9k sqft8180 S Old Bingham Hwy, West Jordan, UT 84088For SaleMLS ID #2178378, Colin Jube, Windermere Real Estate. UtahRealEstate.com
- $750,0005 bd3 ba3.4k sqft1251 E Sage Ridge Rd, Sandy, UT 84094For SaleMLS ID #2170955, Kathleen Granderath, Real Broker, LLC (Draper). UtahRealEstate.com
- $949,9985 bd3 ba3.6k sqft3215 W Cameron Ct, South Jordan, UT 84095For SaleMLS ID #2182291, Therese Owen, RANLife Real Estate Inc. UtahRealEstate.com
- $835,0008 bd4 ba4.1k sqft5386 W Little Water Peak Dr, Herriman, UT 84096For SaleMLS ID #2183056, Luke Zander, Zander Real Estate Team PLLC. UtahRealEstate.com
- $750,0003 bd3 ba2.5k sqft2264 E 4000 S, Holladay, UT 84124For SaleMLS ID #2186031, Joshua Chamberlain, Presidio Real Estate. UtahRealEstate.com
- $795,0006 bd4 ba3.6k sqft14757 S Brewster Dr, Draper, UT 84020For SaleMLS ID #2150840, Lindsey Kraatz, KW Utah Realtors Keller Williams. UtahRealEstate.com
- $1,049,9006 bd4 ba3.6k sqft7126 S Griffiths Pl, Cottonwood Heights, UT 84121For SaleMLS ID #2183186, Katie Eckman-Jelitto, Equity Real Estate (Solid). UtahRealEstate.com
- $729,0004 bd3 ba3.6k sqft9264 S Le Rosier Ct, West Jordan, UT 84088For SaleMLS ID #2171902, Chelsea Trujillo, Equity Real Estate (Results). UtahRealEstate.com
- $749,0005 bd3 ba3.5k sqft1417 E Blacksmith Ln, Draper, UT 84020For SaleMLS ID #2159376, Venna Rice, ERA Brokers Consolidated (Utah County). UtahRealEstate.com
