
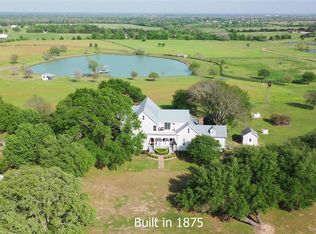
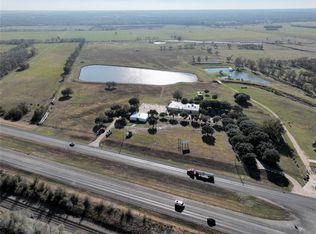
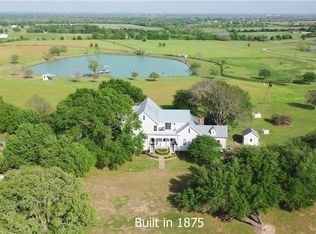
This breathtaking 108+ acre property features a 4,595 sq ft custom limestone home and 475 sq ft guest cottage, rolling pastures, woods, and 3 serene ponds, 60' of elevation change offering sweeping views. A gated concrete drive leads to the custom limestone home set high on a hill, with deep porches on 3 sides, outdoor fireplace and stunning views. Inside, you'll find an expansive open-concept living, dining, and kitchen area—perfect for hosting and gathering—highlighted by 3 sets of double doors, stone fireplace and a soaring cathedral ceiling. The primary suite includes a sitting room, cozy double-sided fireplace, office, and en-suite bath. 2 additional bedrooms and a flex room offer versatility. A charming guest cottage sits just across the breezeway. Enjoy the custom landscaping and hardscape, a roomy three car garage, a whole house generator, a 2,496 sq ft barn with workshops, storage, and bunkroom with attached bath. Set in a quiet rural location just minutes from Bellville.
For sale
$4,950,000
1893 Highway 159 E, Bellville, TX 77418
3beds
4,595sqft
:
Get pre-qualified$34,671/mo
Farm
Built in 2005
108.65 Acres Lot
$-- Zestimate®
$1,077/sqft
$-- HOA
What's special
Stone fireplaceDouble-sided fireplaceCharming guest cottageDeep porchesSweeping viewsThree car garageSoaring cathedral ceiling
- 362 days |
- 220 |
- 12 |
Zillow last checked:
Listing updated:
Listed by:
Jonna Horak TREC #0694192 713-562-2354,
HomeSmart
Source: HAR,MLS#: 96741694
Facts & features
Interior
Bedrooms & bathrooms
- Bedrooms: 3
- Bathrooms: 4
- Full bathrooms: 3
- 1/2 bathrooms: 1
Rooms
- Room types: Quarters/Guest House, Utility Room
Primary bathroom
- Features: Half Bath, Primary Bath: Double Sinks, Primary Bath: Separate Shower, Primary Bath: Soaking Tub, Vanity Area
Kitchen
- Features: Island w/ Cooktop, Kitchen open to Family Room, Pantry, Under Cabinet Lighting, Walk-in Pantry
Heating
- Natural Gas
Cooling
- Electric
Appliances
- Included: Disposal, Ice Maker, Water Softener, Double Oven, Trash Compactor, Microwave, Gas Cooktop, Dishwasher
- Laundry: Electric Dryer Hookup, Washer Hookup
Features
- Central Vacuum, Crown Molding, High Ceilings, 1 Bedroom Up, 2 Bedrooms Down, En-Suite Bath, Primary Bed - 1st Floor, Sitting Area, Walk-In Closet(s)
- Flooring: Carpet, Tile
- Number of fireplaces: 3
- Fireplace features: Gas, Wood Burning
Interior area
- Total structure area: 4,595
- Total interior livable area: 4,595 sqft
Video & virtual tour
Property
Parking
- Total spaces: 3
- Parking features: Electric Gate, Attached, Garage Door Opener, Circular Driveway
- Attached garage spaces: 3
Features
- Stories: 1
- Fencing: Fenced
- Has view: Yes
- View description: Water
- Has water view: Yes
- Water view: Water
- Waterfront features: Pond
Lot
- Size: 108.65 Acres
- Features: Pasture, 50 or more Acres
- Topography: Rolling
Details
- Additional structures: Barn(s), Guest House
- Parcel number: R000030296
Construction
Type & style
- Home type: SingleFamily
- Property subtype: Farm
Materials
- Stone
- Foundation: Slab
Condition
- New construction: No
- Year built: 2005
Utilities & green energy
- Sewer: Septic Tank
Community & HOA
Community
- Subdivision: A095 / A095 J P Stephenson
Location
- Region: Bellville
Financial & listing details
- Price per square foot: $1,077/sqft
- Tax assessed value: $2,788,521
- Annual tax amount: $14,815
- Date on market: 8/2/2025
- Listing terms: Cash,Conventional
- Road surface type: Asphalt
Estimated market value
Not available
Estimated sales range
Not available
$4,646/mo
Price history
| Date | Event | Price |
|---|---|---|
| 4/14/2026 | Price change | $4,950,000-6.6%$1,077/sqft |
Source:  HAR #96741694 Report a problem HAR #96741694 Report a problem | ||
| 8/2/2025 | Listed for sale | $5,300,000$1,153/sqft |
Source: HAR #96741694 Report a problem | ||
Public tax history
| Year | Property taxes | Tax assessment |
|---|---|---|
| 2025 | -- | $1,002,780 +6.3% |
| 2024 | -- | $943,500 +6.7% |
| 2023 | -- | $883,934 +9.9% |
| 2022 | -- | $804,046 +4.8% |
| 2021 | -- | $767,416 +0.1% |
| 2020 | -- | $766,754 |
| 2019 | $11,864 -14.2% | -- |
| 2018 | $13,831 | -- |
| 2017 | -- | -- |
| 2016 | -- | -- |
| 2015 | -- | -- |
| 2014 | -- | $641,810 +0.9% |
| 2012 | -- | $636,151 +0% |
| 2011 | -- | $635,959 0% |
| 2010 | -- | $636,219 +1.8% |
| 2009 | -- | $624,885 +8.6% |
| 2008 | -- | $575,225 +11.6% |
| 2007 | -- | $515,210 |
Find assessor info on the county website
Monthly payment
Est. payment
Payment breakdown
Explore the cost of this home by adjusting the details. Changes won't be saved.Climate risks
Neighborhood: 77418
Nearby schools
GreatSchools rating
- 5/10O'Bryant Primary SchoolGrades: PK-3Distance: 1.7 mi
- 6/10Bellville Junior High SchoolGrades: 6-8Distance: 1.9 mi
- 6/10Bellville High SchoolGrades: 9-12Distance: 2.5 mi
Schools provided by the listing agent
- Elementary: O'bryant Primary School
- Middle: Bellville Junior High
- High: Bellville High School
Source: HAR. This data may not be complete. We recommend contacting the local school district to confirm school assignments for this home.
- $685,500-- bd-- ba3k sqft2019 Highway 159 E, Bellville, TX 77418Off Market
- $4,819-- bd-- ba1.2k sqft1721 Highway 159 E, Bellville, TX 77418Off Market
- $1,203,800-- bd-- ba-- sqft1721 Highway 159 E, Bellville, TX 77418Off Market
- $196,800-- bd1 ba908 sqft1926 Highway 159 E, Bellville, TX 77418Off Market
- $179,400-- bd-- ba1.4k sqft1724 Highway 159 E, Bellville, TX 77418Off Market
- $414,400-- bd2 ba2k sqft1826 Highway 159 E, Bellville, TX 77418Off Market
- $1,516,100-- bd2 ba7.5k sqft2568 Crane Ln, Bellville, TX 77418Off Market
- $578,100-- bd2 ba2.8k sqft1898 Highway 159 E, Bellville, TX 77418Off Market
A local agent can set up tours, give advice and negotiate with sellers.
Similar homes
- $2,899,0005 bd4 ba5.2k sqft4854 Coshatte Rd, Bellville, TX 77418For Sale
 MLS ID #29423751, David Young, Compass RE Texas, LLC - Houston. HAR
 - $2,995,0006 bd6 ba4.4k sqft7872 Fm 1371 Rd, Bellville, TX 77418For Sale
 MLS ID #87797203, Meggan Guseman, Coldwell Banker Apex, REALTORS LLC. HAR
 - $2,499,0004 bd3 ba2.5k sqft10919 Highway 36, Bellville, TX 77418For Sale
 MLS ID #36052181, Sabrina Straussfeld, Straussfeld Realty Group. HAR
 - $2,995,0006 bd6 ba4.4k sqft7872 N Fm 1371 Rd, Bellville, TX 77418For Sale
 MLS ID #26004485, Meggan Guseman, Coldwell Banker Apex, REALTORS. BCSMLS
 - $3,300,0004 bd5 ba5.5k sqft6892 Palm Rd, Sealy, TX 77474For SaleMLS ID #20443360, Tiffany Johnston, Coldwell Banker Properties Unlimited. HAR
- $4,500,0003 bd3 ba2.4k sqft6490 Adams Flat Rd, Brookshire, TX 77423For SaleMLS ID #30469394, Tammy Kirk, Compass RE Texas, LLC - West Houston. HAR
- $4,200,0003 bd2 ba2.5k sqft34153 Rochen Rd, Waller, TX 77484For SaleMLS ID #47742981, Tammy Massengale, Coldwell Banker Properties Unlimited. HAR
- $2,995,0005 bd4 ba4.5k sqft22474 Kmiec Rd, Hempstead, TX 77445For SaleMLS ID #44354879, Timothy Phelan, Waller County Land Co.. HAR
- $3,750,0005 bd4 ba4.7k sqft7521 Schoenau Rd, Brenham, TX 77833For SaleMLS ID #60079091, Tonya Currie, Compass RE Texas, LLC - Houston. HAR
- $2,899,9904 bd3 ba3k sqft12893 Fm 1887 Rd, Hempstead, TX 77445For SaleMLS ID #2313595, Amy Wokoun, Keller Williams Realty Southwest. HAR
- $2,650,0003 bd5 ba3.6k sqft770 Blackberry Ln, Washington, TX 77880For SaleMLS ID #9174843, Lindi Braddock, Coldwell Banker Properties Unlimited. HAR
- $2,900,0003 bd2 ba2.6k sqft1539 Weishuhn Rd, New Ulm, TX 78950For SaleMLS ID #40999151, Annabellah Pinchas, Keller Williams Memorial. HAR
- $3,195,0005 bd6 ba4.5k sqft202 Blackberry Ln, Washington, TX 77880New ConstructionMLS ID #10189403, Michael Seder, eXp Realty LLC. HAR
- $3,450,0005 bd7 ba6.4k sqft404 Blackberry Ln, Washington, TX 77880New ConstructionMLS ID #30944217, Cari Goeke, Southern District Sotheby's International Realty. HAR
