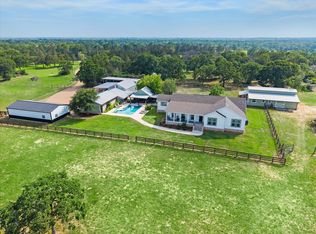
This 43+ acre luxury estate located in the heart of Austin County & award-winning Bellville ISD offers a blend of refined living, privacy, and versatility. The main home offers a stunning 5523 SF 4/4.5 custom-built, steel framed residence designed with both country elegance and functionality in mind is filled with thoughtful craftsmanship & expansive living spaces ideal for entertaining or everyday comfort. The media room & upscale man cave create unique entertaining spaces. Just off the main home is a 1/1 guest apartment with over 1100 SF of space attached to the 4-car garage with a large open living space above that offers an additional 800+ SF. Outdoors, enjoy resort-style living with a pool overlooking a picturesque stocked pond. The property features an 8-stall barn & large metal workshop with abundant space for equipment or projects. Whether envisioned as a private family compound, luxury retreat, or premier country estate, this extraordinary property delivers unmatched luxury.
Pending
Price cut: $100K (8/8)
$3,200,000
6892 Palm Rd, Sealy, TX 77474
4beds
5,523sqft
Farm
Built in 2016
43.66 Acres Lot
$2,971,000 Zestimate®
$579/sqft
$-- HOA
What's special
Thoughtful craftsmanshipMedia roomUpscale man caveCountry elegance and functionality
- 46 days
- 241
- 15
Zillow last checked:
Listing updated:
Listed by:
Tiffany Johnston TREC #0695119 281-799-2138,
Coldwell Banker Properties Unlimited
Source: HAR,MLS#: 18184002
Facts & features
Interior
Bedrooms & bathrooms
- Bedrooms: 4
- Bathrooms: 4
- Full bathrooms: 3
- 1/2 bathrooms: 1
Rooms
- Room types: Media Room, Quarters/Guest House, Utility Room
Primary bedroom
- Level: First
- Area: 238
- Dimensions: 14x17
Bedroom
- Level: First
- Area: 204
- Dimensions: 12x17
Bedroom
- Level: First
- Area: 204
- Dimensions: 12x17
Bedroom
- Level: First
- Area: 204
- Dimensions: 12x17
Dining room
- Level: First
- Area: 528
- Dimensions: 22x24
Other
- Level: First
- Area: 200
- Dimensions: 10x20
Game room
- Level: Second
- Area: 361
- Dimensions: 19x19
Kitchen
- Level: First
- Area: 352
- Dimensions: 22x16
Living room
- Level: First
- Area: 660
- Dimensions: 22x30
Media room
- Level: Second
- Area: 342
- Dimensions: 18x19
Primary bath
- Level: First
- Area: 160
- Dimensions: 10x16
Heating
- Propane
Cooling
- Electric
Appliances
- Included: Refrigerator, Double Oven, Microwave, Dishwasher
- Laundry: Gas Dryer Hookup, Washer Hookup
Features
- Formal Entry/Foyer, High Ceilings, Vaulted Ceiling, Wired for Sound, All Bedrooms Down, Split Plan, Walk-In Closet(s)
- Flooring: Engineered Hardwood
- Number of fireplaces: 1
Interior area
- Total structure area: 5,523
- Total interior livable area: 5,523 sqft
Video & virtual tour
Property
Parking
- Total spaces: 8
- Parking features: Electric Gate, Garage, Additional Parking, Garage Door Opener, Circular Driveway, Workshop in Garage, Attached Carport
- Attached garage spaces: 4
- Carport spaces: 4
- Covered spaces: 8
Accessibility
- Accessibility features: Accessible Bedroom, Accessible Common Area, Accessible Full Bath, Accessible Kitchen, Master Bath Disabled Access
Features
- Stories: 1
- Has private pool: Yes
- Pool features: Gunite
- Spa features: Private
- Fencing: Cross Fenced
Lot
- Size: 43.66 Acres
- Features: Cleared, Wooded, 20 Up to 50 Acres
- Topography: Level,Sloping
Details
- Additional structures: 2 or More Barns, Guest House
- Parcel number: R000007506
Construction
Type & style
- Home type: SingleFamily
- Architectural style: Ranch
- Property subtype: Farm
Materials
- Stone
- Foundation: Slab on Builders Pier
Condition
- New construction: No
- Year built: 2016
Utilities & green energy
- Sewer: Septic Tank
Community & HOA
Community
- Subdivision: Cummings
Location
- Region: Sealy
Financial & listing details
- Price per square foot: $579/sqft
- Tax assessed value: $2,239,902
- Annual tax amount: $21,765
- Date on market: 8/8/2026
- Listing terms: Cash,Conventional
- Road surface type: Gravel
Estimated market value
$2,971,000
$2.82M - $3.12M
Not available
Price history
| Date | Event | Price |
|---|---|---|
| 9/21/2026 | Pending sale | $3,200,000$579/sqft |
Source:  HAR #18184002 Report a problem HAR #18184002 Report a problem | ||
| 8/8/2026 | Price change | $3,200,000-3%$579/sqft |
Source: HAR #18184002 Report a problem | ||
| 6/10/2026 | Price change | $3,300,000-2.9%$598/sqft |
Source: HAR #20443360 Report a problem | ||
| 2/20/2026 | Price change | $3,400,000-6.8%$616/sqft |
Source: HAR #20443360 Report a problem | ||
| 8/1/2025 | Price change | $3,650,000-2.7%$661/sqft |
Source: HAR #4376890 Report a problem | ||
| 5/21/2025 | Listed for sale | $3,750,000+8.7%$679/sqft |
Source: HAR #4376890 Report a problem | ||
| 12/18/2023 | Listing removed | -- |
Source: HAR #74099010 Report a problem | ||
| 12/9/2023 | Listed for sale | $3,450,000-12.7%$625/sqft |
Source: HAR #74099010 Report a problem | ||
| 6/16/2022 | Listing removed | -- |
Source: HAR #98643049 Report a problem | ||
| 5/28/2021 | Listed for sale | $3,950,000+33.9%$715/sqft |
Source: HAR #98643049 Report a problem | ||
| 11/12/2018 | Listing removed | $2,950,000$534/sqft |
Source: Van Winkle Properties #27213910 Report a problem | ||
| 10/30/2018 | Listed for sale | $2,950,000$534/sqft |
Source: Van Winkle Properties #27213910 Report a problem | ||
Public tax history
| Year | Property taxes | Tax assessment |
|---|---|---|
| 2025 | $21,765 -14.8% | $1,479,587 -13.1% |
| 2024 | $25,552 +5.6% | $1,703,235 +6.6% |
| 2023 | $24,190 -13.7% | $1,598,349 +0.1% |
| 2022 | $28,035 +8% | $1,597,360 +8.4% |
| 2021 | $25,947 | $1,473,466 +2.4% |
| 2020 | -- | $1,438,344 |
| 2019 | $24,850 +4.7% | -- |
| 2018 | $23,743 | -- |
| 2017 | -- | -- |
| 2016 | -- | $300,297 |
| 2015 | -- | $300,297 +0.1% |
| 2014 | -- | $300,067 |
Find assessor info on the county website
Monthly payment
Est. payment
Payment breakdown
Explore the cost of this home by adjusting the details. Changes won't be saved.Climate risks
Neighborhood: 77474
Nearby schools
Schools provided by the listing agent
- Elementary: O'bryant Primary School
- Middle: Bellville Junior High
- High: Bellville High School
Source: HAR. This data may not be complete. We recommend contacting the local school district to confirm school assignments for this home.
Similar homes
- $2,899,0005 bd4 ba5.2k sqft4854 Coshatte Rd, Bellville, TX 77418For Sale
 MLS ID #29423751, David Young, Compass RE Texas, LLC - Houston. HAR
 - $1,980,0004 bd3 ba3k sqft15946 Fm 1094, Cat Spring, TX 78933For Sale
 MLS ID #81253992, Crystal Northcutt, Compass RE Texas, LLC - West Houston. HAR
 - $2,995,0004 bd5 ba3.9k sqft3295 Fm 949, Cat Spring, TX 78933For Sale
 MLS ID #10107617, James Monk, J. Frank Monk Real Estate. HAR
 - $3,785,0003 bd3 ba4.5k sqft22474 Kmiec Rd #A, Hempstead, TX 77445For Sale
 MLS ID #44880582, Timothy Phelan, Waller County Land Co.. HAR
 - $1,750,0004 bd4 ba3.6k sqft1080 FRELSBURG RD, Alleyton, TX 78935For Sale
 MLS ID #2007693, David Wilcox TREC #591537, Keller Williams Heritage. LERA MLS
