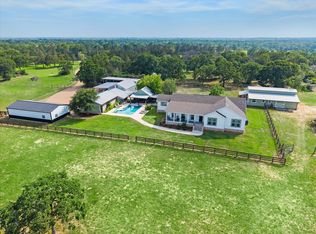
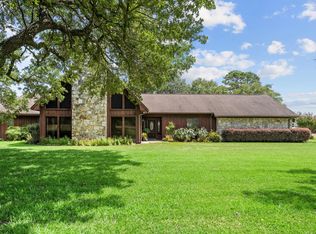
Located in the historic countryside of Cat Spring, TX, this upland game ranch is recognized for its significant role in Texas conservation and habitat restoration. Formerly known as WW Ranch, the property received the prestigious Lone Star Steward Award and served as a cornerstone of the Wildlife Habitat Federation's prairie restoration efforts. The ranch is part of the WHF Quail Corridor Project, helping restore native habitat and support abundant wildlife, including bobwhite quail, whitetail deer, songbirds, and other native species. A 3,985± SF two-story home (built in 2000) with Hardi-plank siding, tin roof, wood floors, multiple bedrooms, office, den, await your vision and personal touch. Outside boasts views of a scenic lake shaded by ancient live oaks. Additional improvements include a large wood barn and a metal building with storage and attached living quarters. A truly one-of-a-kind legacy ranch offering beauty, history, and exceptional stewardship.
For sale
$2,995,000
3295 Fm 949, Cat Spring, TX 78933
4beds
3,985sqft
Farm
Built in 2000
122.76 Acres Lot
$2,718,200 Zestimate®
$752/sqft
$-- HOA
What's special
Wood floorsMultiple bedroomsHardi-plank sidingLarge wood barnTin roof
- 47 days
- 150
- 3
Zillow last checked:
Listing updated:
Listed by:
James Monk TREC #0167943 979-865-3558,
J. Frank Monk Real Estate
Source: HAR,MLS#: 10107617
Facts & features
Interior
Bedrooms & bathrooms
- Bedrooms: 4
- Bathrooms: 5
- Full bathrooms: 4
- 1/2 bathrooms: 1
Rooms
- Room types: Den, Family Room
Primary bedroom
- Level: First
- Area: 272
- Dimensions: 17 x 16
Bedroom
- Level: Second
- Area: 143
- Dimensions: 13 x 11
Bedroom
- Level: Second
- Area: 169
- Dimensions: 13 x 13
Bedroom
- Level: Second
- Area: 144
- Dimensions: 12 x 12
Other
- Level: First
- Area: 25
- Dimensions: 5 x 5
Other
- Level: First
- Area: 169
- Dimensions: 13 x 13
Other
- Level: Second
- Area: 40
- Dimensions: 8 x 5
Other
- Level: Second
- Area: 45
- Dimensions: 5 x 9
Other
- Level: First
- Area: 36
- Dimensions: 9 x 4
Den
- Level: First
- Area: 300
- Dimensions: 15 x 20
Dining room
- Level: First
- Area: 165
- Dimensions: 11 x 15
Other
- Level: Second
- Area: 66
- Dimensions: 6 x 11
Family room
- Level: First
- Area: 336
- Dimensions: 21 x 16
Game room
- Level: Second
- Area: 288
- Dimensions: 18 x 16
Kitchen
- Level: First
- Area: 273
- Dimensions: 21 x 13
Primary bath
- Level: First
- Area: 130
- Dimensions: 10 x 13
Utility room
- Level: First
- Area: 63
- Dimensions: 9 x 7
Heating
- Electric
Cooling
- Electric
Appliances
- Included: Dishwasher
Features
- 2 Staircases, 2 Bedrooms Up, Primary Bed - 1st Floor
- Flooring: Wood
- Number of fireplaces: 1
Interior area
- Total structure area: 3,985
- Total interior livable area: 3,985 sqft
Property
Features
- Stories: 2
- Fencing: Fenced
Lot
- Size: 122.76 Acres
- Features: Pasture, 50 or more Acres
- Topography: Rolling
Details
- Additional structures: 2 or More Barns
- Parcel number: 48103
Construction
Type & style
- Home type: SingleFamily
- Property subtype: Farm
Materials
- Cement Board
- Foundation: Slab
Condition
- New construction: No
- Year built: 2000
Utilities & green energy
- Sewer: Septic Tank
- Water: Well
Community & HOA
Community
- Subdivision: None
Location
- Region: Cat Spring
Financial & listing details
- Price per square foot: $752/sqft
- Tax assessed value: $557,720
- Annual tax amount: $2,332
- Date on market: 8/7/2026
- Listing terms: Cash,Conventional
- Road surface type: Asphalt
Estimated market value
$2,718,200
$2.58M - $2.85M
$6,084/mo
Price history
| Date | Event | Price |
|---|---|---|
| 8/7/2026 | Listed for sale | $2,995,000$752/sqft |
Source:  HAR #10107617 Report a problem HAR #10107617 Report a problem | ||
Public tax history
| Year | Property taxes | Tax assessment |
|---|---|---|
| 2025 | $2,332 -18.3% | $509,427 +10% |
| 2024 | $2,855 -1.4% | $463,115 +10% |
| 2023 | $2,897 -36.8% | $421,014 +10% |
| 2022 | $4,586 -0.2% | $382,740 |
| 2021 | $4,595 | $382,740 +5.4% |
| 2020 | -- | $363,190 +6.4% |
| 2017 | -- | $341,450 +4.9% |
| 2016 | -- | $325,430 +2.3% |
| 2015 | -- | $318,260 +2.6% |
| 2014 | -- | $310,330 +3.3% |
| 2013 | -- | $300,320 0% |
| 2012 | -- | $300,350 |
| 2011 | -- | $300,350 +0% |
| 2010 | -- | $300,300 |
| 2009 | -- | $300,300 -5% |
| 2008 | -- | $316,160 +5.7% |
| 2007 | -- | $299,140 |
Find assessor info on the county website
Monthly payment
Est. payment
Payment breakdown
Explore the cost of this home by adjusting the details. Changes won't be saved.Climate risks
Neighborhood: 78933
Nearby schools
Schools provided by the listing agent
- Elementary: Columbus Elementary School
- Middle: Columbus Junior High School
- High: Columbus High School
Source: HAR. This data may not be complete. We recommend contacting the local school district to confirm school assignments for this home.
Similar homes
- $1,980,0004 bd3 ba3k sqft15946 Fm 1094, Cat Spring, TX 78933For Sale
 MLS ID #81253992, Crystal Northcutt, Compass RE Texas, LLC - West Houston. HAR
 - $2,750,0003 bd2 ba2.6k sqft1539 Weishuhn Rd, New Ulm, TX 78950For Sale
 MLS ID #70942161, Annabellah Pinchas, Keller Williams Memorial. HAR
 - $1,750,0004 bd4 ba3.6k sqft1080 FRELSBURG RD, Alleyton, TX 78935For Sale

 MLS ID #2007693, David Wilcox TREC #591537, Keller Williams Heritage. LERA MLS
 - $1,600,0004 bd3 ba3k sqft1214 Piney Woods Rd, Alleyton, TX 78935For Sale
 MLS ID #92954627, Currie Luedecke, Leyco Real Estate. HAR
