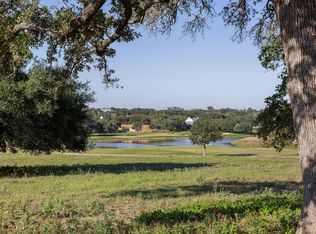
NEW CONSTRUCTION WITH PARTNERS IN BUILDING! Welcome to this beautiful 4864 sq/ft single-story home featuring thoughtful design and high-end finishes. A large covered front porch and double doors lead into an inviting foyer. To the left are two private guest suites, each with its own bath and double vanities, and the rear suite includes a relaxing soaking tub. The spacious kitchen overlooks the dining area, family room, and the covered outdoor patio with an outdoor kitchen, perfect for entertaining. A tucked away game room with a bar sits off the kitchen. Beyond the game room is the luxurious primary suite with a spa like bath that includes separate vanities, a large walk-in shower, soaking tub, and fireplace. This home also offers a dedicated sportsman room and an open layout designed for comfort, style, and everyday living.
Membership required.
New construction
$3,235,000
101 Red Stag Ln, Columbus, TX 78934
4beds
4,864sqft
Single Family Residence
Built in ----
-- sqft lot
$2,974,900 Zestimate®
$665/sqft
$667/mo HOA
What's special
Dedicated sportsman roomLarge covered front porch
- 196 days
- 81
- 1
Zillow last checked:
Listing updated:
Listed by:
Samuel Talbot JR TREC #0628286 281-435-9009,
Big Easy Real Estate Company, LLC
Source: HAR,MLS#: 30575735
Facts & features
Interior
Bedrooms & bathrooms
- Bedrooms: 4
- Bathrooms: 5
- Full bathrooms: 4
- 1/2 bathrooms: 1
Primary bedroom
- Level: First
- Area: 329.6
- Dimensions: 16 X 20.6
Bedroom
- Level: First
- Area: 231
- Dimensions: 14 x 16.5
Bedroom
- Level: First
- Area: 172.2
- Dimensions: 12.3 x 14
Bedroom
- Level: First
- Area: 252
- Dimensions: 14 x 18
Heating
- Electric
Cooling
- Electric
Features
- Has fireplace: Yes
- Fireplace features: Gas Log
Interior area
- Total structure area: 4,864
- Total interior livable area: 4,864 sqft
Property
Parking
- Total spaces: 3
- Parking features: Attached
- Attached garage spaces: 3
Features
- Stories: 1
- Has view: Yes
- View description: River, Water
- Has water view: Yes
- Water view: River,Water
- Waterfront features: Pond
Lot
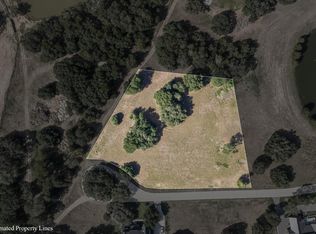
- Features: Build Line Restricted, Corner Lot, Cul-De-Sac, Greenbelt, 1/2 Up to 1 Acre
Details
- Parcel number: 101555
Construction
Type & style
- Home type: SingleFamily
- Architectural style: Ranch
- Property subtype: Single Family Residence
Materials
- Stone, Wood Siding
- Foundation: Pillar/Post/Pier
- Roof: Metal
Condition
- New construction: Yes
Details
- Builder name: Partners In Building
Utilities & green energy
- Sewer: Aerobic Septic
Community & HOA
Community
- Subdivision: Big Easy Ranch Estates
HOA
- Has HOA: Yes
- Amenities included: Clubhouse, Controlled Access, Golf Course, Jogging Path, Pond, Pool, Security, Stocked Pond, Trail(s)
- HOA fee: $8,000 annually
Location
- Region: Columbus
Financial & listing details
- Price per square foot: $665/sqft
- Date on market: 4/3/2026
- Road surface type: Concrete
Estimated market value
$2,974,900
$2.83M - $3.12M
$5,708/mo
Price history
| Date | Event | Price |
|---|---|---|
| 4/3/2026 | Listed for sale | $3,235,000-1.9%$665/sqft |
Source:  HAR #30575735 Report a problem HAR #30575735 Report a problem | ||
| 7/14/2025 | Listing removed | $3,299,000$678/sqft |
Source: HAR #13528195 Report a problem | ||
| 7/1/2025 | Pending sale | $3,299,000$678/sqft |
Source: HAR #13528195 Report a problem | ||
| 9/13/2024 | Listed for sale | $3,299,000+256.6%$678/sqft |
Source: HAR #13528195 Report a problem | ||
| 6/25/2024 | Listing removed | $925,000$190/sqft |
Source: NTREIS #20390008 Report a problem | ||
| 7/6/2023 | Listed for sale | $925,000$190/sqft |
Source:  Unlock MLS #9633529 Report a problem Unlock MLS #9633529 Report a problem | ||
| 5/16/2023 | Listing removed | -- |
Source: HAR #51127122 Report a problem | ||
| 2/6/2023 | Listed for sale | $925,000$190/sqft |
Source: HAR #51127122 Report a problem | ||
Public tax history
Tax history is unavailable.
Monthly payment
Est. payment
Payment breakdown
Explore the cost of this home by adjusting the details. Changes won't be saved.Climate risks
Neighborhood: 78934
Nearby schools
Schools provided by the listing agent
- Elementary: Columbus Elementary School
- Middle: Columbus Junior High School
- High: Columbus High School
Source: HAR. This data may not be complete. We recommend contacting the local school district to confirm school assignments for this home.
Similar homes
- $3,200,0005 bd5 ba6k sqft1000 River Trace Dr, Columbus, TX 78934For Sale
 MLS ID #84791352, Samantha Medve, Medve Real Estate, LLC. HAR
 - $2,995,0004 bd5 ba3.9k sqft3295 Fm 949, Cat Spring, TX 78933For Sale
 MLS ID #10107617, James Monk, J. Frank Monk Real Estate. HAR
 - $2,750,0003 bd2 ba2.6k sqft1539 Weishuhn Rd, New Ulm, TX 78950For Sale
 MLS ID #70942161, Annabellah Pinchas, Keller Williams Memorial. HAR
 - $4,650,0005 bd5 ba3.9k sqft2574 Fm 2434, Weimar, TX 78962For Sale
 MLS ID #30179295, Heidi May, Leyco Real Estate. HAR
 - $1,750,0004 bd4 ba3.6k sqft1080 FRELSBURG RD, Alleyton, TX 78935For Sale
 MLS ID #2007693, David Wilcox TREC #591537, Keller Williams Heritage. LERA MLS
