Exceptional move-in ready ranch offering extensive upgrades and improvements completed within the last 2.5 years! Stunning views of Grass Lake --without the lakefront taxes, and a private wooded yard. With nearly 3800 square feet of finished living space, this home offers outstanding indoor and outdoor living. The main level features hardwood flooring throughout, an open-concept design, fresh paint, updated lighting, custom window treatments, ceiling fans with remotes in the living room and all bedrooms, custom closet systems, and a new Wi-Fi thermostat. The spacious kitchen and baths offer soft-close cabinetry and drawers, while the primary suite provides a relaxing retreat with a soaker tub and walk-in shower. Step outside to a professionally landscaped yard showcasing a new sprinkler system with drip irrigation lines, extensive perennials, dusk-to-dawn landscape lighting, new exterior lights, and a stunning 630+ square foot stamped concrete patio, perfect for entertaining, while taking in the peaceful views of Grass Lake. An electric pet fence is also included. Professionally finished daylight basement dramatically expands the living space with luxury vinyl plank flooring, a bar with beverage cooler, large recreation area, spacious bedroom with walk-in closet, oversized full bath with walk-in shower, three daylight/egress windows, abundant storage space, and a water softener with built-in iron filter. This is a rare opportunity to own a meticulously maintained home with premium upgrades already completed—simply move in and enjoy!
Pending
Price increase: $135.1K (6/11)
$615,000
1893 Suncrest Dr, Grass Lake, MI 49240
4beds
3,590sqft
:
Get pre-qualified$4,190/mo
Single Family Residence
Built in 2021
0.82 Acres Lot
$610,000 Zestimate®
$171/sqft
$11/mo HOA
What's special
Professionally landscaped yardElectric pet fenceProfessionally finished daylight basementPrivate wooded yardNew wi-fi thermostatLarge recreation areaFresh paint
- 48 days |
- 94 |
- 1 |
Zillow last checked:
Listing updated:
Listed by:
Elizabeth A Sly 586-855-2156,
Real Estate One Chesterfield 586-598-1400
Source: MiRealSource,MLS#: 50210969 Originating MLS: MiRealSource
Originating MLS: MiRealSourceFacts & features
Interior
Bedrooms & bathrooms
- Bedrooms: 4
- Bathrooms: 4
- Full bathrooms: 3
- 1/2 bathrooms: 1
Rooms
- Room types: Laundry, Master Bedroom, Great Room, In-Law/auPair/Ste, Master Bathroom, Basement Full Bath, First Flr Lavatory, Bathroom
Primary bedroom
- Level: First
Bedroom 1
- Features: Wood
- Level: Entry
- Area: 350
- Dimensions: 25 x 14
Bedroom 2
- Features: Wood
- Level: Entry
- Area: 182
- Dimensions: 14 x 13
Bedroom 3
- Features: Wood
- Level: Entry
- Area: 165
- Dimensions: 15 x 11
Bedroom 4
- Features: Vinyl
- Level: Basement
- Area: 247
- Dimensions: 19 x 13
Bathroom 1
- Level: Entry
Bathroom 2
- Level: Entry
Bathroom 3
- Level: Basement
Dining room
- Features: Wood
- Level: Entry
- Area: 136
- Dimensions: 17 x 8
Family room
- Features: Vinyl
- Level: Basement
- Area: 592
- Dimensions: 37 x 16
Great room
- Level: Entry
- Area: 340
- Dimensions: 20 x 17
Kitchen
- Features: Wood
- Level: Entry
- Area: 204
- Dimensions: 17 x 12
Heating
- Forced Air, Natural Gas
Cooling
- Ceiling Fan(s), Central Air
Appliances
- Included: Bar Fridge, Dishwasher, Dryer, Microwave, Range/Oven, Refrigerator, Washer, Water Softener Owned
- Laundry: First Floor Laundry, Entry
Features
- Radon Mitigation System, Sump Pump, Walk-In Closet(s)
- Flooring: Hardwood, Wood, Vinyl
- Basement: Daylight,Finished,Full
- Number of fireplaces: 1
- Fireplace features: Gas, Great Room
Interior area
- Total structure area: 3,980
- Total interior livable area: 3,590 sqft
- Finished area above ground: 1,990
- Finished area below ground: 1,600
Property
Parking
- Total spaces: 2
- Parking features: Attached, Electric in Garage, Garage Door Opener
- Attached garage spaces: 2
Features
- Levels: One
- Stories: 1
- Patio & porch: Deck, Patio
- Exterior features: Lawn Sprinkler
- Has view: Yes
- View description: Water
- Has water view: Yes
- Water view: Water
- Frontage type: Road
- Frontage length: 120
Lot
- Size: 0.82 Acres
- Dimensions: 120 x 298
- Features: Cul-De-Sac, Dead End, Wooded
Details
- Parcel number: 000103310700900
- Zoning description: Residential
- Special conditions: Private
Construction
Type & style
- Home type: SingleFamily
- Architectural style: Ranch
- Property subtype: Single Family Residence
Materials
- Brick, Vinyl Siding
- Foundation: Basement
Condition
- Year built: 2021
Utilities & green energy
- Sewer: Public Sanitary
- Water: Shared Well
Community & HOA
Community
- Subdivision: Suncrest Site Condo
HOA
- Has HOA: Yes
- HOA fee: $130 annually
- HOA phone: 215-527-4990
Location
- Region: Grass Lake
Financial & listing details
- Price per square foot: $171/sqft
- Tax assessed value: $410,400
- Annual tax amount: $7,032
- Date on market: 6/11/2026
- Cumulative days on market: 48 days
- Listing agreement: Exclusive Right To Sell
- Listing terms: Cash,Conventional
- Road surface type: Paved
Estimated market value
$610,000
$580,000 - $641,000
$3,486/mo
Price history
| Date | Event | Price |
|---|---|---|
| 6/24/2026 | Pending sale | $615,000$171/sqft |
Source:  MiRealSource #50210969 Report a problem MiRealSource #50210969 Report a problem | ||
| 6/11/2026 | Price change | $615,000+28.2%$171/sqft |
Source: MiRealSource #50210969 Report a problem | ||
| 10/30/2023 | Pending sale | $479,900$134/sqft |
Source:  AAABOR #3298464 Report a problem AAABOR #3298464 Report a problem | ||
| 10/27/2023 | Sold | $479,900$134/sqft |
Source:  MichRIC #23127967 Report a problem MichRIC #23127967 Report a problem | ||
| 10/1/2023 | Contingent | $479,900$134/sqft |
Source: AAABOR #3298464 Report a problem | ||
| 9/28/2023 | Listed for sale | $479,900+28%$134/sqft |
Source: AAABOR #3298464 Report a problem | ||
| 1/24/2022 | Sold | $375,000-6.3%$104/sqft |
Source: Public Record Report a problem | ||
| 12/20/2021 | Pending sale | $400,000$111/sqft |
Source:  Realcomp II #2210091357 Report a problem Realcomp II #2210091357 Report a problem | ||
| 11/1/2021 | Price change | $400,000-3.6%$111/sqft |
Source: AAABOR #486636852 Report a problem | ||
| 10/1/2021 | Listed for sale | $414,900+1340.6%$116/sqft |
Source: Realcomp II #2210082928 Report a problem | ||
| 9/5/2019 | Sold | $28,800$8/sqft |
Source: Public Record Report a problem | ||
Public tax history
| Year | Property taxes | Tax assessment |
|---|---|---|
| 2025 | -- | $205,200 +7.5% |
| 2024 | -- | $190,800 +490.7% |
| 2021 | $1,036 +7.9% | $32,300 +65.6% |
| 2020 | $960 -2.6% | $19,500 |
| 2019 | $986 +2.7% | $19,500 |
| 2018 | $960 | $19,500 |
| 2017 | -- | $19,500 +8.3% |
| 2016 | -- | $18,000 +2.9% |
| 2015 | -- | $17,500 -6.9% |
| 2014 | -- | $18,800 -6% |
| 2012 | -- | $20,000 -11.1% |
| 2011 | -- | $22,500 |
| 2010 | -- | $22,500 |
| 2009 | -- | $22,500 |
Find assessor info on the county website
Monthly payment
Est. payment
Payment breakdown
Explore the cost of this home by adjusting the details. Changes won't be saved.Climate risks
Neighborhood: 49240
Nearby schools
GreatSchools rating
- 8/10George Long Elementary SchoolGrades: K-5Distance: 1 mi
- 7/10Grass Lake Middle SchoolGrades: 6-8Distance: 1 mi
- 8/10Grass Lake High SchoolGrades: 9-12Distance: 1.4 mi
Schools provided by the listing agent
- District: Grass Lake Community Schools
Source: MiRealSource. This data may not be complete. We recommend contacting the local school district to confirm school assignments for this home.
- $371,6004 bd2 ba2.3k sqft1882 Suncrest Dr, Grass Lake, MI 49240Off Market
- $--0.77 Acres1891 Suncrest Dr, Grass Lake, MI 49240Off Market
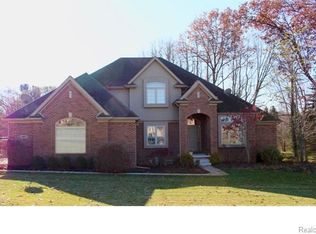
- $532,0004 bd3 ba2.6k sqft1887 Suncrest Dr, Grass Lake, MI 49240Off Market
- $--1.98 Acres1895 Suncrest Dr, Grass Lake, MI 49240Off Market
- $--0.75 Acres1871 Suncrest Dr, Grass Lake, MI 49240Off Market
- $439,6003 bd3 ba2.1k sqft1883 Suncrest Dr, Grass Lake, MI 49240Off Market
- $906,2003 bd4 ba4.2k sqft1897 Suncrest Dr, Grass Lake, MI 49240Off Market
- $588,3004 bd3 ba2.7k sqft1890 Suncrest Dr, Grass Lake, MI 49240Off Market
A local agent can set up tours, give advice and negotiate with sellers.
A local lender can help you make sure your offer is ready when you are.
Similar homes
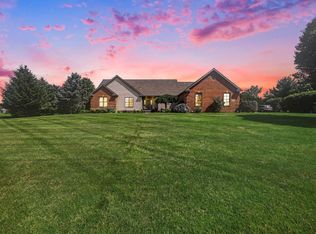
- $664,9004 bd3 ba4.3k sqft12240 Old Farm Ln, Grass Lake, MI 49240For Sale
 MLS ID #26033530, Jill Kleine, The Charles Reinhart Company. MichRIC
 - $674,9004 bd4 ba3.5k sqft12815 E Michigan Ave, Grass Lake, MI 49240For Sale
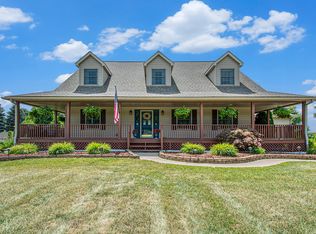 MLS ID #26026650, Bruce Maxson, The Charles Reinhart Company. MichRIC
 - $474,9004 bd3 ba2.1k sqft10577 Keane Dr, Grass Lake, MI 49240For Sale
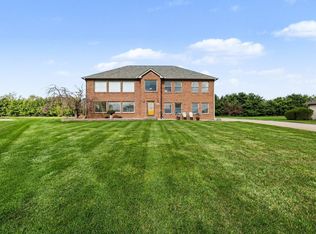 MLS ID #26019897, DAVID M. ALLARD, Sproat Realty Professionals. MichRIC
 - $399,9003 bd3 ba2.3k sqft11501 Warrior Trl, Grass Lake, MI 49240For Sale
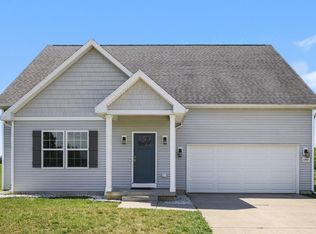 MLS ID #26029950, Jill Kleine, The Charles Reinhart Company. MichRIC
 - $599,9003 bd3 ba3.3k sqft7572 Tucker Ln, Jackson, MI 49201For SaleMLS ID #26023064, BRYON GOUGH, EXP Realty. MichRIC
- $549,0004 bd4 ba3.7k sqft8580 Marr Hwy, Manitou Beach, MI 49253For Sale
 MLS ID #50216003, Mitchell Ramsey, Irish Hills Realty. MiRealSource
 - $629,9004 bd3 ba2.9k sqft6803 Napoleon Rd, Jackson, MI 49201For Sale
 MLS ID #20251045555, Starbrina Smith, EXP Realty Main. Realcomp II
 - $724,9005 bd4 ba4.5k sqft7026 Sanctuary Dr, Jackson, MI 49201For SaleMLS ID #26031783, Skylar Harris, The Charles Reinhart Company. MichRIC
- $525,0004 bd4 ba3.8k sqft2112 Scenic Hills Dr, Jackson, MI 49201For SaleMLS ID #26020285, Julie Childers, Key Realty One LLC. MichRIC
- $585,0004 bd4 ba2.9k sqft19908 Danube Ct, Chelsea, MI 48118For SaleMLS ID #20261046247, Ashten Tucker, The Brand Real Estate. Realcomp II
- from $435,9504 bd3 ba2.2k sqftSpringfield Plan, Pinewood Estates, Grass Lake, MI 49240New ConstructionOak Ridge Homes
- $584,9003 bd3 ba2.2k sqft7914 Stony Lake Rd, Jackson, MI 49201For SaleMLS ID #26005768, Jill Kleine, The Charles Reinhart Company. MichRIC
- $490,0003 bd3 ba3k sqft10037 Whitetail Ln, Jackson, MI 49201For SaleMLS ID #26021151, DEBBIE CROWNOVER, RE/MAX Mid-Michigan-Brooklyn. MichRIC
- $689,0003 bd3 ba2.1k sqft8065 S Portage Rd, Jackson, MI 49201For SaleMLS ID #20261027813, Ali T Charara, Century 21 Curran & Oberski. Realcomp II
- from $410,3254 bd3 ba2.5k sqftWellington Plan, Pinewood Estates, Grass Lake, MI 49240New ConstructionOak Ridge Homes
- $599,9005 bd4 ba3.4k sqft11963 Egan Hwy, Brooklyn, MI 49230For SaleMLS ID #50201800, Greg Kelley, The Danberry Company - Temperance. MiRealSource
- $629,9004 bd2 ba2.5k sqft280 Ethyl Dr, Brooklyn, MI 49230For SaleMLS ID #26035911, Matthew Dejanovich, Real Estate One Inc. MichRIC
- $679,9003 bd5 ba3.3k sqft18167 W Austin Rd, Manchester, MI 48158For SaleMLS ID #26033239, Jarchow & Lester, PRODUCTION REALTY - GRASS LAKE. MichRIC
- $434,9003 bd4 ba2.3k sqft6640 Wolf Lake Rd, Jackson, MI 49201For SaleMLS ID #26035083, EDWARD J KERLEY, Exit Realty 1st LLC. MichRIC
- $595,0005 bd3 ba3k sqft16005 Sheridan Rd, Clinton, MI 49236For SaleMLS ID #26033690, Jason Woodard, Greenridge Realty (Greenvl). MichRIC
