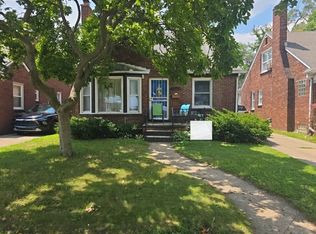
Fantastic 4 bed 1.5 bath with 2 car garage. 1st time for sale in 50 years. ****This is a Probate*** Subject to 3rd party approval****LISTING AGENT WILL NOT REPRESENT THE BUYER****PLEASE CONTACT A QUALIFIED AGENT. Listing agent will not respond to offers via phone, txt or email without proper documentation. Buyer documentation must include (1) PA (2) disclosures (3) addendum (4) POF/PAL. The Accepted offer will be reviewed by the courts for final approval and thus seller of record has instructed no offer will be PRESENTED OR ACCEPTED without a full set of purchase documents. There will be MULIPLE OFFERS on this property. Submit your best offer. BATVAD. Thank you.
Pending
$99,000
18939 Santa Barbara Dr, Detroit, MI 48221
4beds
1,894sqft
Single Family Residence
Built in 1931
4,356 Square Feet Lot
$-- Zestimate®
$52/sqft
$-- HOA
What's special
- 41 days
- 59
- 2
Zillow last checked:
Listing updated:
Listed by:
David Antonick 734-368-4193,
Brookstone, Realtors LLC 248-963-0505
Source: Realcomp II,MLS#: 20261053267
Facts & features
Interior
Bedrooms & bathrooms
- Bedrooms: 4
- Bathrooms: 2
- Full bathrooms: 1
- 1/2 bathrooms: 1
Bedroom
- Level: Second
- Area: 144
- Dimensions: 12 X 12
Bedroom
- Level: Second
- Area: 110
- Dimensions: 10 X 11
Bedroom
- Level: Second
- Area: 156
- Dimensions: 12 X 13
Bedroom
- Level: Second
- Area: 132
- Dimensions: 12 X 11
Other
- Level: Second
- Area: 70
- Dimensions: 10 X 7
Other
- Level: Entry
- Area: 20
- Dimensions: 4 X 5
Other
- Level: Entry
- Area: 25
- Dimensions: 5 X 5
Dining room
- Level: Entry
- Area: 120
- Dimensions: 10 X 12
Kitchen
- Level: Entry
- Area: 108
- Dimensions: 9 X 12
Library
- Level: Entry
- Area: 80
- Dimensions: 8 X 10
Living room
- Level: Entry
- Area: 162
- Dimensions: 18 X 9
Heating
- Natural Gas, Radiant
Features
- Basement: Daylight,Unfinished
- Has fireplace: Yes
- Fireplace features: Living Room
Interior area
- Total interior livable area: 1,894 sqft
- Finished area above ground: 1,894
Property
Parking
- Total spaces: 2
- Parking features: Two Car Garage, Detached, Driveway, Garage Faces Front
- Garage spaces: 2
Features
- Levels: Two
- Stories: 2
- Entry location: GroundLevelwSteps
- Patio & porch: Porch
- Exterior features: Balcony
- Pool features: None
- Fencing: Back Yard
Lot
- Size: 4,356 Square Feet
- Dimensions: 35 x 125
Details
- Parcel number: W16I027822S
- Special conditions: Short Sale No,Standard
Construction
Type & style
- Home type: SingleFamily
- Architectural style: Tudor
- Property subtype: Single Family Residence
Materials
- Brick, Other, Wood Siding
- Foundation: Basement, Block
- Roof: Asphalt
Condition
- New construction: No
- Year built: 1931
Utilities & green energy
- Sewer: Public Sewer
- Water: Public
- Utilities for property: Above Ground Utilities
Community & HOA
Community
- Subdivision: A W CHASE LINCOLN HWY SUB
HOA
- Has HOA: No
Location
- Region: Detroit
Financial & listing details
- Price per square foot: $52/sqft
- Tax assessed value: $23,589
- Annual tax amount: $3,498
- Date on market: 7/14/2026
- Cumulative days on market: 41 days
- Listing agreement: Exclusive Right To Sell
- Listing terms: Cash,Conventional
- Exclusions: Exclusion(s) Do Not Exist
Estimated market value
Not available
Estimated sales range
Not available
$2,583/mo
Price history
| Date | Event | Price |
|---|---|---|
| 8/3/2026 | Pending sale | $99,000$52/sqft |
Source:  Realcomp II #20261053267 Report a problem Realcomp II #20261053267 Report a problem | ||
| 7/26/2026 | Listed for sale | $99,000$52/sqft |
Source: Realcomp II #20261053267 Report a problem | ||
| 7/26/2026 | Pending sale | $99,000$52/sqft |
Source: Realcomp II #20261053267 Report a problem | ||
| 7/14/2026 | Listed for sale | $99,000+2564.9%$52/sqft |
Source: Realcomp II #20261053267 Report a problem | ||
| 4/19/2012 | Sold | $3,715$2/sqft |
Source: Public Record Report a problem | ||
Public tax history
| Year | Property taxes | Tax assessment |
|---|---|---|
| 2025 | -- | $76,800 +25.9% |
| 2024 | -- | $61,000 +34.4% |
| 2023 | -- | $45,400 +49.8% |
| 2022 | -- | $30,300 +9% |
| 2021 | -- | $27,800 |
| 2020 | $2,356 +53.3% | $27,800 +26.9% |
| 2019 | $1,537 | $21,900 +14.7% |
| 2018 | $1,537 | $19,100 +2.7% |
| 2017 | -- | $18,600 -39.8% |
| 2016 | $2,280 | $30,900 +6.6% |
| 2015 | $2,280 -36.6% | $29,000 -20.1% |
| 2013 | $3,595 +57.7% | $36,279 -28% |
| 2010 | $2,280 | $50,355 -18% |
| 2009 | -- | $61,409 -14.5% |
| 2008 | -- | $71,823 |
| 2007 | -- | $71,823 +5.5% |
| 2005 | $360 | $68,079 +3% |
| 2004 | -- | $66,096 |
Find assessor info on the county website
Monthly payment
Est. payment
Payment breakdown
Explore the cost of this home by adjusting the details. Changes won't be saved.Climate risks
Neighborhood: Bagley
- $130,0003 bd2 ba1.8k sqft18945 Santa Barbara Dr, Detroit, MI 48221Sold

- $143,500-- bd1 ba1.6k sqft18933 Santa Barbara Dr, Detroit, MI 48221Off Market
- $210,800-- bd1 ba1.7k sqft18953 Santa Barbara Dr, Detroit, MI 48221Off Market
- $164,3003 bd2 ba1.6k sqft18925 Santa Barbara Dr, Detroit, MI 48221Off Market
Similar homes
- $90,0004 bd2 ba2.1k sqft16770 Greenlawn St, Detroit, MI 48221For Sale

 MLS ID #20261029433, Gerielynn Moses, @properties Christie's Int'l RE Grosse Pointe. Realcomp II
 - $--2 bd1 ba1.2k sqft18643 Birwood St, Detroit, MI 48221Auction
 Auction.com 2
 - $89,9004 bd2 ba2k sqft16125 Indiana St, Detroit, MI 48221For Sale
 MLS ID #20261073524, Mark Hutter, Detroit Investment Company. Realcomp II
 - $--4 bd2 ba1.6k sqft14168 Forrer St, Detroit, MI 48227Auction
 Xome
Xome - $130,0003 bd2 ba1.3k sqft17558 San Juan Dr, Detroit, MI 48221For SaleMLS ID #20261077059, Tarick M Salmaci, ARG Realty. Realcomp II
- $104,9004 bd2 ba1.8k sqft2454 Glynn Ct, Detroit, MI 48206For SaleMLS ID #20261062126, Gabriel Johnson, @properties Christie's Int'l R.E. Detroit. Realcomp II
- $100,0003 bd1 ba1.3k sqft14901 Strathmoor St, Detroit, MI 48227For SaleMLS ID #20261074261, Justin Cain, @properties Christie's Int'l R.E. Detroit. Realcomp II
- $102,0003 bd1 ba1.1k sqft14284 Cruse St, Detroit, MI 48227For SaleMLS ID #20261062944, Tyraa Caldwell, Tyraa Nicole Realtors LLC. Realcomp II
- $105,0003 bd1 ba1k sqft18500 Winthrop St, Detroit, MI 48235For SaleMLS ID #20261068212, William Lowery, Keller Williams Realty-Great Lakes. Realcomp II
- $109,9003 bd1 ba1.8k sqft7391 Ashton Ave, Detroit, MI 48228For SaleMLS ID #20261083013, Almokdad Abdo, Keller Williams Legacy. Realcomp II
- $115,0003 bd2 ba1.4k sqft15860 Sorrento St, Detroit, MI 48227For SaleMLS ID #20261054096, Joseph Hammel, Keller Williams Somerset. Realcomp II
- $90,0003 bd2 ba1k sqft18922 Prest St, Detroit, MI 48235For SaleMLS ID #20261050002, Kenneth F Evans, Reach Realty Group. Realcomp II
- $85,0003 bd1 ba1.4k sqft13377 Marlowe St, Detroit, MI 48227For SaleMLS ID #20261080587, Brittany Fulton, KW Domain. Realcomp II
- $85,0003 bd1 ba1.6k sqft18680 Stahelin Ave, Detroit, MI 48219For SaleMLS ID #20261066774, Susana Grimaldo-Torres, Century 21 Curran & Oberski. Realcomp II
- $120,0003 bd2 ba1.4k sqft16250 Snowden St, Detroit, MI 48235For SaleMLS ID #20261064255, Antwuan M Hawkins, Five Star Luxury Realty. Realcomp II
- $88,5003 bd2 ba1.3k sqft16174 Kentfield St, Detroit, MI 48219For SaleMLS ID #20261057911, Rashad Elabed, JNA Real Estate. Realcomp II
- $70,0004 bd2 ba1.2k sqft17547 Anglin St, Detroit, MI 48212For SaleMLS ID #20261078827, James L Hall, Michigan Realty Associates. Realcomp II
- $125,0004 bd2 ba1.9k sqft15340 Ward Ave, Detroit, MI 48227For SaleMLS ID #20261068660, Tonia Archibald, National Realty Centers, Inc. Realcomp II
