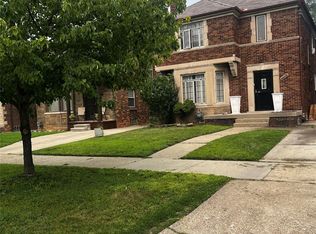
Perfect opportunity for a first time home buyer or investor. This generously sized colonial is located in the beautiful, tree-lined, Bagley Neighborhood and is priced to sale!! 4 bedrooms, hardwood floors and a cute little den/office off of the dining room. Kitchen has a breakfast nook perfect for family meals together. Nice size master bedroom with walk in closet. There is an attic on the 3rd level that can be finished and used as a 5th bedroom or rec room. Plenty of storage space in the basement with a half lav. Property is move in ready. Sold As-Is. Sale is subject to probate court approval. Buyers agent to verify all information.
Pending
$170,000
18961 Santa Barbara Dr, Detroit, MI 48221
4beds
1,887sqft
Single Family Residence
Built in 1927
4,356 Square Feet Lot
$183,200 Zestimate®
$90/sqft
$-- HOA
What's special
Generously sized colonialHardwood floorsBreakfast nook
- 122 days
- 5
- 0
Zillow last checked:
Listing updated:
Listed by:
Kimberly Anderson 313-737-3892,
Saturn Realty Group 313-838-1045
Source: Realcomp II,MLS#: 20240078953
Facts & features
Interior
Bedrooms & bathrooms
- Bedrooms: 4
- Bathrooms: 3
- Full bathrooms: 1
- 1/2 bathrooms: 2
Primary bedroom
- Level: Second
- Area: 192
- Dimensions: 12 x 16
Bedroom
- Level: Second
- Area: 120
- Dimensions: 12 x 10
Bedroom
- Level: Second
- Area: 100
- Dimensions: 10 x 10
Bedroom
- Level: Second
- Area: 80
- Dimensions: 8 x 10
Primary bathroom
- Level: Second
Other
- Level: Entry
Other
- Level: Basement
Dining room
- Level: Entry
- Area: 156
- Dimensions: 12 x 13
Family room
- Level: Entry
- Area: 104
- Dimensions: 8 x 13
Kitchen
- Level: Entry
- Area: 135
- Dimensions: 9 x 15
Living room
- Level: Entry
- Area: 240
- Dimensions: 12 x 20
Heating
- Hot Water, Natural Gas
Features
- Basement: Full,Unfinished
- Has fireplace: No
Interior area
- Total interior livable area: 1,887 sqft
- Finished area above ground: 1,887
Property
Parking
- Total spaces: 2
- Parking features: Two Car Garage, Detached
- Garage spaces: 2
Features
- Levels: Two
- Stories: 2
- Entry location: GroundLevelwSteps
- Pool features: None
Lot
- Size: 4,356 Square Feet
- Dimensions: 35.00 x 125.00
Details
- Parcel number: W16I027819S
- Special conditions: Short Sale No,Standard
Construction
Type & style
- Home type: SingleFamily
- Architectural style: Colonial
- Property subtype: Single Family Residence
Materials
- Brick
- Foundation: Basement, Block
Condition
- New construction: No
- Year built: 1927
Utilities & green energy
- Sewer: Public Sewer
- Water: Public
Community & HOA
Community
- Subdivision: A W CHASE LINCOLN HIGHWAY SUB (PLATS)
HOA
- Has HOA: No
Location
- Region: Detroit
Financial & listing details
- Price per square foot: $90/sqft
- Tax assessed value: $19,945
- Annual tax amount: $1,620
- Date on market: 10/18/2024
- Cumulative days on market: 122 days
- Listing agreement: Exclusive Right To Sell
- Listing terms: Cash,Conventional
Estimated market value
$183,200
$148,000 - $214,000
$2,769/mo
Price history
| Date | Event | Price |
|---|---|---|
| 1/28/2025 | Pending sale | $170,000$90/sqft |
Source:  Realcomp II #20240078953 Report a problem Realcomp II #20240078953 Report a problem | ||
| 10/19/2024 | Listed for sale | $170,000+407.5%$90/sqft |
Source: Realcomp II #20240078953 Report a problem | ||
| 1/13/2009 | Sold | $33,500-73.2%$18/sqft |
Source: Public Record Report a problem | ||
| 8/4/2008 | Sold | $124,803$66/sqft |
Source: Public Record Report a problem | ||
Public tax history
| Year | Property taxes | Tax assessment |
|---|---|---|
| 2025 | -- | $76,400 +25.9% |
| 2024 | -- | $60,700 +39.2% |
| 2023 | -- | $43,600 +49.8% |
| 2022 | -- | $29,100 +9% |
| 2021 | -- | $26,700 |
| 2020 | $2,187 +53.2% | $26,700 +27.1% |
| 2019 | $1,427 | $21,000 +12.3% |
| 2018 | $1,427 | $18,700 +2.7% |
| 2017 | -- | $18,200 -40.3% |
| 2016 | $2,059 | $30,500 +45.9% |
| 2015 | $2,059 +26.3% | $20,900 -20% |
| 2013 | $1,630 -20.8% | $26,140 -38.1% |
| 2010 | $2,059 | $42,235 -18% |
| 2009 | -- | $51,506 -14.5% |
| 2008 | -- | $60,241 |
| 2007 | -- | $60,241 +5.5% |
| 2005 | $343 | $57,100 +3% |
| 2004 | -- | $55,437 |
Find assessor info on the county website
Monthly payment
Est. payment
Payment breakdown
Explore the cost of this home by adjusting the details. Changes won't be saved.Climate risks
Neighborhood: Bagley
- $210,800-- bd1 ba1.7k sqft18953 Santa Barbara Dr, Detroit, MI 48221Off Market
- $145,800-- bd1 ba1.6k sqft18965 Santa Barbara Dr, Detroit, MI 48221Off Market
- $130,0003 bd2 ba1.8k sqft18945 Santa Barbara Dr, Detroit, MI 48221Sold

- $145,400-- bd1 ba1.8k sqft18975 Santa Barbara Dr, Detroit, MI 48221Off Market
Similar homes
- $200,0004 bd2 ba2.1k sqft18684 Greenlawn St NW, Detroit, MI 48221For Sale
 MLS ID #20261057236, Todd Jordan, O Sheard Realty LLC. Realcomp II
 - $199,0003 bd2 ba1.6k sqft18281 Manor St, Detroit, MI 48221For Sale
 MLS ID #20261084886, David Rabior, Clyde Realty LLC. Realcomp II
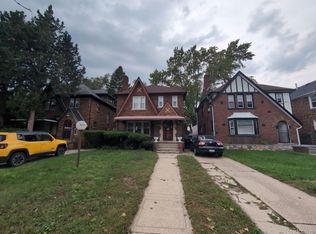
 - $147,0003 bd2 ba1.6k sqft17545 San Juan Dr, Detroit, MI 48221For Sale
 MLS ID #20261079857, Darryl L Sanders, Treasure Homes, Inc. Realcomp II
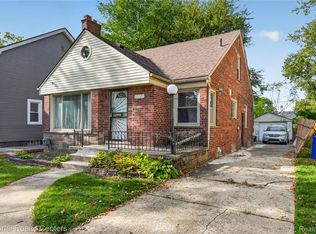
 - $169,9003 bd3 ba1.4k sqft16725 Sunderland Rd, Detroit, MI 48219For Sale
 MLS ID #20261082824, Eathen Allen, National Realty Centers, Inc. Realcomp II
 - $224,9003 bd2 ba2.6k sqft18420 Santa Barbara Dr, Detroit, MI 48221For SaleMLS ID #20261066892, Deborah A Johnson, S L A Professional Realty LLC. Realcomp II
- $170,0003 bd1 ba1.4k sqft14517 Archdale St, Detroit, MI 48227For SaleMLS ID #20261067846, Vivian Simpson, Agape Realty LLC. Realcomp II
- $174,9003 bd2 ba2.2k sqft16193 Cruse St, Detroit, MI 48235For SaleMLS ID #20251045343, Costello Hickson III, Front Page Properties. Realcomp II
- $129,9003 bd2 ba1.7k sqft17337 Kentucky St, Detroit, MI 48221For SaleMLS ID #20261074654, Lisa Robinson, Jason Mitchell Real Estate Group Michigan LLC. Realcomp II
- $120,0003 bd3 ba1.7k sqft17311 Santa Rosa Dr, Detroit, MI 48221For SaleMLS ID #20261048549, Luis A Rodriguez, RE/MAX Leading Edge. Realcomp II
- $175,0003 bd2 ba1.6k sqft16814 Strathmoor St, Detroit, MI 48235For SaleMLS ID #20261067292, Vanessa MacDonald, Century 21 Signature Realty. Realcomp II
- $150,0003 bd2 ba1.5k sqft18475 Hartwell St, Detroit, MI 48235For Sale
 MLS ID #26040751, Venonia Hodges, Adams & Assoc. Realty Group. MichRIC
 - $99,9003 bd3 ba2k sqft14650 Freeland St, Detroit, MI 48227For SaleMLS ID #20261084467, Clayton Neal, KW Metro. Realcomp II
- $139,5003 bd2 ba1.8k sqft14558 Chatham St, Detroit, MI 48223For SaleMLS ID #20261084278, Shirley Jones, McNeal OBrien Team LLC. Realcomp II
- $169,9993 bd2 ba1.2k sqft21190 Midway Ave, Southfield, MI 48075For SaleMLS ID #20261074813, Zachary Sims, Ambassador Real Estate Inc. Realcomp II
- $185,0003 bd2 ba1.5k sqft21350 Kipling St, Oak Park, MI 48237For SaleMLS ID #20261079330, Lisa Davis, REO Resources, Inc. Realcomp II
- $179,8904 bd1 ba1.1k sqft1704 E Meyers Ave, Hazel Park, MI 48030For SaleMLS ID #20261046162, Betty J Main, RC Platinum Inc. Realcomp II
- $200,0004 bd2 ba1.6k sqft22440 Pembroke Ave, Detroit, MI 48219For SaleMLS ID #20261034490, Raoul Mangrum, Harvest Homes Realty. Realcomp II
- $189,9003 bd2 ba2.2k sqft14434 Rosemont Ave, Detroit, MI 48223For SaleMLS ID #20261071365, Alicia M Young, Nest Finders. Realcomp II
- $140,0003 bd2 ba2k sqft17268 Sunderland Rd, Detroit, MI 48219For SaleMLS ID #20261080265, Jessica R Toomer Shannon, Signature Sotheby's International Realty Bham. Realcomp II
- $160,0005 bd3 ba2.7k sqft4115 E Outer Dr, Detroit, MI 48234For SaleMLS ID #26003501, Tracie Ross, Keller Williams Metro. MichRIC
