Country Living with Historic Charm Fall in love with this 1980s brick home, modeled after an authentic 1841 stagecoach house. Set on approximately 3.80 acres (more or less), the property offers 7 bedrooms, 2.5 bathrooms, and an attached 2-car garage. Salvaged materials-including antique wide-plank pine floors and doors-add character throughout. The main level features a large pantry and laundry room, along with two bedrooms that can be opened up to create a spacious family room. Enjoy the peaceful beauty of country living, surrounded by mature trees and abundant wildlife. Call for your showing today.
Contingent
$249,900
18939 Timber Lake Rd, Mount Carroll, IL 61053
7beds
2,824sqft
Single Family Residence
Built in 1980
3.82 Acres Lot
$247,900 Zestimate®
$88/sqft
$-- HOA
What's special
Surrounded by mature treesLarge pantryLaundry roomSalvaged materialsAbundant wildlifeAntique wide-plank pine floors
- 9 days
- 476
- 43
Likely to sell faster than
Zillow last checked:
Listing updated:
Listed by:
Jill Sorrell 815-535-1591,
Mel Foster Co. Clinton
Source: MRED as distributed by MLS GRID,MLS#: 12799631
Facts & features
Interior
Bedrooms & bathrooms
- Bedrooms: 7
- Bathrooms: 2
- Full bathrooms: 2
Rooms
- Room types: Bedroom 5, Bedroom 6, Bedroom 7, Pantry, Enclosed Porch
Primary bedroom
- Level: Main
- Area: 187 Square Feet
- Dimensions: 17X11
Bedroom 2
- Level: Main
- Area: 238 Square Feet
- Dimensions: 17X14
Bedroom 3
- Level: Second
- Area: 126 Square Feet
- Dimensions: 14X9
Bedroom 4
- Level: Second
- Area: 96 Square Feet
- Dimensions: 12X8
Bedroom 5
- Level: Second
- Area: 154 Square Feet
- Dimensions: 11X14
Bedroom 6
- Level: Second
- Area: 238 Square Feet
- Dimensions: 17X14
Other
- Level: Second
- Area: 187 Square Feet
- Dimensions: 17X11
Enclosed porch
- Level: Main
- Area: 110 Square Feet
- Dimensions: 11X10
Kitchen
- Level: Main
- Area: 220 Square Feet
- Dimensions: 20X11
Laundry
- Level: Main
- Area: 126 Square Feet
- Dimensions: 14X9
Living room
- Level: Main
- Area: 336 Square Feet
- Dimensions: 24X14
Pantry
- Level: Main
- Area: 28 Square Feet
- Dimensions: 7X4
Heating
- Propane
Cooling
- Central Air
Appliances
- Included: Range, Microwave, Dishwasher, Refrigerator, Washer, Dryer
Features
- Basement: Unfinished,Full
Interior area
- Total structure area: 4,209
- Total interior livable area: 2,824 sqft
- Finished area below ground: 0
Property
Accessibility
- Accessibility features: No Disability Access
Features
- Stories: 2
Lot
- Size: 3.82 Acres
- Features: Wooded, Mature Trees, Backs to Trees/Woods
Details
- Parcel number: 070921300005
- Special conditions: None
Construction
Type & style
- Home type: SingleFamily
- Architectural style: Colonial
- Property subtype: Single Family Residence
Materials
- Brick, Wood Siding
- Foundation: Concrete Perimeter
- Roof: Asphalt
Condition
- New construction: No
- Year built: 1980
Utilities & green energy
- Sewer: Septic Tank
- Water: Well
Community & HOA
HOA
- Services included: None
Location
- Region: Mount Carroll
Financial & listing details
- Price per square foot: $88/sqft
- Annual tax amount: $4,936
- Date on market: 11/6/2026
Estimated market value
$247,900
$236,000 - $260,000
Not available
Price history
| Date | Event | Price |
|---|---|---|
| 11/13/2026 | Contingent | $249,900$88/sqft |
Source:  MRED as distributed by MLS GRID #12799631 Report a problem | ||
| 11/6/2026 | Listed for sale | $249,900+19%$88/sqft |
Source: MRED as distributed by MLS GRID #12799631 Report a problem | ||
| 12/10/2015 | Sold | $210,000$74/sqft |
Source:  NorthWest Illinois Alliance of REALTORS® #115475 Report a problem | ||
Public tax history
Tax history is unavailable.
Monthly payment
Est. payment
Payment breakdown
Explore the cost of this home by adjusting the details. Changes won't be saved.Climate risks
Neighborhood: 61053
Nearby schools
Schools provided by the listing agent
- District: 399
Source: MRED as distributed by MLS GRID. This data may not be complete. We recommend contacting the local school district to confirm school assignments for this home.
Similar homes
- $--5 bd2 ba1.7k sqft14416 Three Mile Rd, Savanna, IL 61074Auction
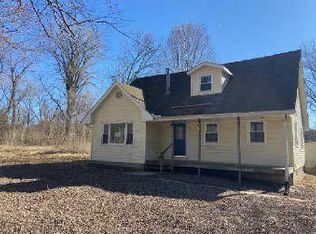 ServiceLink Auction
- $250,0005 bd2 ba1.9k sqft24654 Hazel Rd, Sterling, IL 61081Active
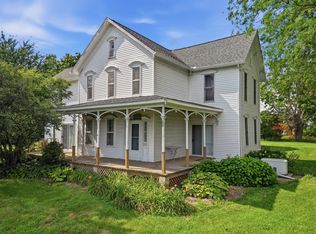 MLS ID #12714478, Jill Ramirez, BARDIER & RAMIREZ Real Estate, LLC. MRED as distributed by MLS GRID
- $197,5008 bd5 ba2.9k sqft10919 Mill Rd, Mount Carroll, IL 61053For Sale
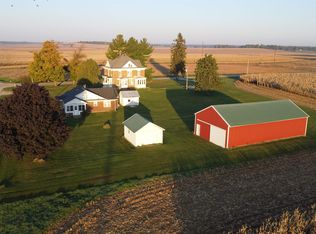 MLS ID #202606994, Brandon Beyer. NorthWest Illinois Alliance of REALTORS®
- $269,9005 bd3 ba2.5k sqft13831 Prairie Center Rd, Morrison, IL 61270For Sale
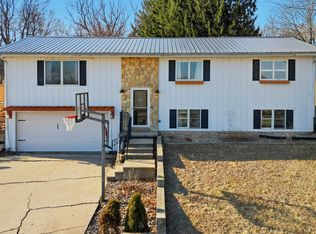 MLS ID #202600784, JD Gieson. NorthWest Illinois Alliance of REALTORS®
