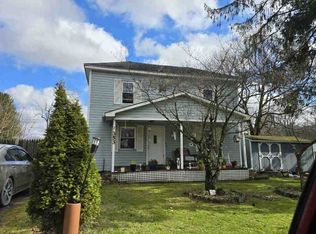
Ranch style 3 bedroom home and oversized garage on a level lot...a country setting with NO restrictions. Short commute to Morgantown or Kingwood. It is an Estate and being sold "AS IS".
Contingent
$178,500
1899 W Herring Rd, Masontown, WV 26542
3beds
1,092sqft
Single Family Residence
Built in 1981
0.84 Acres Lot
$178,500 Zestimate®
$163/sqft
$-- HOA
What's special
Oversized garageLevel lotCountry setting
- 20 days
- 504
- 50
Zillow last checked:
Listing updated:
Listed by:
MILLISSA HARTSELL 304-698-8877,
MOUNTAINPATH PROPERTIES, LLC
Source: NCWV REIN,MLS#: 10166842
Facts & features
Interior
Bedrooms & bathrooms
- Bedrooms: 3
- Bathrooms: 2
- Full bathrooms: 1
- 1/2 bathrooms: 1
Primary bedroom
- Level: First
- Area: 163.23
- Dimensions: 16.6 x 9.83
Bedroom 2
- Features: Laminate Flooring
- Level: First
- Area: 144
- Dimensions: 12 x 12
Bedroom 3
- Features: Laminate Flooring
- Level: First
- Area: 90
- Dimensions: 9 x 10
Kitchen
- Features: Ceiling Fan(s), Laminate Flooring, Dining Area
- Level: First
- Area: 226.8
- Dimensions: 18.9 x 12
Living room
- Features: Wood Floor
- Level: First
- Area: 230.01
- Dimensions: 18.7 x 12.3
Basement
- Level: Basement
Heating
- Central, Forced Air, Wall Furnace, Oil, Propane
Cooling
- Window Unit(s)
Appliances
- Included: Range, Refrigerator
- Laundry: Washer Hookup
Features
- Single Level Living
- Flooring: Carpet, Wood, Vinyl, Laminate
- Windows: Some Window Treatments, Double Pane Windows
- Basement: Full
- Attic: Interior Access Only
- Has fireplace: No
- Fireplace features: None
Interior area
- Total structure area: 2,184
- Total interior livable area: 1,092 sqft
- Finished area above ground: 1,092
- Finished area below ground: 0
Property
Parking
- Total spaces: 3
- Parking features: Off Street, 3+ Cars
- Has garage: Yes
Features
- Levels: 1
- Stories: 1
- Patio & porch: Deck
- Exterior features: Private Yard
- Fencing: None
- Has view: Yes
- View description: Panoramic
- Waterfront features: None
Lot
- Size: 0.84 Acres
- Dimensions: 0.84
- Features: Level, Cleared
Details
- Additional structures: Storage Shed/Outbuilding
- Parcel number: 39021400760000 & 0067.0001
Construction
Type & style
- Home type: SingleFamily
- Architectural style: Ranch
- Property subtype: Single Family Residence
Materials
- Frame, Aluminum Siding, Brick
- Foundation: Block
- Roof: Shingle
Condition
- Year built: 1981
Utilities & green energy
- Electric: 200+ Amp Service
- Sewer: Septic Tank
- Water: Public
Community & HOA
Community
- Features: Park, Playground
HOA
- Has HOA: No
Location
- Region: Masontown
Financial & listing details
- Price per square foot: $163/sqft
- Tax assessed value: $112,000
- Annual tax amount: $352
- Date on market: 9/8/2026
- Electric utility on property: Yes
Estimated market value
$178,500
$170,000 - $187,000
$1,550/mo
Price history
| Date | Event | Price |
|---|---|---|
| 9/16/2026 | Contingent | $178,500$163/sqft |
Source:  NCWV REIN #10166842 Report a problem NCWV REIN #10166842 Report a problem | ||
| 9/8/2026 | Listed for sale | $178,500+257%$163/sqft |
Source: NCWV REIN #10166842 Report a problem | ||
| 8/31/2001 | Sold | $50,000$46/sqft |
Source: Agent Provided Report a problem | ||
Public tax history
| Year | Property taxes | Tax assessment |
|---|---|---|
| 2024 | $398 -18.3% | $67,200 +1.8% |
| 2023 | $488 +6.1% | $66,000 +5.5% |
| 2022 | $460 | $62,580 +0.2% |
| 2021 | -- | $62,460 +5% |
| 2020 | -- | $59,460 -1.9% |
| 2019 | $440 +42.4% | $60,600 +9.4% |
| 2018 | $309 +2.8% | $55,380 |
| 2017 | $301 +4.2% | $55,380 +2.7% |
| 2016 | $289 +5.1% | $53,940 +3.9% |
| 2015 | $275 -37.9% | $51,900 +2.1% |
| 2014 | $442 -7.6% | $50,820 +2.2% |
| 2013 | $478 | $49,740 +2.3% |
| 2012 | $478 +1.8% | $48,600 +5.3% |
| 2011 | $470 +36.6% | $46,140 +2.7% |
| 2010 | $344 +0.1% | $44,940 -0.9% |
| 2009 | $344 +33.6% | $45,360 +32.2% |
| 2008 | $257 +0.5% | $34,320 +1.1% |
| 2007 | $256 +27.9% | $33,960 +15.7% |
| 2006 | $200 -0.6% | $29,340 +0.6% |
| 2005 | $201 | $29,160 +0.6% |
| 2004 | -- | $28,980 +1.5% |
| 2003 | -- | $28,560 +22.1% |
| 2002 | -- | $23,400 +1.3% |
| 2001 | -- | $23,100 |
Find assessor info on the county website
Monthly payment
Est. payment
Payment breakdown
Explore the cost of this home by adjusting the details. Changes won't be saved.Climate risks
Neighborhood: 26542
Nearby schools
Schools provided by the listing agent
- Elementary: West Preston School
- Middle: West Preston School
- High: Preston High
- District: Preston
Source: NCWV REIN. This data may not be complete. We recommend contacting the local school district to confirm school assignments for this home.
Similar homes
- $160,0003 bd1 ba1.1k sqft172 Hundley St, Masontown, WV 26542For Sale
 MLS ID #10164816, TAVIEN HOVATTER. NCWV REIN
 - $145,0004 bd2 ba1.4k sqft178 East St, Masontown, WV 26542For Sale
 MLS ID #10166470, AMANDA SHIPLEY. NCWV REIN
 - $199,9003 bd1 ba960 sqft106 Elizabeth Cir, Kingwood, WV 26537For Sale
 MLS ID #10167043, LAURIE CASARANO. NCWV REIN
 - $--3 bd1 ba1.4k sqft353 Main St, Bretz, WV 26524Auction
 ServiceLink Auction
 - $232,0003 bd2 ba1.1k sqft232 Seaford Ln, Bruceton Mills, WV 26525For Sale
 MLS ID #WVPR2000474, Lee Anne Francis, Exit Success Realty. Bright MLS
 - $235,0002 bd2 ba1.1k sqft1959 Birchwood Dr, Oakland, MD 21550For SaleMLS ID #MDGA2012770, Laura Newhall, Taylor-Made Deep Creek Real Estate, LLC. Bright MLS
