Contractors, Investors, Visionaries: Are you the kind of person who gets butterflies when you hear the phrases "diamond in the very rough" or "special buy"? Well buckle up, because this house is your twisted love story waiting to happen. We've got over 3000 sq. ft. of living space, 4 bedrooms, 3 full bathrooms, an in-law suite, 2 garages, an oversized attached storage room, and crazy potential! This isn’t a weekend paint-and-primer special, we’re talking a big, fun project: new kitchen, baths, flooring, roof—heck, maybe take down a few walls and open it up. The reward? A blank slate with serious potential for resale, rental, or that dream home you’ve always sworn you’d build “one day.” The bones are there, the canvas is waiting, and fall is the perfect season to roll up your sleeves. Seller prefers closing end of December. Selling AS-IS. No, we’re not fixing anything. No, will NOT qualify for traditional financing. And no, HGTV isn’t coming with their crew.
Pending
$599,900
19-19 Park Ave #A, Framingham, MA 01701
4beds
3,232sqft
:
Get pre-qualified$3,872/mo
Single Family Residence
Built in 1973
0.68 Acres Lot
$-- Zestimate®
$186/sqft
$-- HOA
What's special
New kitchenOversized attached storage room
- 61 days |
- 27 |
- 2 |
Zillow last checked:
Listing updated:
Listed by:
Jody Troderman 508-662-7637,
ERA Key Realty Services- Fram 508-879-4474
Source: MLS PIN,MLS#: 73449190
Facts & features
Interior
Bedrooms & bathrooms
- Bedrooms: 4
- Bathrooms: 3
- Full bathrooms: 3
Primary bathroom
- Features: Yes
Heating
- Baseboard, Oil
Cooling
- Window Unit(s), Wall Unit(s)
Appliances
- Included: Range, Refrigerator, Washer, Dryer
Features
- Flooring: Tile, Vinyl, Carpet, Laminate
- Has basement: No
- Number of fireplaces: 1
Interior area
- Total structure area: 3,232
- Total interior livable area: 3,232 sqft
- Finished area above ground: 2,416
- Finished area below ground: 816
Property
Parking
- Total spaces: 4
- Parking features: Attached, Under, Workshop in Garage, Garage Faces Side, Shared Driveway, Off Street
- Attached garage spaces: 2
- Uncovered spaces: 2
Features
- Patio & porch: Deck
- Exterior features: Deck, Rain Gutters
- Waterfront features: Lake/Pond, 1 to 2 Mile To Beach, Beach Ownership(Public)
Lot
- Size: 0.68 Acres
- Features: Corner Lot, Easements
Details
- Parcel number: M:040 B:14 L:1457 U:000,497058
- Zoning: R1
Construction
Type & style
- Home type: SingleFamily
- Architectural style: Split Entry
- Property subtype: Single Family Residence
- Attached to another structure: Yes
Materials
- Foundation: Concrete Perimeter
Condition
- Year built: 1973
Utilities & green energy
- Sewer: Public Sewer
- Water: Public
Community & HOA
Community
- Features: Public Transportation, Shopping, Tennis Court(s), Park, Walk/Jog Trails, Golf, Medical Facility, Laundromat, Bike Path, Conservation Area, Highway Access, House of Worship, Private School, Public School, T-Station, University
- Subdivision: Saxonville
HOA
- Has HOA: No
Location
- Region: Framingham
Financial & listing details
- Price per square foot: $186/sqft
- Tax assessed value: $771,400
- Annual tax amount: $9,211
- Date on market: 5/29/2026
Estimated market value
Not available
Estimated sales range
Not available
Not available
Price history
| Date | Event | Price |
|---|---|---|
| 7/2/2026 | Pending sale | $599,900$186/sqft |
Source: MLS PIN #73449190 Report a problem | ||
| 11/19/2025 | Contingent | $599,900$186/sqft |
Source: MLS PIN #73449190 Report a problem | ||
| 10/29/2025 | Listed for sale | $599,900$186/sqft |
Source: MLS PIN #73449190 Report a problem | ||
Public tax history
Tax history is unavailable.
Monthly payment
Est. payment
Payment breakdown
Explore the cost of this home by adjusting the details. Changes won't be saved.Climate risks
Neighborhood: 01701
Nearby schools
GreatSchools rating
- 5/10Mary E Stapleton Elementary SchoolGrades: K-5Distance: 0.3 mi
- 4/10Cameron Middle SchoolGrades: 6-8Distance: 0.5 mi
- 5/10Framingham High SchoolGrades: 9-12Distance: 0.6 mi
Schools provided by the listing agent
- High: Fhs
Source: MLS PIN. This data may not be complete. We recommend contacting the local school district to confirm school assignments for this home.
- $649,9003 bd2 ba1.6k sqft9 Park Ave, Framingham, MA 01701For Sale

- $640,2002 bd2 ba960 sqft11 Park Ave, Framingham, MA 01701Off Market
- $522,8003 bd1 ba1.1k sqft7 Park Ave, Framingham, MA 01701Off Market
- $--1 bd1 ba750 sqft60 Nicholas Rd, Framingham, MA 01701Off Market
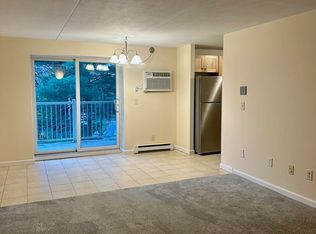
- $--1 bd1 ba720 sqft60 Nicholas Rd #7, Framingham, MA 01701Off Market
- $--1 bd1 ba750 sqft60 Nicholas Rd #6, Framingham, MA 01701Off Market
- $--1 bd1 ba750 sqft60 Nicholas Rd #10, Framingham, MA 01701Off Market
- $--1 bd1 ba750 sqft60 Nicholas Rd #8, Framingham, MA 01701Off Market
A local agent can set up tours, give advice and negotiate with sellers.
A local lender can help you make sure your offer is ready when you are.
Similar homes
- $729,9005 bd2 ba2.4k sqft22 Leonard Rd, Framingham, MA 01701For Sale
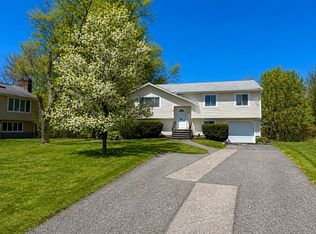 MLS ID #73510023, Tracy Barber, Real Broker MA, LLC. MLS PIN
 - $799,9003 bd3 ba1.8k sqft601 Winter St, Framingham, MA 01702For Sale
 MLS ID #73550841, Cindy Donati, Century 21 Custom Home Realty. MLS PIN
 - $673,0004 bd2 ba1.7k sqft26 Beulah St, Framingham, MA 01701For Sale
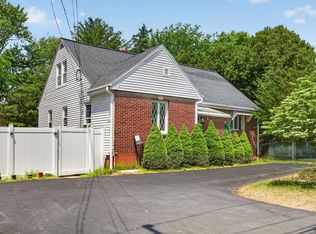 MLS ID #73505761, Harris Joseph, ENRG Global Realty, LLC. MLS PIN
 - $724,9993 bd2 ba2.4k sqft10 Willard St, Wayland, MA 01778For Sale
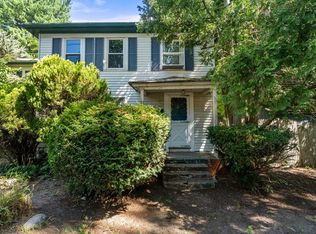 MLS ID #73554382, Catherine Walsh, Coldwell Banker Realty - Easton. MLS PIN
 - $619,0004 bd1 ba2.4k sqft193 Orchard St, Millis, MA 02054For SaleMLS ID #73518012, Dominique Frazier, Serhant. MLS PIN
- $545,0004 bd2 ba1.6k sqft186 Ridge Rd, Marlborough, MA 01752For SaleMLS ID #73521500, Felix Mensah, RE/MAX Partners. MLS PIN
- $749,9005 bd3 ba2.4k sqft40 Farmington Cir, Marlborough, MA 01752For SaleMLS ID #73554228, Marsha St. Jean, Dora Naves & Associates. MLS PIN
- $640,0003 bd2 ba2k sqft28 Highland St, Southborough, MA 01772For SaleMLS ID #73554468, Richard Anzalone, Remax A-Team. MLS PIN
- $589,0004 bd3 ba2.1k sqft10 George St, Shrewsbury, MA 01545For SaleMLS ID #73486674, Ivori Hidalgo Batista, RE/MAX Vision. MLS PIN
- $649,9003 bd1 ba1.9k sqft162-162 E Main St #164, Northborough, MA 01532For SaleMLS ID #73548165, Michael Durkin, LAER Realty Partners. MLS PIN
- $799,9004 bd4 ba4.3k sqft947 Pleasant St #947, Framingham, MA 01701For SaleMLS ID #73531210, John Vangos, Alpha Realty. MLS PIN
- $579,9994 bd2 ba1.6k sqft18 Brimsmead St, Marlborough, MA 01752For SaleMLS ID #73541277, Gary White, White Real Estate. MLS PIN
- $689,9003 bd2 ba2.2k sqft35 Houde St, Marlborough, MA 01752For SaleMLS ID #73537217, Richard Casavant, Casavant Realty Inc. MLS PIN
- $698,0004 bd2 ba1.8k sqft32 E Main St, Hopkinton, MA 01748For Sale By Owner
- $645,0003 bd2 ba1.7k sqft128 Bullard St, Walpole, MA 02081For SaleMLS ID #73553205, Isobel Wilson, Bella Real Estate. MLS PIN
- $709,9004 bd3 ba2.2k sqft58 Brian Cir, Northbridge, MA 01534For SaleMLS ID #73553287, Sue Kelly, Byrnes Real Estate Group LLC. MLS PIN
- $725,0003 bd2 ba1.9k sqft19 Hawthorne Rd, Ashland, MA 01721For SaleMLS ID #73540075, Geraldo Franca, Mega Realty Services. MLS PIN
- $474,9004 bd2 ba2.3k sqft190 Mile Hill Rd, Boylston, MA 01505For SaleMLS ID #73543815, Lesley Lacatte, Home America Realty & Investments. MLS PIN
- $475,0004 bd2 ba1.7k sqft44 Fort Meadow Dr, Hudson, MA 01749For SaleMLS ID #73521558, Matthew Phillipo, The Neighborhood Realty Group. MLS PIN
- $739,0007 bd2 ba2.7k sqft58 Stevens St, Marlborough, MA 01752For SaleMLS ID #73554141, Sergio Froes Oliveira, Settlers Realty Group, LLC. MLS PIN
