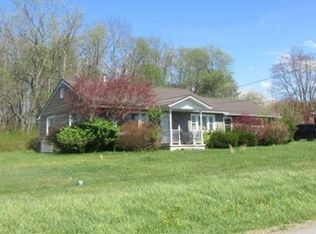
IMPROVED PRICE!! Welcome to this charming country property located in the highly desirable Central Cambria School District! Situated on 6.9 scenic acres, this well-maintained 3-bedroom, 1-bath home offers the perfect combination of rural tranquility and functional living space. Inside, you'll find beautiful NEWLY refinished hardwood floors throughout, adding even more appeal to this inviting home. The convenient first-floor laundry room provides everyday ease and practicality. Spacious living areas and abundant natural light create a warm and welcoming atmosphere for family and guests alike. Step outside and enjoy the peaceful surroundings from the deck, an ideal space for entertaining, relaxing, or taking in the views of the property. An above-ground pool offers additional outdoor enjoyment, and the seller is willing to provide a credit toward a new liner or have the pool removed prior to closing, allowing buyers flexibility to suit their preferences. The expansive 6.9-acre parcel offers endless possibilities for recreation, gardening, hobby farming, or simply enjoying country living. A standout feature of this property is the detached 3-car garage with a separate apartment above, providing excellent opportunities for guest accommodations, rental income, a home office, or multi-generational living. Whether you're looking for extra space, income potential, or a private country retreat, this unique property has something for everyone. Don't miss your chance to own a versatile home with acreage in a desirable location. Schedule your private showing today!
Active under contract
Price cut: $14.9K (7/11)
$185,000
19-21 Harmony Dr, Johnstown, PA 15909
4beds
1,400sqft
Single Family Residence
Built in 1928
6.9 Acres Lot
$-- Zestimate®
$132/sqft
$-- HOA
What's special
Above-ground poolAbundant natural lightConvenient first-floor laundry room
- 80 days |
- 219 |
- 0 |
Zillow last checked:
Listing updated:
Listed by:
Diane L Roberts,
REALTY ONE GROUP LANDMARK JOHNSTOWN 814-408-6495
Source: CSMLS,MLS#: 96041717
Facts & features
Interior
Bedrooms & bathrooms
- Bedrooms: 4
- Bathrooms: 1
- Full bathrooms: 1
Rooms
- Room types: Dining Room
Bedroom 1
- Description: Hw Floor, Closet, Cf
- Level: Second
- Area: 118.25
- Dimensions: 10.75 x 11
Bedroom 2
- Description: Hw Floor, 2 Closets, Cf
- Level: Second
- Area: 138.25
- Dimensions: 10.5 x 13.17
Bedroom 3
- Description: Hw Floor, Attic Access, Closet
- Level: Second
- Area: 108.48
- Dimensions: 10.58 x 10.25
Bathroom 1
- Description: Updated
- Level: Second
- Area: 61.3
- Dimensions: 7.58 x 8.08
Dining room
- Description: Hw Floor
- Level: First
- Area: 122.67
- Dimensions: 10.67 x 11.5
Kitchen
- Description: Vinyl Floor, Appliances
- Level: First
- Area: 108.33
- Dimensions: 10.83 x 10
Living room
- Description: Hw Floor, Cf, Fireplace
- Level: First
- Area: 278.13
- Dimensions: 18.75 x 14.83
Heating
- Forced Air
Cooling
- Central Air
Appliances
- Included: Dishwasher, Range Hood, Range, Refrigerator
- Laundry: Main Level
Features
- Bath Updated, Kitchen Updated, Main Floor Bedroom
- Flooring: Hardwood, Vinyl
- Basement: Full,Unfinished
- Attic: Walk-up
- Number of fireplaces: 1
- Fireplace features: Wood Burning
Interior area
- Total structure area: 1,400
- Total interior livable area: 1,400 sqft
- Finished area above ground: 1,400
- Finished area below ground: 0
Video & virtual tour
Property
Parking
- Total spaces: 3
- Parking features: Detached, Off Street, Garage Door Opener
- Garage spaces: 3
Features
- Levels: Two
- Patio & porch: Deck, Porch
- Pool features: Above Ground
Lot
- Size: 6.9 Acres
- Dimensions: 6.9 acres
Details
- Additional structures: Separate Entrance Apartment
- Zoning description: Residential
Construction
Type & style
- Home type: SingleFamily
- Architectural style: Two Story
- Property subtype: Single Family Residence
Materials
- Brick
- Roof: Shingle
Condition
- Year built: 1928
Details
- Warranty included: Yes
Utilities & green energy
- Sewer: Public Sewer
- Water: Public
- Utilities for property: Natural Gas Connected
Community & HOA
Location
- Region: Johnstown
Financial & listing details
- Price per square foot: $132/sqft
- Tax assessed value: $24,750
- Annual tax amount: $2,635
- Date on market: 5/31/2026
- Inclusions: Range/Oven, Fridge, Dishwasher (Needs Gasket)
- Exclusions: Personal Property
Estimated market value
Not available
Estimated sales range
Not available
$947/mo
Price history
| Date | Event | Price |
|---|---|---|
| 7/17/2026 | Contingent | $185,000$132/sqft |
Source:  CSMLS #96041717 Report a problem CSMLS #96041717 Report a problem | ||
| 7/11/2026 | Price change | $185,000-7.5%$132/sqft |
Source: CSMLS #96041717 Report a problem | ||
| 6/29/2026 | Price change | $199,900-7%$143/sqft |
Source: CSMLS #96041717 Report a problem | ||
| 5/31/2026 | Listed for sale | $214,900$154/sqft |
Source: CSMLS #96041717 Report a problem | ||
Public tax history
Tax history is unavailable.
Monthly payment
Est. payment
Payment breakdown
Explore the cost of this home by adjusting the details. Changes won't be saved.Climate risks
Neighborhood: 15909
Nearby schools
GreatSchools rating
- NAJackson El SchoolGrades: K-2Distance: 3 mi
- 8/10Central Cambria Middle SchoolGrades: 6-8Distance: 8.7 mi
- 6/10Central Cambria High SchoolGrades: 9-12Distance: 8.8 mi
Schools provided by the listing agent
- District: Central Cambria
Source: CSMLS. This data may not be complete. We recommend contacting the local school district to confirm school assignments for this home.
- $12,930-- bd-- ba-- sqft19 Harmony Dr, Johnstown, PA 15909Off Market
- $1,020-- bd-- ba-- sqft19 Harmony Dr, Johnstown, PA 15909Off Market
- $700-- bd-- ba-- sqft19 Harmony Dr, Johnstown, PA 15909Off Market
- $10,100-- bd-- ba-- sqft21 Harmony Dr, Johnstown, PA 15909Off Market
- $12,760-- bd-- ba-- sqft17 Harmony Dr, Johnstown, PA 15909Off Market
- $14,300-- bd-- ba-- sqft25 Harmony Dr, Johnstown, PA 15909Off Market
- $320-- bd-- ba-- sqftHarmony Dr, Rear, PA 15909Off Market
- $860-- bd-- ba-- sqftHarmony Dr, Rear, PA 15909Off Market
A local agent can set up tours, give advice and negotiate with sellers.
A local lender can help you make sure your offer is ready when you are.
Similar homes
- $169,9003 bd1 ba1.4k sqft1342 Varner Ln, Johnstown, PA 15909For Sale
 MLS ID #96041956, Jay Maruhnich. CSMLS
 - $--2 bd1 ba1.4k sqft166 Rose Branch St, Mineral Point, PA 15942Auction
 Xome
Xome - $--3 bd1 ba1.7k sqft333 Meadow Dr, Johnstown, PA 15905Auction
 Xome
Xome - $179,9003 bd2 ba1.5k sqft2223 Menoher Blvd, Johnstown, PA 15905For Sale
 MLS ID #96042231, Dennis Unger. CSMLS
 - $--4 bd1 ba1.8k sqft4169 Somerset Pike, Johnstown, PA 15905AuctionServiceLink Auction
- $194,9003 bd2 ba1.2k sqft309 Hawthorne St, Johnstown, PA 15904For SaleMLS ID #96042300, Brooks Lohr. CSMLS
- $199,9003 bd1 ba1.1k sqft101 Freidhoff Ln, Johnstown, PA 15902For SaleMLS ID #96041569, Ralph Rossi. CSMLS
- $120,0003 bd1 ba1.1k sqft1739 William Penn Ave, Johnstown, PA 15909For SaleMLS ID #96037437, Frances Pletcher. CSMLS
- $220,0004 bd2 ba1.7k sqft114 Cambridge Rd, Johnstown, PA 15905For SaleMLS ID #1769621, Amy Reeping. WPMLS
- $175,0002 bd3 ba1.7k sqft223 Luther Rd, Johnstown, PA 15904For SaleMLS ID #96041934, Helen Dugan. CSMLS
- $149,9004 bd2 ba1.7k sqft108 Coldren St, Johnstown, PA 15904For SaleMLS ID #1750451, Renee Lizambri. WPMLS
- $--3 bd2 ba1.1k sqft526 Sell St, Johnstown, PA 15905AuctionServiceLink Auction
- $189,9003 bd3 ba1.5k sqft117 Pamela Ln, Johnstown, PA 15905For SaleMLS ID #1767013, Kristy Violi. WPMLS
- $216,2223 bd3 ba2k sqft117 Pulaski Ave, Johnstown, PA 15906For SaleMLS ID #96041890, Nileleen Tokarcik. CSMLS
- $187,5003 bd2 ba1.7k sqft171 Redwood Dr, Salix, PA 15952For SaleMLS ID #96042183, Scott Morris. CSMLS
- $165,0002 bd3 ba1.8k sqft1500 Ferndale Ave, Johnstown, PA 15905For SaleMLS ID #1768291, Tisha Phillips. WPMLS
- $225,0003 bd1 ba960 sqft316 Owen Dr, Johnstown, PA 15904For SaleMLS ID #96042352, Tara Kostyk. CSMLS
- $164,9003 bd3 ba1.8k sqft1216 Zucco Ln, Johnstown, PA 15905For SaleMLS ID #96041906, Cody Hess. CSMLS
- $135,9002 bd2 ba1.1k sqft130 State St, Johnstown, PA 15905For SaleMLS ID #96042202, Bob & Bobby Colvin. CSMLS
- $164,5003 bd2 ba1.5k sqft131 Lindberg Ave, Johnstown, PA 15905For SaleMLS ID #96042288, Kyle Elko. CSMLS
