Price Improvement.....Priced to SELL! Do not miss this opportunity!!
This beautifully updated 3-bedroom, 2.5-bath Tudor seamlessly blends timeless charm with modern amenities and is truly move-in ready.
A welcoming entry foyer opens to gleaming hardwood floors that flow throughout the main level. The spacious living room and formal dining room provide the perfect setting for both everyday living and entertaining. The updated eat-in kitchen is thoughtfully designed with stylish cabinetry, stone countertops, and designer appliances, offering both beauty and functionality.
The kitchen and living spaces transition effortlessly into a comfortable family room that leads to a paved patio and private backyard, creating an ideal indoor-outdoor living experience.
Upstairs, you'll find three generously sized bedrooms, including a spacious primary suite that easily accommodates a king-size bed, 2 closets on either side of a sitting area. The luxurious Art Deco-inspired primary bath adds a sophisticated touch, while an updated hall bath serves the additional bedrooms. A walk-up attic with high ceilings and a cedar closet provides exceptional storage and exciting potential for future use.
Outside, the home boasts outstanding curb appeal with a blacktop driveway accented by a paver border and a charming stone front patio. The fully fenced backyard is perfect for entertaining, relaxing, or enjoying outdoor activities with family and friends.
Additional updates and features include Anderson windows, fresh interior paint, a newer roof, boiler, hot water heater, sprinkler system, and an existing gas line for convenient future conversion if desired.
Offering the perfect combination of character, comfort, and convenience, this exceptional home is ready for its next owner. Don't miss this incredible opportunity—schedule your private showing today!
Pending
Price cut: $60K (7/1)
$985,000
19 Addison Place, Rockville Centre, NY 11570
3beds
1,648sqft
Single Family Residence, Residential
Built in 1931
4,750 Square Feet Lot
$-- Zestimate®
$598/sqft
$-- HOA
What's special
Private backyardStylish cabinetryNewer roofUpdated hall bathThree generously sized bedroomsPaved patioWelcoming entry foyer
- 122 days
- 188
- 1
Zillow last checked:
Listing updated:
Listed by:
HomeSmart Premier Living Rlty 516-535-9692,
Christine Matarazzo 516-996-3145
Source: OneKey® MLS as distributed by MLS GRID,MLS#: 994084
Facts & features
Interior
Bedrooms & bathrooms
- Bedrooms: 3
- Bathrooms: 3
- Full bathrooms: 2
- 1/2 bathrooms: 1
Primary bedroom
- Description: Double closets/Large Art Deco batnroom
- Level: Second
Bedroom 1
- Level: Second
Bedroom 2
- Level: Second
Bathroom 1
- Description: Powder Room
- Level: First
Other
- Description: Walk up attic/cedar closet
- Level: Third
Basement
- Description: Laundry/upgraded electric/hot water heater/sprinklers/oil burner
- Level: Lower
Dining room
- Description: Large Formal Dining
- Level: First
Family room
- Description: Family Room/door to backyard
- Level: First
Kitchen
- Description: Updated EIK/Viking Stove/Sub Zero Refrigerator/Bosch DW/French Doors to Yard
- Level: First
Living room
- Description: Large LR/Stone Fireplace
- Level: First
Heating
- Oil
Cooling
- Wall/Window Unit(s)
Appliances
- Included: Dishwasher, Dryer, Microwave, Range, Refrigerator, Stainless Steel Appliance(s), Washer, Oil Water Heater
Features
- Beamed Ceilings, Eat-in Kitchen, Formal Dining, Original Details, Pantry, Stone Counters, Storage
- Flooring: Hardwood
- Windows: New Windows, Screens, Wood Frames
- Basement: Full
- Attic: Full
- Number of fireplaces: 1
- Fireplace features: Living Room, Wood Burning
Interior area
- Total structure area: 1,648
- Total interior livable area: 1,648 sqft
Property
Parking
- Total spaces: 1
- Parking features: Driveway
- Garage spaces: 1
- Has uncovered spaces: Yes
Features
- Exterior features: Garden, Lighting
- Fencing: Back Yard,Fenced,Vinyl
Lot
- Size: 4,750 Square Feet
Details
- Parcel number: 2029362390000130
- Special conditions: None
Construction
Type & style
- Home type: SingleFamily
- Architectural style: Tudor
- Property subtype: Single Family Residence, Residential
Materials
- Stucco
Condition
- Year built: 1931
- Major remodel year: 1931
Utilities & green energy
- Sewer: Public Sewer
- Water: Public
- Utilities for property: Cable Available, Electricity Available, Electricity Connected, Natural Gas Available, Sewer Connected, Water Connected
Community & HOA
HOA
- Has HOA: No
Location
- Region: Rockville Centre
Financial & listing details
- Price per square foot: $598/sqft
- Tax assessed value: $709
- Annual tax amount: $20,268
- Date on market: 5/3/2026
- Cumulative days on market: 123 days
- Listing agreement: Exclusive Right To Sell
- Electric utility on property: Yes
Estimated market value
Not available
Estimated sales range
Not available
Not available
Price history
| Date | Event | Price |
|---|---|---|
| 7/28/2026 | Pending sale | $985,000$598/sqft |
Source:  OneKey® MLS as distributed by MLS GRID #994084 Report a problem OneKey® MLS as distributed by MLS GRID #994084 Report a problem | ||
| 7/1/2026 | Price change | $985,000-5.7%$598/sqft |
Source: OneKey® MLS as distributed by MLS GRID #994084 Report a problem | ||
| 6/17/2026 | Price change | $1,045,000-4.9%$634/sqft |
Source: OneKey® MLS as distributed by MLS GRID #994084 Report a problem | ||
| 5/3/2026 | Listed for sale | $1,099,000+160.4%$667/sqft |
Source: OneKey® MLS as distributed by MLS GRID #994084 Report a problem | ||
| 3/13/2000 | Sold | $422,000$256/sqft |
Source: Public Record Report a problem | ||
Public tax history
| Year | Property taxes | Tax assessment |
|---|---|---|
| 2024 | -- | $583 -17.8% |
| 2023 | -- | $709 |
| 2022 | -- | $709 |
| 2021 | $19,070 +0.5% | -- |
| 2020 | $18,981 +14.9% | $1,343 |
| 2019 | $16,522 | $1,343 |
| 2018 | $16,522 +6.8% | $1,343 |
| 2017 | $15,475 +4.2% | $1,343 |
| 2016 | $14,846 +665.2% | $1,343 |
| 2015 | $1,940 +5.9% | $1,343 |
| 2013 | $1,833 +12% | $1,343 |
| 2012 | $1,636 -82.8% | $1,343 -5.1% |
| 2011 | $9,504 +0.1% | $1,415 -9.4% |
| 2010 | $9,491 | $1,561 -13.3% |
| 2009 | -- | $1,800 -0.7% |
| 2008 | -- | $1,813 +4.9% |
| 2006 | -- | $1,728 -36.4% |
| 2005 | -- | $2,719 -40% |
| 2004 | -- | $4,532 -10% |
| 2003 | -- | $5,038 -37% |
| 2002 | -- | $8,000 |
| 2001 | -- | $8,000 |
| 2000 | -- | $8,000 |
Find assessor info on the county website
Monthly payment
Climate risks
Neighborhood: 11570
Nearby schools
Schools provided by the listing agent
- Elementary: Wilson Elementary School
- Middle: South Side Middle School
- High: South Side High School
Source: OneKey® MLS as distributed by MLS GRID. This data may not be complete. We recommend contacting the local school district to confirm school assignments for this home.
- $980,700-- bd2 ba1.7k sqft15 Addison Pl, Rockville Centre, NY 11570Off Market
- $1,190,1003 bd3 ba2.3k sqft68 Park Ln, Rockville Centre, NY 11570Off Market
- $1,086,900-- bd2 ba1.8k sqft74 Park Ln, Rockville Centre, NY 11570Off Market
- $1,133,0003 bd2 ba1.9k sqft8 Rugby Rd, Rockville Centre, NY 11570Off Market
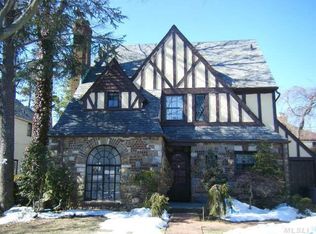
Similar homes
- $989,0003 bd3 ba2.1k sqft3 Demott Avenue, Rockville Centre, NY 11570For Sale

 MLS ID #1040367, Anjely Bisai, Listing by: Redfin Real Estate. OneKey® MLS as distributed by MLS GRID
 - $825,0003 bd3 ba1.4k sqft57 Raymond Street, Rockville Centre, NY 11570For Sale
 MLS ID #1033414, Christopher A. Bacchus ABR, Listing by: Douglas Elliman Real Estate. OneKey® MLS as distributed by MLS GRID
 - $849,0003 bd2 ba1.6k sqft549 De Mott Avenue, Baldwin, NY 11510For Sale
 MLS ID #1014275, Jennie R. Katz, Listing by: Blue Island Homes NY LLC. OneKey® MLS as distributed by MLS GRID
 - $1,150,0003 bd2 ba2.2k sqft530 Elm Street, West Hempstead, NY 11552For Sale
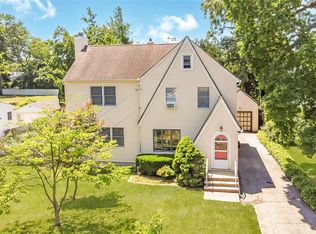 MLS ID #1021110, David Lui, Listing by: Keller Williams Rlty Landmark. OneKey® MLS as distributed by MLS GRID
 - $929,0004 bd2 ba1.9k sqft86 Woods Avenue, Rockville Centre, NY 11570For SaleMLS ID #1028988, Daniel Amir CBR RSPS SFR SRS, Listing by: Daniel Gale Sothebys Intl Rlty. OneKey® MLS as distributed by MLS GRID
- $950,0003 bd2 ba1.7k sqft1055 Stanton Avenue, Woodmere, NY 11598For SaleMLS ID #1042886, Adeel Razzaq, Listing by: Signature Premier Properties. OneKey® MLS as distributed by MLS GRID
- $999,0004 bd3 ba2.2k sqft2917 Len Drive, Bellmore, NY 11710For SaleMLS ID #1040471, Louise F. Pitlake, Listing by: Douglas Elliman Real Estate. OneKey® MLS as distributed by MLS GRID
- $998,0003 bd2 ba1.5k sqft8 Orchid Street, Floral Park, NY 11001For SaleMLS ID #1030429, Lisa A. Koenig CBR, Listing by: Century 21 Sewanhaka Realty. OneKey® MLS as distributed by MLS GRID
- $999,0005 bd3 ba2k sqft2760 Bellmore Avenue, Bellmore, NY 11710For SaleMLS ID #1041306, Lisa Pellegrino, Listing by: Douglas Elliman Real Estate. OneKey® MLS as distributed by MLS GRID
- $999,9994 bd4 ba2.2k sqft315 Wynsum Avenue, Merrick, NY 11566For SaleMLS ID #1009087, Seth B. Levy, Listing by: Signature Premier Properties. OneKey® MLS as distributed by MLS GRID
- $699,0005 bd2 ba1.6k sqft1640 Roosevelt Street, Baldwin, NY 11510For SaleMLS ID #1026009, Richard J. Anastasio, Listing by: Signature Premier Properties. OneKey® MLS as distributed by MLS GRID
- $874,9994 bd2 ba1.7k sqft1727 Roberta Lane, Merrick, NY 11566For SaleMLS ID #1043748, Charles Bianco, Listing by: Voro LLC. OneKey® MLS as distributed by MLS GRID
- $870,0003 bd3 ba1.9k sqft165 Linmouth Road, Malverne, NY 11565For SaleMLS ID #994371, Danielle N. Evangelista, Listing by: Douglas Elliman Real Estate. OneKey® MLS as distributed by MLS GRID
- $860,0003 bd2 ba1.7k sqft1678 Park Avenue, Merrick, NY 11566For SaleMLS ID #988283, Charles Chul Chang CBR, Listing by: Exit Realty Team. OneKey® MLS as distributed by MLS GRID
- $829,0003 bd2 ba1.6k sqft41 Hart Street, Lynbrook, NY 11563For SaleMLS ID #1020696, Eileen L. O Hara, Listing by: Daniel Gale Sothebys Intl Rlty. OneKey® MLS as distributed by MLS GRID
- $929,0005 bd3 ba1.4k sqft977 Third Avenue, Franklin Square, NY 11010For SaleMLS ID #1038232, Marisol A. Montufar, Listing by: Coldwell Banker American Homes. OneKey® MLS as distributed by MLS GRID
- $869,0003 bd3 ba1.6k sqft992 Woodcliff Drive, Franklin Square, NY 11010For SaleMLS ID #1037224, Elizabeth Burke, Listing by: Douglas Elliman Real Estate. OneKey® MLS as distributed by MLS GRID
- $699,0004 bd2 ba1.4k sqft2320 Saratoga Street, Oceanside, NY 11572For SaleMLS ID #1037439, Perry Pappas, Listing by: Signature Premier Properties. OneKey® MLS as distributed by MLS GRID
- $949,9994 bd2 ba2k sqft57 Caroline Street, Bethpage, NY 11714For SaleMLS ID #1043612, Teresa Littmann, Listing by: Realty Maintained LLC. OneKey® MLS as distributed by MLS GRID
- $805,0003 bd3 ba1.5k sqft58 Alexine Avenue, East Rockaway, NY 11518For SaleMLS ID #1039525, Janet Salvaggio, Listing by: Signature Premier Properties. OneKey® MLS as distributed by MLS GRID
